
Search results for "'hello'" in Home Design Ideas
 Hello Home
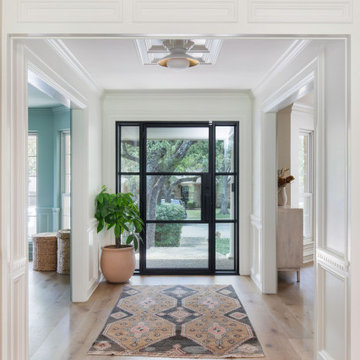
Example of a mid-sized transitional light wood floor, brown floor and wainscoting entry hall design in Austin with white walls and a black front door
 Hello Home

Example of a large transitional u-shaped light wood floor and beige floor eat-in kitchen design in Austin with an undermount sink, shaker cabinets, quartz countertops, white backsplash, ceramic backsplash, stainless steel appliances, an island and white countertops
 Hello Home

Example of a large transitional l-shaped medium tone wood floor and brown floor open concept kitchen design in Austin with a farmhouse sink, shaker cabinets, white cabinets, quartz countertops, gray backsplash, subway tile backsplash, stainless steel appliances, an island and white countertops
Find the right local pro for your project
 Hello Home

Inspiration for a mid-sized scandinavian galley light wood floor and beige floor open concept kitchen remodel in Austin with an undermount sink, flat-panel cabinets, black cabinets, soapstone countertops, white backsplash, ceramic backsplash, stainless steel appliances, an island and black countertops
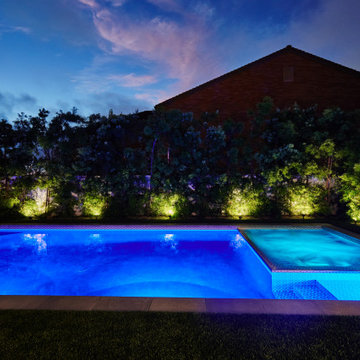
 Fair Studio - Email Us Directly: Hello@Fair.Studio
With our stunning Souther California weather why not enjoy sunset in a high design pool and spa.
Pool - mid-sized contemporary pool idea in Los Angeles
Pool - mid-sized contemporary pool idea in Los Angeles

 LMK INTERIOR DESIGN
Scott Zimmerman
Inspiration for a mid-sized contemporary living room remodel in Salt Lake City
Inspiration for a mid-sized contemporary living room remodel in Salt Lake City
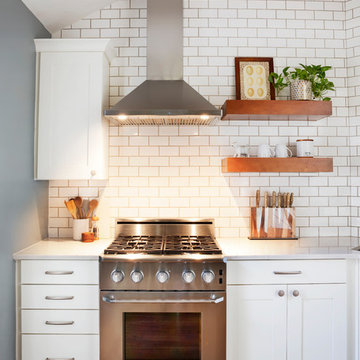 Hello Home
Cate Black Photography
Kitchen - transitional dark wood floor kitchen idea in Austin with an undermount sink, shaker cabinets, white cabinets, quartz countertops, white backsplash, ceramic backsplash, stainless steel appliances and an island
Kitchen - transitional dark wood floor kitchen idea in Austin with an undermount sink, shaker cabinets, white cabinets, quartz countertops, white backsplash, ceramic backsplash, stainless steel appliances and an island

Sponsored
Delaware, OH

Buckeye Basements, Inc.
Central Ohio's Basement Finishing ExpertsBest Of Houzz '13-'21



 Apollo Builders
Wine cellar - large contemporary beige floor and porcelain tile wine cellar idea in Phoenix with display racks
 B. Jane Gardens
Ryann Ford

Patio fountain - contemporary side yard stone patio fountain idea in Austin with no cover
Patio fountain - contemporary side yard stone patio fountain idea in Austin with no cover
 Hello Home
Whit Preston

Example of a mid-sized arts and crafts galley dark wood floor eat-in kitchen design in Austin with an undermount sink, shaker cabinets, black cabinets, marble countertops, white backsplash, ceramic backsplash and stainless steel appliances
Example of a mid-sized arts and crafts galley dark wood floor eat-in kitchen design in Austin with an undermount sink, shaker cabinets, black cabinets, marble countertops, white backsplash, ceramic backsplash and stainless steel appliances
 Dwell by Cheryl Interiors
Cam Richards Photography

Kids' bedroom - bedroom and mid-sized modern girl carpeted kids' bedroom idea in Charlotte with white walls
Kids' bedroom - bedroom and mid-sized modern girl carpeted kids' bedroom idea in Charlotte with white walls
 Hello Sofa Home
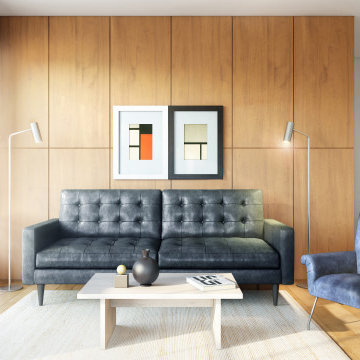
The sleek lines and simple geometry of mid-century style have stood the test of time. You can rest assured — and in comfort — knowing that your beautiful Naples couch will be charming guests indefinitely. The buttery top grain leather upholstery is elegantly tufted, between the square arm frames. More than just a pretty face, the Naples' higher than average foam density (2.1 lbs per sq ft) means a longer lived, more comfortable sofa.

Sponsored
Columbus, OH

Wannemacher Interiors
Customized Award-Winning Interior Design Solutions in Franklin Cnty OH

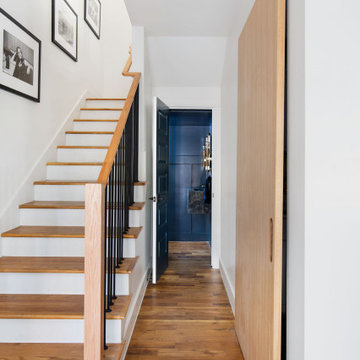 Hello Home
Hallway - small transitional medium tone wood floor, brown floor and wainscoting hallway idea in Austin with white walls
 Hello Home
Large minimalist l-shaped ceramic tile and gray floor eat-in kitchen photo in Austin with an integrated sink, flat-panel cabinets, white cabinets, quartz countertops, white backsplash, ceramic backsplash, stainless steel appliances, an island and gray countertops

 Dona Rosene Interiors
ASID 2018 DESIGN OVATION SINGLE SPACE DEDICATED FUNCTION/ SECOND PLACE. The clients requested professional assistance transforming this small, jumbled room with lots of angles into an efficient home office and occasional guest bedroom for visiting family. Maintaining the existing stained wood moldings was requested and the final vision was to reflect their Nigerian heritage in a dramatic and tasteful fashion. Photo by Michael Hunter
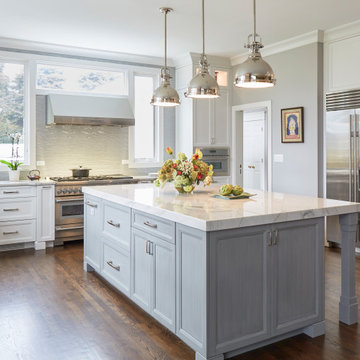
 DDK Kitchen Design Group
Let the sun shine in on this beautiful kitchen. This white and grey painted kitchen is breathtaking. No touches have been spared. This is custom cabinetry by Dutch Made Inc.
These are over lay construction. Things you can not miss is the beautiful island with plenty of space for seating. How about those beautiful wood panels on the back and side of the island? The counter top is built up to a beefy height to add that special feeling. This big window at the sink is the right thing to wake up to everyday. Don't forget the big beautiful drawers, high end appliances and stacked wall cabinets that are unforgettable. The butlers pantry is really the bling on top. Stunning glass door designs all lite up to shine.
Designed by Nancy Henry. Photographed by Mike Kaskel.
 B Birmingham Inc.
Adam Willis & Bryan Birmingham
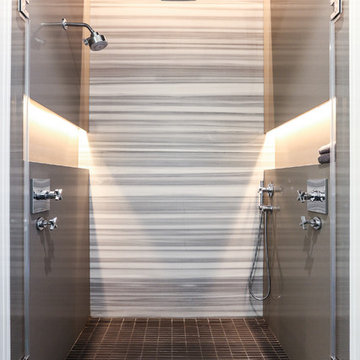
Example of a trendy alcove shower design in San Francisco
Example of a trendy alcove shower design in San Francisco
32