
Search results for "'hello'" in Home Design Ideas
 Hello Home
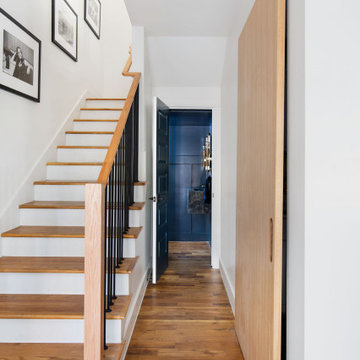
Hallway - small transitional medium tone wood floor, brown floor and wainscoting hallway idea in Austin with white walls
 DDK Kitchen Design Group
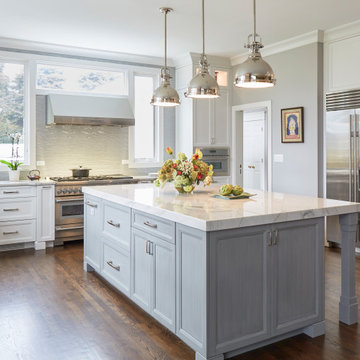
Let the sun shine in on this beautiful kitchen. This white and grey painted kitchen is breathtaking. No touches have been spared. This is custom cabinetry by Dutch Made Inc.
These are over lay construction. Things you can not miss is the beautiful island with plenty of space for seating. How about those beautiful wood panels on the back and side of the island? The counter top is built up to a beefy height to add that special feeling. This big window at the sink is the right thing to wake up to everyday. Don't forget the big beautiful drawers, high end appliances and stacked wall cabinets that are unforgettable. The butlers pantry is really the bling on top. Stunning glass door designs all lite up to shine.
Designed by Nancy Henry. Photographed by Mike Kaskel.

 J. Latter Design LLC + Realtor
Enclosed dining room - mid-sized contemporary dark wood floor and brown floor enclosed dining room idea in Los Angeles with yellow walls
Find the right local pro for your project

 Lisa Erdmann & Associates
Inspiration for a mid-sized timeless wooden l-shaped staircase remodel in Miami with painted risers
 Hello Home

Large minimalist l-shaped ceramic tile and gray floor eat-in kitchen photo in Austin with an integrated sink, flat-panel cabinets, white cabinets, quartz countertops, white backsplash, ceramic backsplash, stainless steel appliances, an island and gray countertops

 Tara Benet Design
Inspiration for a bedroom contemporary girl dark wood floor kids' bedroom remodel with gray walls
 Hello Home
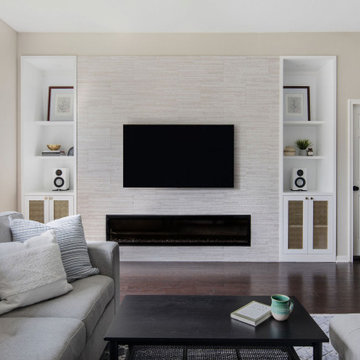
Mid-sized transitional open concept dark wood floor and brown floor living room photo in Austin with beige walls, a ribbon fireplace, a tile fireplace and a wall-mounted tv

Sponsored
Delaware, OH

Buckeye Basements, Inc.
Central Ohio's Basement Finishing ExpertsBest Of Houzz '13-'21

 Plain & Posh
This large kitchen was desperately needing a refresh. It was far to traditional for the homeowners taste. Additionally, there was no direct path to the dining room as you needed to enter through a butlers pantry. I opened up two doorways into the kitchen from the dining room, which allowed natural light to flow in. The former butlers pantry was then sealed up and became part of the formerly to small pantry. The homeowners now have a 13' long walk through pantry, accessible from both the new bar area and the kitchen.
 Hello Home
Cate Black Photography
Inspiration for a small transitional dark wood floor and brown floor kitchen/dining room combo remodel in Austin with an undermount sink, shaker cabinets, quartz countertops, ceramic backsplash, stainless steel appliances, an island and white walls
Inspiration for a small transitional dark wood floor and brown floor kitchen/dining room combo remodel in Austin with an undermount sink, shaker cabinets, quartz countertops, ceramic backsplash, stainless steel appliances, an island and white walls

 User
UserHalkin Mason Photography
Inspiration for a large coastal dark wood floor living room remodel in New York with yellow walls, a standard fireplace and a stone fireplace
Inspiration for a large coastal dark wood floor living room remodel in New York with yellow walls, a standard fireplace and a stone fireplace
 Hello Home

Eat-in kitchen - large modern l-shaped ceramic tile and gray floor eat-in kitchen idea in Austin with an integrated sink, flat-panel cabinets, white cabinets, quartz countertops, white backsplash, ceramic backsplash, stainless steel appliances, an island and gray countertops
 Hello Home
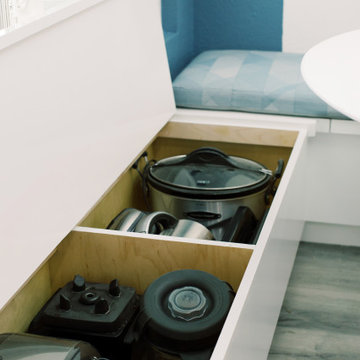
Large minimalist l-shaped ceramic tile and gray floor eat-in kitchen photo in Austin with an integrated sink, flat-panel cabinets, white cabinets, quartz countertops, white backsplash, ceramic backsplash, stainless steel appliances, an island and gray countertops
 Hello Home

Example of a large minimalist l-shaped ceramic tile and gray floor eat-in kitchen design in Austin with an integrated sink, flat-panel cabinets, white cabinets, quartz countertops, white backsplash, ceramic backsplash, stainless steel appliances, an island and gray countertops

Sponsored
Columbus, OH

Wannemacher Interiors
Customized Award-Winning Interior Design Solutions in Franklin Cnty OH

 Cottonwood Custom Builders, Inc.
Large trendy formal and open concept medium tone wood floor living room photo in Denver with white walls, no fireplace and no tv

 Laura U Design Collective
Julie Soefer
Inspiration for a coastal great room remodel in Houston with white walls
Inspiration for a coastal great room remodel in Houston with white walls
 Hello Home
Mid-sized danish galley light wood floor and beige floor open concept kitchen photo in Austin with an undermount sink, flat-panel cabinets, black cabinets, soapstone countertops, white backsplash, ceramic backsplash, stainless steel appliances, an island and black countertops

 Kirby Perkins
Mid-sized elegant gray floor sunroom photo in Providence with a corner fireplace, a stone fireplace and a standard ceiling
 Hello Home
Example of a mid-sized danish galley light wood floor and beige floor open concept kitchen design in Austin with an undermount sink, flat-panel cabinets, black cabinets, soapstone countertops, white backsplash, ceramic backsplash, stainless steel appliances, an island and black countertops


 TATUM BROWN CUSTOM HOMES
Tatum Brown Custom Homes
{Photo credit: Shoot 2 Sell} {Architectural credit: Stocker Hoesterey Montenegro Architects}
Inspiration for a transitional exterior home remodel in Dallas
Inspiration for a transitional exterior home remodel in Dallas
33