
Search results for "'keeping" in Home Design Ideas

 Ivy Lane Living
Angie Seckinger
Inspiration for a transitional medium tone wood floor closet remodel in DC Metro with open cabinets and white cabinets
Inspiration for a transitional medium tone wood floor closet remodel in DC Metro with open cabinets and white cabinets

 Plain & Posh
Example of a large transitional master white tile and stone slab marble floor freestanding bathtub design in Chicago with recessed-panel cabinets, white cabinets, white walls, an undermount sink and solid surface countertops

 Adrienne DeRosa
The addition of the kitchenette on the rooftop transformed the patio into a fully-functioning entertainment space. The retractable awning provides shade on the hottest days, or it can be opened up to party under the stars.
Welcoming guests into their home is a way of life for the Novogratzes, and in turn was the primary focus of this renovation.
"We like to have a lot people over on the day-to-day as well as holiday family gatherings and parties with our friends", Cortney explains. With both Robert and Cortney hailing from the South; Virginia and Georgia respectively, the couple have it in their blood to open their home those around them. "We always believe that the most important thing in your home is those you share it with", she says, "so we love to keep up our southern hospitality and are constantly welcoming guests into our home."
Photo: Adrienne DeRosa Photography © 2014 Houzz
Design: Cortney and Robert Novogratz
Find the right local pro for your project

 Carl Mattison Design
kitchen, eat-in area
Small transitional open concept kitchen photo in Atlanta with shaker cabinets, gray cabinets, quartz countertops, gray backsplash, ceramic backsplash, stainless steel appliances and no island
Small transitional open concept kitchen photo in Atlanta with shaker cabinets, gray cabinets, quartz countertops, gray backsplash, ceramic backsplash, stainless steel appliances and no island

 Landsburg Landscape Nursery
Design ideas for a large rustic full sun side yard mulch and wood fence vegetable garden landscape in Minneapolis for summer.

 Rehkamp Larson Architects, Inc.
Photography by Steve Henke
Example of a transitional carpeted kids' room design in Minneapolis with gray walls
Example of a transitional carpeted kids' room design in Minneapolis with gray walls

 Drury Design
The custom height single ovens were placed side by side to allow for easy use and the large island provided plenty of work space. The combination of clean sleek lines with a variety of finishes and textures keeps this “beach house cottage look” current and comfortable.

Sponsored
Columbus, OH

Hope Restoration & General Contracting
Columbus Design-Build, Kitchen & Bath Remodeling, Historic Renovations

 Dear Garden Associates, Inc.
Gardens of every sort are an opportunity to enjoy the beauty found outdoors, including the often over-looked vegetable garden.
The use of a fence or enclosure of some sort is helpful in keeping the gardens fruits safe from the occasional dig-happy pet as well as less welcome marauders such as rabbits and deer. By enclosing the space the fence itself helps to create its own little world within.

 Robert Frank Interiors
The challenge for this project was that, while the homeowner desired all of the luxury amenities of a deluxe master bath, space was extremely limited. Therefore efficient space planning was critical in achieving the final design. Use of custom painted cabinetry and carrara marble countertops were the basis for this compact yet luxurious bathroom design. Careful attention was given to the tone of the finishes in order to keep this eastern-exposure bathroom light and bright. White trim and crown moulding was used in contrast to the putty colored walls. In keeping with the era of the home, a hand-glazed white ceramic subway tile was used in the soaking tub alcove. Nickel plated bath, lavatory, tub and shower fixtures in the vintage style were used alongside modern amenities such as recessed halogen lighting, electric towel warmers and radiant-heated tile flooring.

 Sicora Design/Build
Farm Kid Studios
Bathroom - mid-sized contemporary master porcelain tile and beige tile porcelain tile bathroom idea in Minneapolis with flat-panel cabinets, medium tone wood cabinets, quartz countertops, an undermount sink and gray walls
Bathroom - mid-sized contemporary master porcelain tile and beige tile porcelain tile bathroom idea in Minneapolis with flat-panel cabinets, medium tone wood cabinets, quartz countertops, an undermount sink and gray walls

 User
UserLucas Allen
Example of a beach style formal and enclosed living room design in Jacksonville with white walls and no tv
Example of a beach style formal and enclosed living room design in Jacksonville with white walls and no tv

 Pennville Custom Cabinetry
Karen Swanson, owner of New England Design Works in Manchester, MA keeps designing award winning Pennville Custom Cabinetry kitchens. You may remember that earlier this year, Karen won both the regional Sub-Zero Design Contest and the National Kitchen & Bath Association's medium kitchen of the year.
nedesignworks@gmail.com
978.500.1096.

 Meadowlark Design+Build
This master bathroom is light and bright. This custom home was designed and built by Meadowlark Design+Build in Ann Arbor, Michigan. Photography by Joshua Caldwell.
Sponsored
Columbus, OH
Hope Restoration & General Contracting
Columbus Design-Build, Kitchen & Bath Remodeling, Historic Renovations
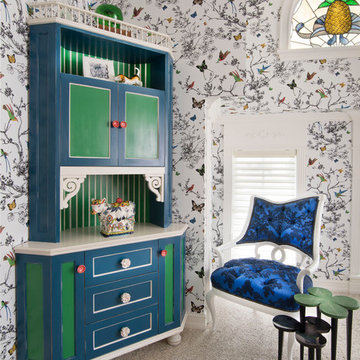
 Malibu West Interiors
A very unique approach to a guest bedroom design. The custom built in hides a small flat screen TV and creates a Fun and Stylish retreat for your cherished guests.
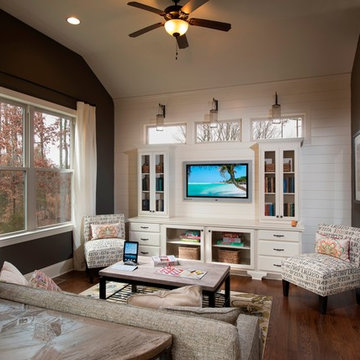
 John Wieland Homes and Neighborhoods
An inviting keeping room makes for great casual gathering space just off the kitchen.
Inspiration for a mid-sized timeless open concept medium tone wood floor living room remodel in Charlotte with no fireplace and a wall-mounted tv
Inspiration for a mid-sized timeless open concept medium tone wood floor living room remodel in Charlotte with no fireplace and a wall-mounted tv

 Jordan Powers
Photos by Jordan Powers
John Fritz Construction
Elegant dark wood floor hallway photo in Minneapolis with white walls
Elegant dark wood floor hallway photo in Minneapolis with white walls

 Homestead Doors, Inc.
Door #10
FP3190
Flat 3 Panel Interior Door with Farmhouse Sticking
Solid Poplar stiles and rails
MDF panels
Painted White
1 x 4 door casing
1 x 6 baseboard
Bravura 336B door knob
Call us for a quote on your door project
419-684-9582
Visit https://www.door.cc

Sponsored
Sunbury, OH

J.Holderby - Renovations
Franklin County's Leading General Contractors - 2X Best of Houzz!

 Weil Friedman Architects
This sleek bathroom creates a serene and bright feeling by keeping things simple. The Wetstyle floating vanity is paired with matching wall cabinet and medicine for a simple unified focal point. Simple white subway tiles and trim are paired with Carrara marble mosaic floors for a bright timeless look.

 Task Lighting
Three Pillars Media
Transitional bathroom photo in Omaha with a vessel sink, recessed-panel cabinets, dark wood cabinets and brown walls
Transitional bathroom photo in Omaha with a vessel sink, recessed-panel cabinets, dark wood cabinets and brown walls

 Innovative Design Build
"I cannot say enough good things about the Innovative Construction team and work product.
They remodeled our water-damaged, 1930s basement, and exceeded all of our expectations - before and after photos simply cannot do this project justice. The original basement included an awkward staircase in an awkward location, one bedroom, one bathroom, a kitchen and small living space. We had a difficult time imagining that it could be much more than that. Innovative Construction's design team was creative, and thought completely out of the box. They relocated the stairwell in a way we did not think was possible, opening up the basement to reconfigure the bedroom, bathroom, kitchenette, living space, but also adding an office and finished storage room. The end result is as functional as it is beautiful.
As with all construction, particularly a renovation of an old house, there will be inconveniences, it will be messy, and plenty of surprises behind the old walls. The Innovative Construction team maintained a clean and safe work site for 100% of the project, with minimal disruption to our daily lives, even when there was a large hole cut into our main living room floor to accommodate new stairs down to the basement. The team showed creativity and an eye for design when working around some of the unexpected "character" revealed when opening the walls.
The team effectively uses technology to keep everyone on the same page about changes, requests, schedules, contracts, invoices, etc. Everyone is friendly, competent, helpful, and responsive. I felt heard throughout the process, and my requests were responded to quickly and thoroughly. I recommend Innovative Construction without reservation."
3