
Search results for "'subs'" in Home Design Ideas

 J Taylor Designs
Example of a mid-sized farmhouse white two-story wood gable roof design in Nashville with a white roof

 Bilotta Kitchen & Home
For this project, the entire kitchen was designed around the “must-have” Lacanche range in the stunning French Blue with brass trim. That was the client’s dream and everything had to be built to complement it. Bilotta senior designer, Randy O’Kane, CKD worked with Paul Benowitz and Dipti Shah of Benowitz Shah Architects to contemporize the kitchen while staying true to the original house which was designed in 1928 by regionally noted architect Franklin P. Hammond. The clients purchased the home over two years ago from the original owner. While the house has a magnificent architectural presence from the street, the basic systems, appointments, and most importantly, the layout and flow were inappropriately suited to contemporary living.
The new plan removed an outdated screened porch at the rear which was replaced with the new family room and moved the kitchen from a dark corner in the front of the house to the center. The visual connection from the kitchen through the family room is dramatic and gives direct access to the rear yard and patio. It was important that the island separating the kitchen from the family room have ample space to the left and right to facilitate traffic patterns, and interaction among family members. Hence vertical kitchen elements were placed primarily on existing interior walls. The cabinetry used was Bilotta’s private label, the Bilotta Collection – they selected beautiful, dramatic, yet subdued finishes for the meticulously handcrafted cabinetry. The double islands allow for the busy family to have a space for everything – the island closer to the range has seating and makes a perfect space for doing homework or crafts, or having breakfast or snacks. The second island has ample space for storage and books and acts as a staging area from the kitchen to the dinner table. The kitchen perimeter and both islands are painted in Benjamin Moore’s Paper White. The wall cabinets flanking the sink have wire mesh fronts in a statuary bronze – the insides of these cabinets are painted blue to match the range. The breakfast room cabinetry is Benjamin Moore’s Lampblack with the interiors of the glass cabinets painted in Paper White to match the kitchen. All countertops are Vermont White Quartzite from Eastern Stone. The backsplash is Artistic Tile’s Kyoto White and Kyoto Steel. The fireclay apron-front main sink is from Rohl while the smaller prep sink is from Linkasink. All faucets are from Waterstone in their antique pewter finish. The brass hardware is from Armac Martin and the pendants above the center island are from Circa Lighting. The appliances, aside from the range, are a mix of Sub-Zero, Thermador and Bosch with panels on everything.


Find the right local pro for your project

 Designer Appliances
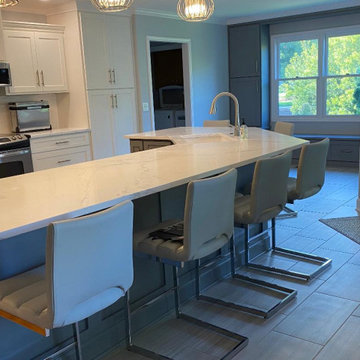
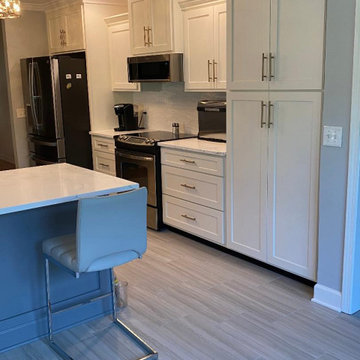
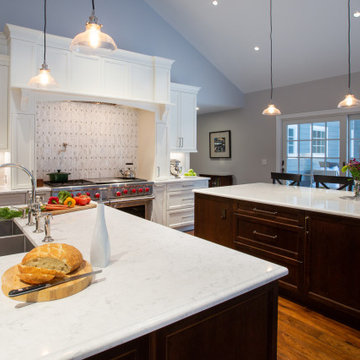
This gorgeous kitchen and butlers pantry features some of the best Wolf, Sub-Zero and Miele appliances we provide, making for the perfect entertaining space. The double island is great for a buffet style spread but you can also bake dozens of cookies or pies for the holidays. The open concept, high ceiling spacious feel of the kitchen makes for a comfortable atmosphere for any time of day.
 Universal Appliance and Kitchen Center
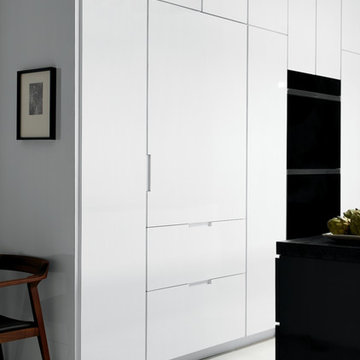
Sub-Zero 36" New Generation Tall Combination Refrigerator Freezer, Internal Dispenser, Ice Maker IT-36CIID
Wolf 30" Built-In M Series Contemporary Double Oven, DO30CM/B
 Boston Appliance Company
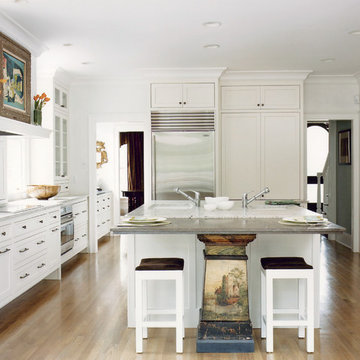
Enclosed kitchen - traditional l-shaped light wood floor enclosed kitchen idea in Boston with stainless steel appliances, an undermount sink, shaker cabinets, white cabinets, gray backsplash and an island
 Taber & Company
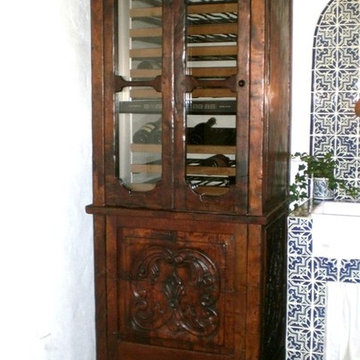
Handcrafted Kitchen Cabinetry custom build for a Hacienda. Sub Zero Wine Refrigerator is encased in a custom carved armoire with glass front and refrigerators below.. Cabinetry is build as free standing furniture pieces.


 Audino Construction, Inc.
Tommy Kile Photography
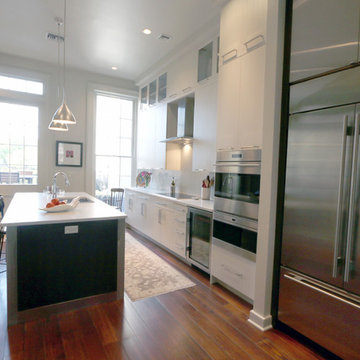
Mid-sized elegant wooden straight metal railing staircase photo in Austin with painted risers
Mid-sized elegant wooden straight metal railing staircase photo in Austin with painted risers
 A&A Appliance Solutions
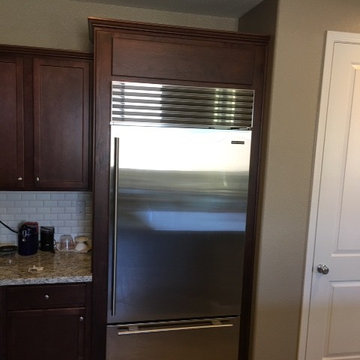
Custom Appliance Installer, Mike Simmons did a wonderful job taking this freestanding refrigerator space and turning it into a place worthy of a Sub-Zero.
Mike Simmons is a Certified installer with Sub-Zero which improves your warranty for an additional year for having him install it.
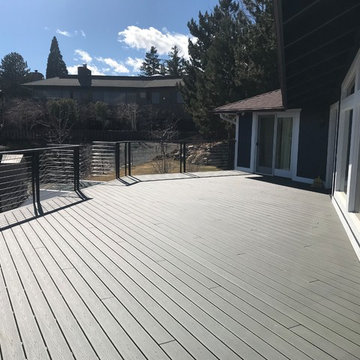
 Carter Contracting
Steel railing assembly mixed materials, Trex decking with hidden fasteners. Decking over living space, commercial coating and drain system on sub deck
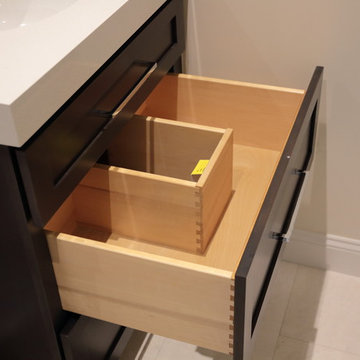

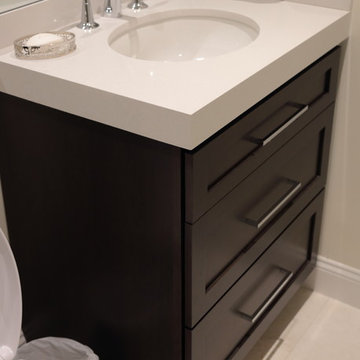

 Kate Roos Design LLC
The focal point in the kitchen is the deep navy, French range positioned in an alcove trimmed in distressed natural wood and finished with handmade tile. The arched marble backsplash of the bar creates a dramatic focal point visible from the dining room.
 Kate Roos Design LLC
A coffee bar and microwave are hidden behind doors that can tuck away.
Kitchen - large l-shaped porcelain tile kitchen idea in Minneapolis with an undermount sink, recessed-panel cabinets, gray cabinets, marble countertops, gray backsplash, ceramic backsplash, an island and stainless steel appliances
Kitchen - large l-shaped porcelain tile kitchen idea in Minneapolis with an undermount sink, recessed-panel cabinets, gray cabinets, marble countertops, gray backsplash, ceramic backsplash, an island and stainless steel appliances
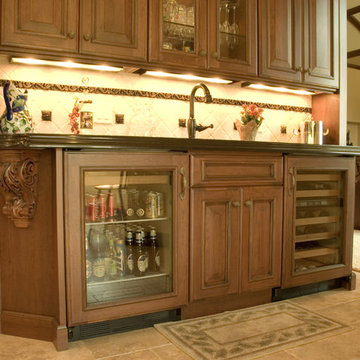
 Michael F Simon Builders
Del Brown Photography
Inspiration for a timeless kitchen remodel with granite countertops
Inspiration for a timeless kitchen remodel with granite countertops
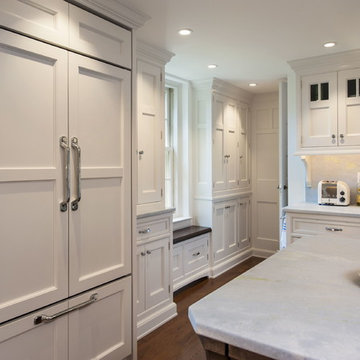
 Sub-Zero, Wolf, and Cove Showroom Philadelphia
Design by Skip Rudderow & George Rudderow - Main Street Cabinet Co.
Kitchen - traditional light wood floor kitchen idea in Philadelphia with white cabinets, white backsplash, stone slab backsplash, paneled appliances and an island
Kitchen - traditional light wood floor kitchen idea in Philadelphia with white cabinets, white backsplash, stone slab backsplash, paneled appliances and an island
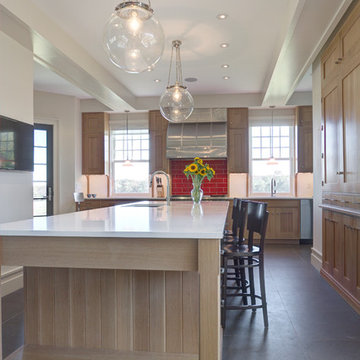 Sub-Zero, Wolf, and Cove Showroom Philadelphia
Design by Bruce Long - Bruce Norman Long Interior Design
Kitchen - transitional kitchen idea in Philadelphia with red backsplash, stainless steel appliances, a single-bowl sink, light wood cabinets and subway tile backsplash
Kitchen - transitional kitchen idea in Philadelphia with red backsplash, stainless steel appliances, a single-bowl sink, light wood cabinets and subway tile backsplash
22