
Search results for "(http:" in Home Design Ideas

 Ledge Lounger
This project, by Houston based pool builder and authorized Ledge Lounger Dealer, Custom Design Pools, features multiple seating areas, both in pool and out of pool, making it ideal for entertaining and socializing.

 Rebecca Driggs Interiors
Dustin Peck
Inspiration for a mid-sized transitional enclosed carpeted family room remodel in Raleigh with gray walls
Inspiration for a mid-sized transitional enclosed carpeted family room remodel in Raleigh with gray walls

 Charmean Neithart Interiors
Photos by Erika Bierman www.erikabiermanphotography.com
Tuscan dark wood floor enclosed dining room photo in Los Angeles with yellow walls
Tuscan dark wood floor enclosed dining room photo in Los Angeles with yellow walls
Find the right local pro for your project

 VGA DESIGNS
Ian Coleman
http://www.iancolemanstudio.com
Mid-sized trendy guest carpeted and beige floor bedroom photo in San Francisco with green walls and no fireplace
Mid-sized trendy guest carpeted and beige floor bedroom photo in San Francisco with green walls and no fireplace
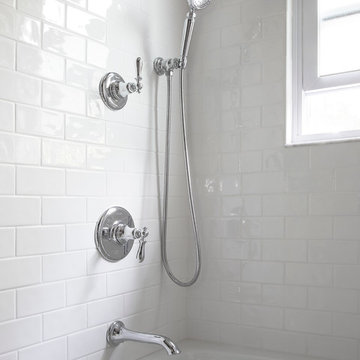
 Best Plumbing Tile & Stone
We packed as much as we could into this small bathroom, loading it with all of the latest and greatest in bathroom technology. Outlets are hidden in the medicine cabinet and vanity, and the toilet features a bidet toilet seat with remote control. The tub features Kohler’s VibrAcoustic technology, which uses sound waves to relax your muscles. The room is heated through the floors with electric radiant heat from WarmUp, and the walls feature Barbara Barry tile from Ann Sacks.
Susan Fisher Plotner, FISHER PHOTOGRAPHY

 Design Set Match
Design By: Design Set Match Construction by: Coyle Home Remodel Photography by: Treve Johnson Photography Tile Materials: Ceramic Tile Design Light & Plumbing Fixtures: Jack London kitchen & Bath Ideabook: http://www.houzz.com/ideabooks/44526431/thumbs/oakland-grand-lake-modern-guest-bath
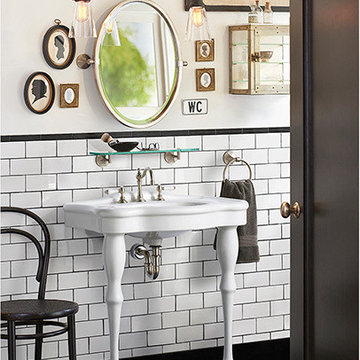
 Rejuvenation
Bathrooms are a great space to display collections. Our Canfield bath hardware and Connor Porcelain Lever-Handle Faucet and Victorian Bath Console are happy to play support to this array of vintage decor.
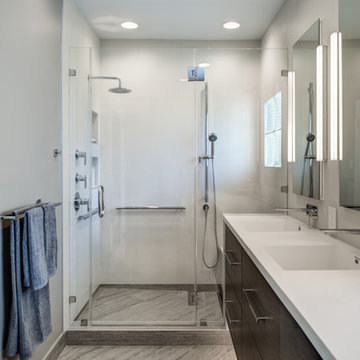 Design Set Match
Design By: Design Set Match Construction by: Wolfe Inc Photography by: Treve Johnson Photography Tile Materials: Ceramic Tile Design Light Fixtures: Berkeley Lighting Plumbing Fixtures: Jack London kitchen & Bath Ideabook: http://www.houzz.com/ideabooks/47143960/thumbs/berkeley-thousand-oaks-modern-master-bathroom

 Sagart Studio
Remodel of 70's era rancher stone house into contemporary retreat for a fox hunter
foyer
Example of a mid-sized trendy light wood floor entryway design in DC Metro with a glass front door and white walls
Example of a mid-sized trendy light wood floor entryway design in DC Metro with a glass front door and white walls

 Crystal Kitchen + Bath

Tying multiple floors together using 6”x36” dark grey wood-looking tile, laid on a staggered patterned worked well with the tile and concrete floors next to it.
Two-toned cabinetry of wired brushed hickory with a grey stain wash, combined with maple wood in a dark slate finish is a current trend.
Counter tops: combination of splashy granite and white Caesarstone grounded the display. A custom-designed table of ash wood, with heavy distressing and grey washed stain added warmth.
Show custom features:
Arched glass door cabinets with crown moulding to match.
Unique Features: drawer in drawer for pot lids, pull out drawer in toe kick for dog dishes, toe space step stool, swing up mixer shelf, pull out spice storage.
Built in Banquette seating with table and docking station for family meals and working.
Custom open shelves and wine rack with detailed legs anchor the three sides of the island.
Backsplash rail with spice rack, knife and utensil holder add more storage space.
A floating soffit matches the shape of island and helps lower the showroom ceiling height to what would be found in a normal home. It includes: pendant lights for the snack bar, chandelier for the table and recess for task lights over the sink.
The large triangular shaped island has eleven foot legs. It fills the unusual space and creates three separate areas: a work space, snack bar/room divider and table area.

 Dura Supreme Cabinetry
This contemporary kitchen features the NEW Stainless Steel Drawers and Roll-Out Shelves from Dura Supreme Cabinetry. The Bria (frameless) cabinets in Dura Supreme's "White" and Wired-Foil cabinets in Dura Supreme's "Wired-Mercury" are a great combination of cabinetry for creating the clean sleek look of this modern two-tone kitchen design.
Dura Supreme Cabinetry is excited to introduce NEW Stainless Steel Drawers and Roll-Out Shelves for their Bria Cabinetry (Frameless / Full-Access product line). For a limited time, this new metal drawer system is available exclusively from Dura Supreme as they partnered with Blum to be the first American manufacturer to bring it to market.
Dura Supreme’s Stainless Steel Drawers and Roll-Out Shelves are an attractive option for any kitchen design. Sleek, double-wall, stainless steel sides are only ½” thick and work with many of Dura Supreme’s wood drawer accessories, as well as the coordinating gray metal accessories designed specifically for Stainless Steel drawers. Concealed, undermount glides are integrated into the sides and are self-closing with a soft-close feature.
Our new Stainless Steel drawer option provides a contemporary alternative to our classic Maple dovetailed drawer. For homeowners that favor Transitional or Contemporary styling, this sleek, high-performance drawer system will be ideal!
Request a FREE Dura Supreme Brochure:
http://www.durasupreme.com/request-brochure
Find a Dura Supreme Showroom in your area:
http://www.durasupreme.com/dealer-locator
Want to become a Dura Supreme Dealer? Go to:
http://www.durasupreme.com/new-dealer-inquiry
To view a video and more info about this product go to: http://www.durasupreme.com/storage-solutions/stainless-steel-drawers-roll-outs
 Lowe's Home Improvement

Revisit Christmas past with nostalgic style that offers a fresh look for the season.
Mid-sized transitional formal and enclosed medium tone wood floor living room photo in Charlotte with gray walls, a standard fireplace, a concrete fireplace and no tv
Mid-sized transitional formal and enclosed medium tone wood floor living room photo in Charlotte with gray walls, a standard fireplace, a concrete fireplace and no tv
 Marie Burgos Design
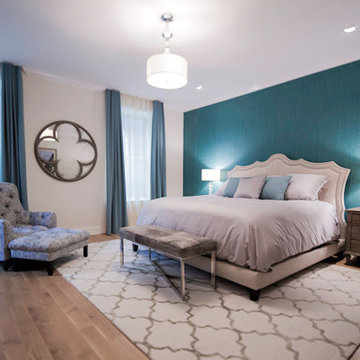
The master bedroom features a stunning blue Zoffany wallpaper with a watered silk texture and a Deirdre king bed with an elegant silhouette. The Crosshair Hide bench gives the room a bit of wild flare while the Gothic Quatrefoil mirror adds a classic architectural grace. The club chair and ottoman are covered in a charming blue floral fabric and the Satara Edison rug has a lattice pattern in cool nickel.
Photography by Francis Augustine
 Jeri Koegel Photography
Jeri Koegel
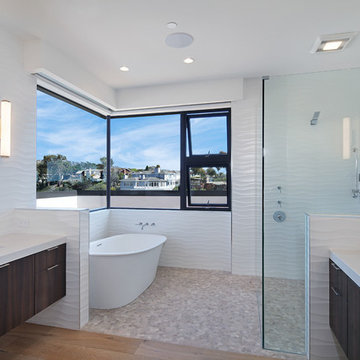
Inspiration for a contemporary medium tone wood floor bathroom remodel in Orange County with flat-panel cabinets, dark wood cabinets, white walls and an undermount sink
Inspiration for a contemporary medium tone wood floor bathroom remodel in Orange County with flat-panel cabinets, dark wood cabinets, white walls and an undermount sink

 Lillian August
Carlton House with Interior Design by the Lillian August Design Team
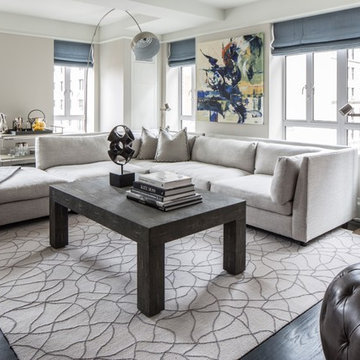
Living room - transitional open concept dark wood floor living room idea in New York with gray walls
Living room - transitional open concept dark wood floor living room idea in New York with gray walls
 Company C
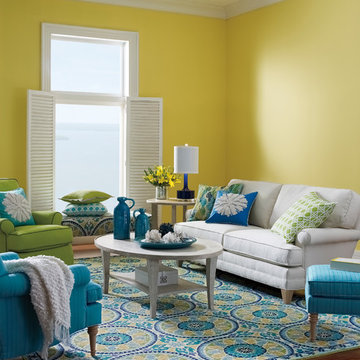
Bold medallions in varied hues of blue elevate Lisette from floor covering to conversation piece just like that. Accented with yellows, greens, even a hint of purple, the over-scaled pattern pops against a contrast border. A work of art that transitions beautifully from one season to the next.

 Cameo Kitchens, Inc.
Kelly Keul Duer
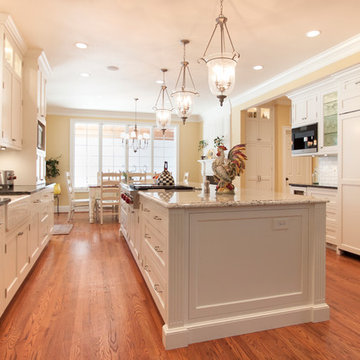
Kitchen - large traditional kitchen idea in DC Metro with granite countertops, white backsplash and an island
Kitchen - large traditional kitchen idea in DC Metro with granite countertops, white backsplash and an island
13