
Search results for "(https:" in Home Design Ideas

 Hochuli Design & Remodeling Team
An used closet under the stairs is transformed into a beautiful and functional chilled wine cellar with a new wrought iron railing for the stairs to tie it all together. Travertine slabs replace carpet on the stairs.
LED lights are installed in the wine cellar for additional ambient lighting that gives the room a soft glow in the evening.
Photos by:
Ryan Wilson
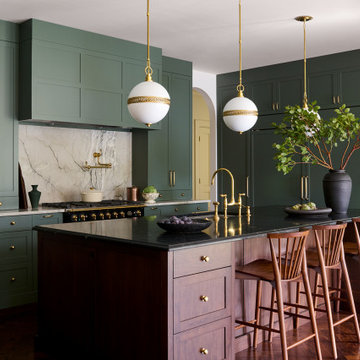


 Techo-Bloc
For this project, the Blu 60 mm slabs in beige cream were used in this backyard to create a polished look. This space was designed with a full outdoor kitchen, a seating area, a lounging area, two fire pits and a pool with water fountains to enjoy fun and casual gatherings.
Find the right local pro for your project

 Brandon Architects, Inc.
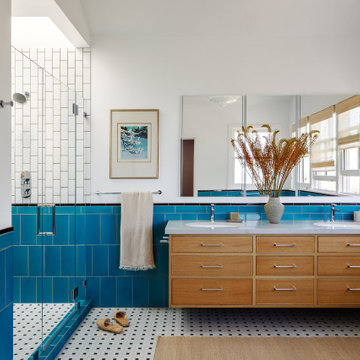
Beach style master multicolored floor freestanding bathtub photo in Orange County with shaker cabinets, white cabinets, white walls and white countertops


 DESIGN 4 CORNERS
Example of a mid-sized transitional medium tone wood floor and brown floor mudroom design in San Diego with white walls

 Murphy Maude Interiors
Katherine Willis Photography
Inspiration for a large modern white two-story stucco exterior home remodel with a hip roof
Inspiration for a large modern white two-story stucco exterior home remodel with a hip roof


 KGA Studio Architects, PC
Example of a large classic carpeted curved metal railing staircase design in Denver with carpeted risers
 Techo-Bloc
TRAVERTINA has the elegant allure and subtle matte finish of the honed Travertine limestone used in the great masterpieces of Italian architecture. Modern, polished and sophisticated – wherever and however it is used – the TRAVERTINA slab brings luxury above all. Now available in ivory, rock garden brown and riviera colors to create your customized masterpiece.
 https://www.sp.cleaning/
Use:
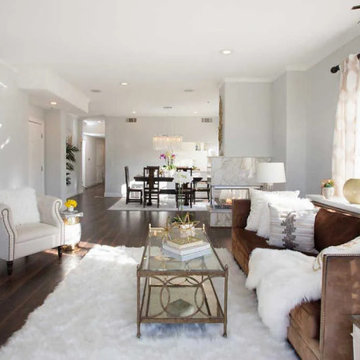
**Professional luxury home cleaning and property care by SP Cleaning. Detailed, reliable service for upscale residences, Airbnb and vacation-rental turnovers, deep cleaning, recurring maintenance, and move-in/move-out needs. We focus on consistency, presentation, discretion, and high-quality results.**


 DESIGN GUILD HOMES
Inspiration for a contemporary front door remodel in Seattle with a dark wood front door

 Liston Design Build
Example of a large transitional l-shaped medium tone wood floor and brown floor eat-in kitchen design in St Louis with an undermount sink, shaker cabinets, quartz countertops, porcelain backsplash, stainless steel appliances, an island, white cabinets, white backsplash and white countertops

 post architecture inc
Revelateur
Example of a danish open concept light wood floor and beige floor family room design in Toronto with white walls, a concealed tv and a ribbon fireplace
Example of a danish open concept light wood floor and beige floor family room design in Toronto with white walls, a concealed tv and a ribbon fireplace

 Paula McDonald Design Build & Interiors
Small kitchens are such a challenge, but sometimes those special space dilemmas create the opportunity for an even more optimal solution!
The original walls were very thin at 3" in this modern kitchen renovation. You cannot put plumbing in that! So we built out the kitchen wall out in order to run wires and pipes behind the wall. Then we used gem-like green glass mosaic tile to tie it in visually. It's a perfect pairing with Okite's beautiful Frosty Carrara Quartz Countertop and our custom Shaker style island and cabinets in a white satin finish.
Stainless steel appliances finish off this urban dream kitchen, like the the Liebherr Refrigerator, but it required a 10 inch clearance to open the door. The answer was to create a great custom pantry next to it. In the end it is a much better use of space! In order to accommodate plumbing on the window side wall, we designed the pantry door to open over the window sill.

 Styled Pretty
Dining room - modern dark wood floor and brown floor dining room idea in Miami with white walls
 31E Designs
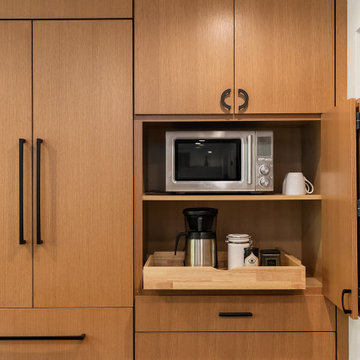
Example of a large 1960s u-shaped medium tone wood floor and brown floor open concept kitchen design in Seattle with an undermount sink, flat-panel cabinets, medium tone wood cabinets, quartzite countertops, multicolored backsplash, porcelain backsplash, stainless steel appliances, an island and multicolored countertops
 KGA Studio Architects, PC
Inspiration for a large contemporary backyard rectangular pool fountain remodel in Denver
211