
Search results for "(https:" in Home Design Ideas


Inspiration for a huge rustic master multicolored tile and ceramic tile multicolored floor freestanding bathtub remodel in Phoenix with white walls, an undermount sink, marble countertops, medium tone wood cabinets, gray countertops and recessed-panel cabinets

 Janet Scagel Design
Open concept kitchen - large contemporary l-shaped limestone floor and white floor open concept kitchen idea in Vancouver with an undermount sink, shaker cabinets, medium tone wood cabinets, granite countertops, beige backsplash, stone slab backsplash, paneled appliances and an island
Find the right local pro for your project

Bathroom - small modern 3/4 gray tile and stone tile porcelain tile bathroom idea in Seattle with a vessel sink, flat-panel cabinets, dark wood cabinets, granite countertops and gray walls

 Aulik Design Build
West Wisconsin Contemporary
A Tree House with an Edge
Aulik Design Build
952-591-1500
Example of a trendy l-shaped open concept kitchen design in Minneapolis with an undermount sink, flat-panel cabinets, medium tone wood cabinets, multicolored backsplash, mosaic tile backsplash and an island
Example of a trendy l-shaped open concept kitchen design in Minneapolis with an undermount sink, flat-panel cabinets, medium tone wood cabinets, multicolored backsplash, mosaic tile backsplash and an island


 Dream Finders Homes
Example of a large beach style open concept light wood floor family room design in Miami with beige walls, a ribbon fireplace, a brick fireplace and a wall-mounted tv

 Ridgeline Construction Group, Inc
Inspiro 8 Studios
Transitional u-shaped dark wood floor and brown floor seated home bar photo with dark wood cabinets, quartzite countertops, brick backsplash, recessed-panel cabinets, red backsplash and gray countertops
Transitional u-shaped dark wood floor and brown floor seated home bar photo with dark wood cabinets, quartzite countertops, brick backsplash, recessed-panel cabinets, red backsplash and gray countertops

 Flavin Architects
This house is discreetly tucked into its wooded site in the Mad River Valley near the Sugarbush Resort in Vermont. The soaring roof lines complement the slope of the land and open up views though large windows to a meadow planted with native wildflowers. The house was built with natural materials of cedar shingles, fir beams and native stone walls. These materials are complemented with innovative touches including concrete floors, composite exterior wall panels and exposed steel beams. The home is passively heated by the sun, aided by triple pane windows and super-insulated walls.
Photo by: Nat Rea Photography

 Bona US
Located in a seaside village on the Gold Coast of Long Island, NY, this home was renovated with all eco-friendly products. The 90+ year old douglas fir wood floors were stained with Bona Drifast Stain - Provincial and finished with Bona Traffic Semi-Gloss.

 Kitchens By Clay
Cabinetry designed by Clay Cox, Kitchens by Clay, Naples, FL. Photos: Giovanni Photography, Naples, FL.
Trendy seated home bar photo in Miami with an undermount sink, granite countertops and glass-front cabinets
Trendy seated home bar photo in Miami with an undermount sink, granite countertops and glass-front cabinets

 alairhomesdecatur
Photography by Jeff Herr
Inspiration for a transitional dark wood floor and brown floor dining room remodel in Atlanta with gray walls
Inspiration for a transitional dark wood floor and brown floor dining room remodel in Atlanta with gray walls

 St James Design LLC
Hallway - mid-sized contemporary porcelain tile and multicolored floor hallway idea in Miami with multicolored walls


 TASOS KOKORIS AIA, LEED AP
Great Room, balcony - Photo: Tim Lee Photography
Example of a large mountain style formal and open concept medium tone wood floor and brown floor living room design in New York with beige walls, a standard fireplace, a stone fireplace and a wall-mounted tv
Example of a large mountain style formal and open concept medium tone wood floor and brown floor living room design in New York with beige walls, a standard fireplace, a stone fireplace and a wall-mounted tv

 Architect Mason Kirby Inc.
Example of a mid-sized trendy 3/4 green tile and ceramic tile white floor and ceramic tile double shower design in San Francisco with flat-panel cabinets, beige cabinets, a wall-mount toilet, white walls, solid surface countertops, a hinged shower door, white countertops and an integrated sink

 Element Home Builders
Large minimalist white two-story stucco gable roof photo in Orlando with a tile roof

 Hometown Evolution Inc.
Enhance the look of your garden with our patio string lights!
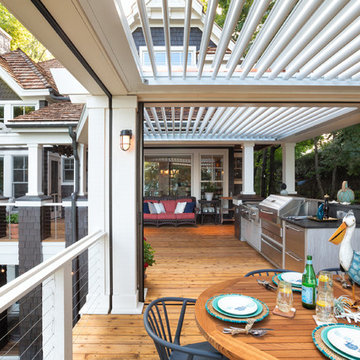
Inspiration for a rustic patio remodel in Philadelphia
Inspiration for a rustic patio remodel in Philadelphia
 TZS Design
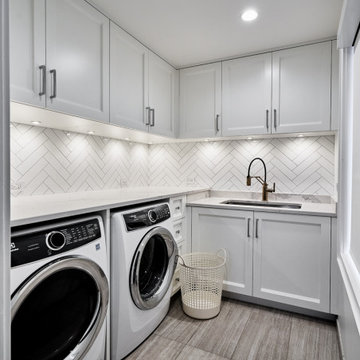
Modern laundry room with undermounted stainless steel single bowl deep sink, Brizo statement faucet of matte black and gold, white subway tile in herringbone pattern, quartz marble looking counters, white painted cabinets and porcelain tile floor. Lights are recessed under the cabinets for a clean look and are LED, Pulls are polished chrome.

 Karen Berkemeyer Home
Alcove shower - small country 3/4 white tile and ceramic tile mosaic tile floor and white floor alcove shower idea in New York with a two-piece toilet, white walls, an undermount sink and a hinged shower door
208