
Search results for "(https:" in Home Design Ideas
 Techo-Bloc
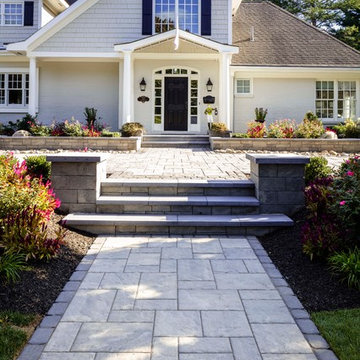
For this project, the Blu 80 mm pavers were used in the front yard to create a look that mimics natural slate. The Brandon wall was used for the retaining walls and the fire pit throughout the space. In the backyard, the Borealis slabs were used to add a wood look (but without the maintenance and the splinters). Mixing the stone texture of concrete slabs with the wood-effect of Borealis allows for a more modern approach to rustic design.
 Factor Design Build
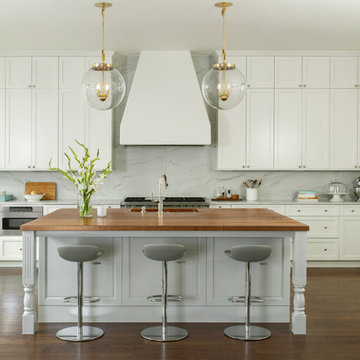
Example of a transitional galley dark wood floor and brown floor kitchen design in Denver with an undermount sink, shaker cabinets, white cabinets, gray backsplash, stainless steel appliances, an island and gray countertops
Find the right local pro for your project
 Techo-Bloc
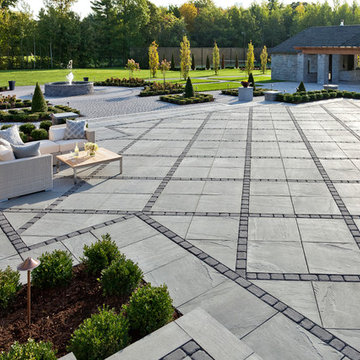
Bold Beauty. The look is polished yet casual. Audacious in its massive size. Elegantly veined. Aberdeen makes a statement at once luxuriant and eminently livable.

Inspiration for a mid-sized transitional entryway remodel in Minneapolis with a medium wood front door
 Crystal Kitchen + Bath

Barbara Bircher, CKD designed this multipurpose laundry/mud room to include the homeowner’s cat. Pets are an important member of one’s household so making sure we consider their needs is an important factor. Barbara designed a base cabinet with an open space to the floor to house the litter box keeping it out of the way and easily accessible for cleaning. Moving the washer, dryer, and laundry sink to the opposite outside wall allowed the dryer to vent directly out the back and added much needed countertop space around the laundry sink. A tall coat cabinet was incorporated to store seasonal outerwear with a boot bench and coat cubby for daily use. A tall broom cabinet designated a place for mops, brooms and cleaning supplies. The decorative corbels, hutch toe accents and bead board continued the theme from the cozy kitchen. Crystal Cabinets, Berenson hardware, Formica countertops, Blanco sink, Delta faucet, Mannington vinyl floor, Asko washer and dryer are some of the products included in this laundry/ mud room remodel.
 Star Furniture
COLLECTION FEATURES

The beautiful Magnolia Home line was designed exclusively by Joanna Gaines to convey her fresh, unique design style that embodies her lifestyle of home and family. Each piece falls onto a specific genre: Boho, Farmhouse, French Inspired, Industrial, Primitive or Traditional. Painted finishes and wood stains are offered that replicate the look of age-worn vintage patinas.
This piece is part of her Farmhouse genre, which is welcoming, comfortable and timelessly fresh. It features charming details such as scalloped trim, farmhouse-style turnings and age-worn finishes. Farmhouse is a nostalgic look into the way things used to be; how people worked with their hands, came home, ate well, and rested. It's a story of times past, how things used to be made, how they used to look. This style is the simplicity and timelessness of the past.
 Artistic Tile
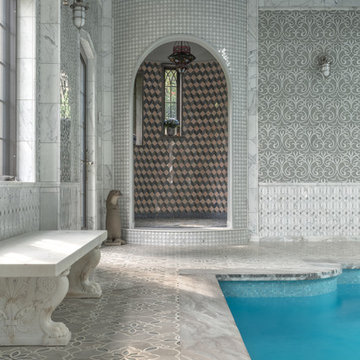
This outstanding Yonkers, NY "natatorium" was designed by Architects Fred Cox and Will Parker in concert with Janet McHugh of Artistic Tile - Downtown NYC 21st St Showroom. This palatial pool-house uses a medley of our proprietary designs, including our Granada pattern in Smoke, Arpell in Bianco Carrara, Danse Lucido, Damask Azul, Valencia Lucido, Fiori in Calacatta Gold, Estrella in Grey and Calacatta Gold field tile. The project was recently featured in Westchester Home.
 The Tile Shop

Create a luxurious marble-like look in any room with these Carrara Gris ceramic tiles. Create an elegant accent with Hampton Brookfield Marble mosaic tile and the Octagon Matte White with Black tile.
 Meritage Homes

Enjoy entertaining in the elegant formal dining room at the front of the home.
Example of a large trendy ceramic tile enclosed dining room design in Orlando with beige walls, a ribbon fireplace and a stone fireplace
Example of a large trendy ceramic tile enclosed dining room design in Orlando with beige walls, a ribbon fireplace and a stone fireplace

 Fiorito Interior Design
Finding a home is not easy in a seller’s market, but when my clients discovered one—even though it needed a bit of work—in a beautiful area of the Santa Cruz Mountains, they decided to jump in. Surrounded by old-growth redwood trees and a sense of old-time history, the house’s location informed the design brief for their desired remodel work. Yet I needed to balance this with my client’s preference for clean-lined, modern style.
Suffering from a previous remodel, the galley-like bathroom in the master suite was long and dank. My clients were willing to completely redesign the layout of the suite, so the bathroom became the walk-in closet. We borrowed space from the bedroom to create a new, larger master bathroom which now includes a separate tub and shower.
The look of the room nods to nature with organic elements like a pebbled shower floor and vertical accent tiles of honed green slate. A custom vanity of blue weathered wood and a ceiling that recalls the look of pressed tin evoke a time long ago when people settled this mountain region. At the same time, the hardware in the room looks to the future with sleek, modular shapes in a chic matte black finish. Harmonious, serene, with personality: just what my clients wanted.
Photo: Bernardo Grijalva
 LOFThome.com
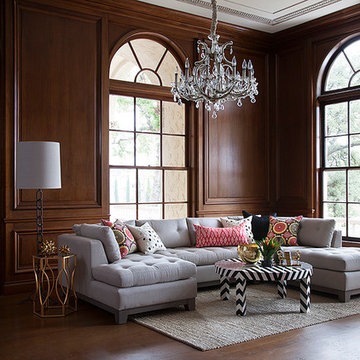
Even in a mix of beautiful pieces like the gold leaf Morocco Side Table, Chain Link Floor Lamp and mirrored pillows, this Chevron Coffee Table is a fabulous surprise tucked into the neutral Clara Sectional Sofa. Always seek out a statement piece like this for your room. Ask yourself what you want people to see first!
WWW.LOFTHOME.COM
PHOTO: RYANN FORD

 Southwest Boulder & Stone
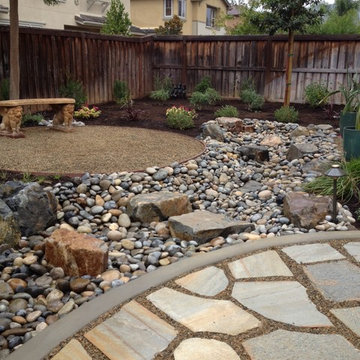
Here you see all the different types of material in one picture. You have the Gold Quartz flagstone pieces filed with Hickory Creek crushed rock. The dry stream is filled with Santa Fe cobble and Hickory Creek boulders.
 Simpson Strong-Tie
Explore Our Outdoor Accents Avant Collection
Your backyard will thank you.
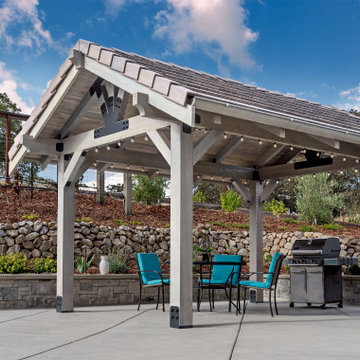
With straight edges and chamfered corners, structural connectors in the Avant Collection™ have a clean look that complements nearly every design. And with a black powder coat and an innovative washer-and-fastener combo, contractors and homeowners can easily add both effortless style and tested strength to any outdoor project.

 Crystal Kitchen + Bath
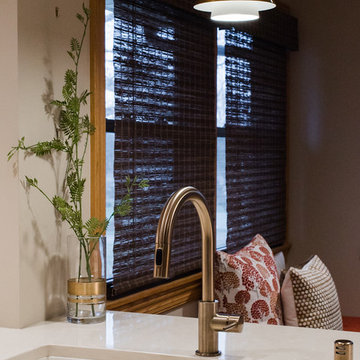
When Lisa told me she loved midcentury modern design, we instantly connected! I love bringing homes up-to-date while keeping a sense of midcentury style. This kitchen needed an improved layout and, by simply moving the refrigerator, we achieved a more open space with added storage, including a banquette for sipping morning coffee. Warm wood tones are true to the style. The cabinetry, paired with creamy Cambria countertops and gold hardware, creates a warm and inviting space.
 Adaptiv DC

The myWall STEM learning products are the perfect solution for building young creative minds. Wall accessories include:
- White wash or natural wall panels
- lego shelves (moveable)
- Targets
- Ball drop game
- Pulley and Cranes
- Fort canopy kit
- Catapult (real Angry Birds)
Easy installation.
 Crystal Kitchen + Bath
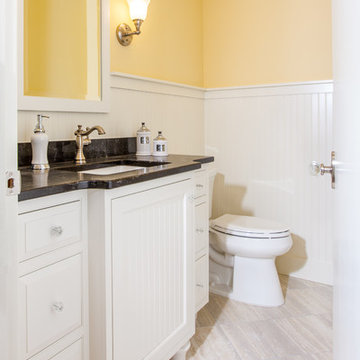
Barbara Bircher, CKD designed this charming main floor powder bath from the existing bathroom with a shower. With all the bedrooms up on the second floor, the shower was never used except to store bulk paper products. Barbara redistributed the shower space to the kitchen where it could be put to better use. The custom vanity replicated a freestanding piece of furniture. The bead board wainscoting, crystal knobs and bun feet give this bath an old home feel. Crystal Cabinets, Liberty hardware, Emtek door knob, Ceasarstone countertop, Kohler sink, Kohler toilet, Delta faucet, Sea Gull light sconces, and Porcelain tile floor are some of the products included in this powder bathroom remodel.
24