
Search results for "Że nawet" in Home Design Ideas

 Transitional Interiors, LLC
Photo Credit: Kathleen O'Donnell
Inspiration for a transitional dark wood floor wet bar remodel in New York with glass-front cabinets, gray cabinets, marble countertops, mirror backsplash, an undermount sink and white countertops
Inspiration for a transitional dark wood floor wet bar remodel in New York with glass-front cabinets, gray cabinets, marble countertops, mirror backsplash, an undermount sink and white countertops

 S. B. Long Interiors
Modern bathroom remodel with open shower and tub area
Freestanding bathtub - large transitional white tile and marble tile porcelain tile freestanding bathtub idea in Dallas with white cabinets, a one-piece toilet, white walls, an undermount sink, marble countertops, white countertops and flat-panel cabinets
Freestanding bathtub - large transitional white tile and marble tile porcelain tile freestanding bathtub idea in Dallas with white cabinets, a one-piece toilet, white walls, an undermount sink, marble countertops, white countertops and flat-panel cabinets

 New Perspective Design, Inc.
Marcel Page marcelpagephotography.com
Inspiration for a transitional single-wall light wood floor wet bar remodel in Chicago with shaker cabinets, blue cabinets, an undermount sink and red backsplash
Inspiration for a transitional single-wall light wood floor wet bar remodel in Chicago with shaker cabinets, blue cabinets, an undermount sink and red backsplash
Find the right local pro for your project

 Studio 511
A beautiful, clean, cool, classic, white Master Bath. Interior Design by Ashley Whittaker.
Small elegant master white tile mosaic tile floor bathroom photo in New York with an undermount sink, white cabinets, marble countertops, an undermount tub, white walls, raised-panel cabinets and white countertops
Small elegant master white tile mosaic tile floor bathroom photo in New York with an undermount sink, white cabinets, marble countertops, an undermount tub, white walls, raised-panel cabinets and white countertops

 Jo Rabaut
Chris Little Photography
Laundry room - traditional laundry room idea in Atlanta with white cabinets, white countertops and a drop-in sink
Laundry room - traditional laundry room idea in Atlanta with white cabinets, white countertops and a drop-in sink

 Platinum Poolcare
This project feaures a 18’0” x 35’0”, 4’0” to 5’0” deep swimming pool and a 7’0” x 9’0” hot tub. Both the pool and hot tub feature color-changing LED lights. The pool also features a set of full-end steps. Both the pool and hot tub coping are Valders Wisconsin Limestone. Both the pool and the hot tub are outfitted with automatic pool safety covers with custom stone lid systems. The pool and hot tub finish is Wet Edge Primera Stone Midnight Breeze.. The pool deck is mortar set Valders Wisconsin Limestone, and the pool deck retaining wall is a stone veneer with Valders Wisconsin coping. The masonry planters are also veneered in stone with Valders Wisconsin Limestone caps. Photos by e3 Photography.This project feaures a 18’0” x 35’0”, 4’0” to 5’0” deep swimming pool and a 7’0” x 9’0” hot tub. Both the pool and hot tub feature color-changing LED lights. The pool also features a set of full-end steps. Both the pool and hot tub coping are Valders Wisconsin Limestone. Both the pool and the hot tub are outfitted with automatic pool safety covers with custom stone lid systems. The pool and hot tub finish is Wet Edge Primera Stone. The pool deck is mortar set Valders Wisconsin Limestone, and the pool deck retaining wall is a stone veneer with Valders Wisconsin coping. The masonry planters are also veneered in stone with Valders Wisconsin Limestone caps. Photos by e3 Photography.

 Soko Design
Bethany Nauert
Mid-sized cottage white tile and subway tile cement tile floor and black floor freestanding bathtub photo in Los Angeles with shaker cabinets, an undermount sink, brown cabinets, a two-piece toilet, gray walls and marble countertops
Mid-sized cottage white tile and subway tile cement tile floor and black floor freestanding bathtub photo in Los Angeles with shaker cabinets, an undermount sink, brown cabinets, a two-piece toilet, gray walls and marble countertops

Sponsored
Delaware, OH

Buckeye Basements, Inc.
Central Ohio's Basement Finishing ExpertsBest Of Houzz '13-'21

 D&G Construction
This D&G custom basement bar includes a barn wood accent wall, display selves with a herringbone pattern backsplash, white shaker cabinets and a custom-built wine holder.
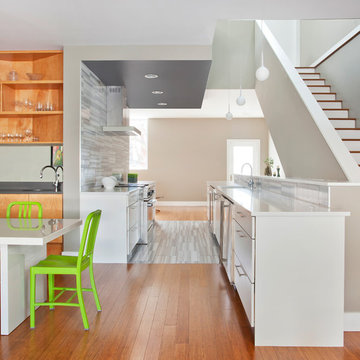
 Perimeter Architects
Photos: Mike Schwartz & Ana Miyares
Inspiration for a contemporary galley medium tone wood floor eat-in kitchen remodel in Chicago with flat-panel cabinets, white cabinets, white backsplash, stainless steel appliances and no island
Inspiration for a contemporary galley medium tone wood floor eat-in kitchen remodel in Chicago with flat-panel cabinets, white cabinets, white backsplash, stainless steel appliances and no island
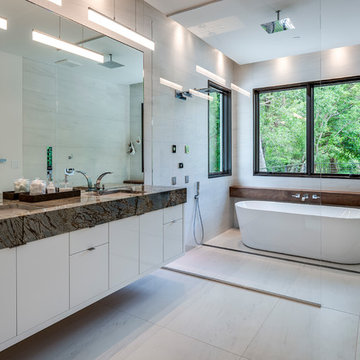
 E2 Homes
AO Fotos (Rickie Agapito)
Freestanding bathtub - contemporary master gray floor freestanding bathtub idea in Orlando with flat-panel cabinets, white cabinets, gray walls, an undermount sink and gray countertops
Freestanding bathtub - contemporary master gray floor freestanding bathtub idea in Orlando with flat-panel cabinets, white cabinets, gray walls, an undermount sink and gray countertops

 Fred E. Varney Company
Small trendy single-wall wet bar photo in Portland Maine with an undermount sink, flat-panel cabinets, medium tone wood cabinets, solid surface countertops, gray backsplash and stone slab backsplash
 E & S Builders

Seated home bar - mid-sized transitional u-shaped medium tone wood floor and brown floor seated home bar idea in Phoenix with black cabinets, concrete countertops and gray countertops
 E. Leet Woodworking

Small elegant single-wall brown floor and medium tone wood floor wet bar photo in Grand Rapids with raised-panel cabinets, stone tile backsplash, stainless steel appliances, an island, no sink, white cabinets, granite countertops and gray backsplash

Sponsored
Delaware, OH
Buckeye Basements, Inc.
Central Ohio's Basement Finishing ExpertsBest Of Houzz '13-'21
 E. Leet Woodworking

Inspiration for a small timeless single-wall brown floor and medium tone wood floor wet bar remodel in Grand Rapids with no sink, raised-panel cabinets, white cabinets, granite countertops, gray backsplash and stone tile backsplash
 Patrick Ahearn Architect
Greg Premru

Small beach style medium tone wood floor home bar photo in Providence with white walls and a white front door
Small beach style medium tone wood floor home bar photo in Providence with white walls and a white front door
 User
UserCynthia Lynn

Example of a large transitional single-wall dark wood floor and brown floor wet bar design in Chicago with glass-front cabinets, blue cabinets, quartz countertops and white countertops
Example of a large transitional single-wall dark wood floor and brown floor wet bar design in Chicago with glass-front cabinets, blue cabinets, quartz countertops and white countertops

 JAMES DIXON ARCHITECT PC
John Kane / Silver Sun Studio
Inspiration for a victorian gray floor claw-foot bathtub remodel in New York with a console sink
Inspiration for a victorian gray floor claw-foot bathtub remodel in New York with a console sink
 Steve Gates Architect + E-Terra Construction
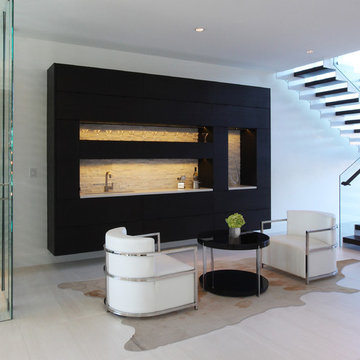
Example of a mid-sized minimalist single-wall porcelain tile wet bar design in Albuquerque with an undermount sink, flat-panel cabinets, black cabinets, quartz countertops, beige backsplash and stone tile backsplash
 Engerman Companies

Inspiration for a large contemporary medium tone wood floor entry hall remodel in Milwaukee with white walls and a dark wood front door
 User

UserOutdoor cedar bar. Includes stainless steel ice bucket,bottle opener,towel bar, led lighting, and ample storage.
Inspiration for a 50 to 54 inch, brown, 25 to 29 inch deep, 45 to 49 inch high and small craftsman wood and single-wall wood-top portable, straight, medium tone wood floor and brown floor wet bar remodel in Chicago with an undermount sink and wood countertops
Inspiration for a 50 to 54 inch, brown, 25 to 29 inch deep, 45 to 49 inch high and small craftsman wood and single-wall wood-top portable, straight, medium tone wood floor and brown floor wet bar remodel in Chicago with an undermount sink and wood countertops
1