
Search results for "⭐ bonus" in Home Design Ideas
![MOSAIC [Design + Build]](https://st.hzcdn.com/fimgs/0483c81d0f2c4dd7_6317-w32-h32-b0-p0--.jpg)
 Buckeye Cabinet & Supply, Inc.
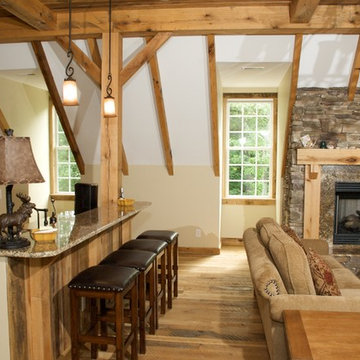
Williamsburg Timber bonus room
Home design - huge rustic home design idea
Home design - huge rustic home design idea
 Foreman Builders Inc

The Mulberry plan features a oversized bonus room above the garage of this 4 bedroom plan featuring a Master bedroom on the first floor.
Home Built by Foreman Builders Frederick County Virginia in the town of Winchester.
Find the right local pro for your project
 The House Designers
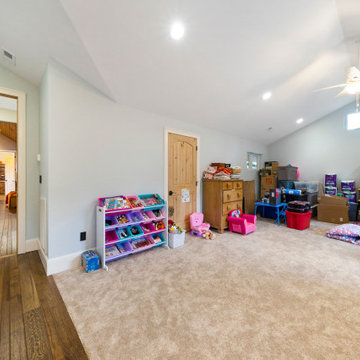
Bonus Room of The Magnificent Mountain. View plan THD-9069: https://www.thehousedesigners.com/plan/magnificent-mountain-8760/
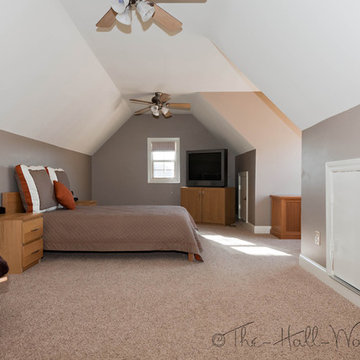
 Kate @ The-Hall-Way
www.KatieLynnHall.com
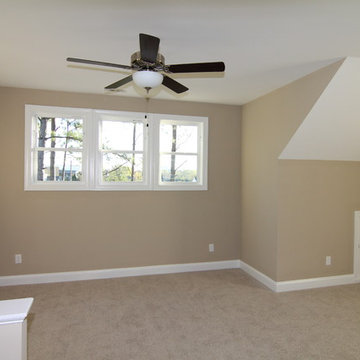
Large transitional guest carpeted bedroom photo with gray walls and no fireplace
Large transitional guest carpeted bedroom photo with gray walls and no fireplace
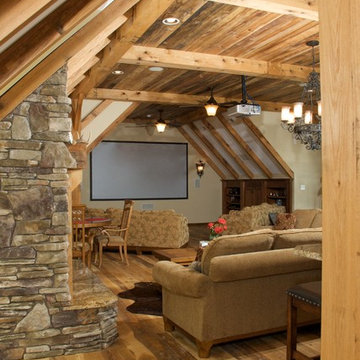 Buckeye Cabinet & Supply, Inc.
Williamsburg Timber bonus room
Home design - huge rustic home design idea
Home design - huge rustic home design idea
 Foreman Builders Inc
This spacious bonus room can be used for a 5th bedroom or recreational space. Bring your ideas to this room and create a space specific to your needs.
Built by Foreman Builders, Winchester Virginia
convenient to Clarke County, Warren County and West Virginia
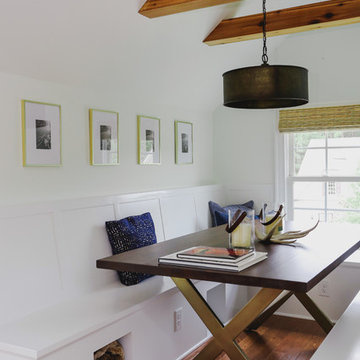
 Cat Wilborne Photography
Cat Wilborne Photography
Argyle Building Co.
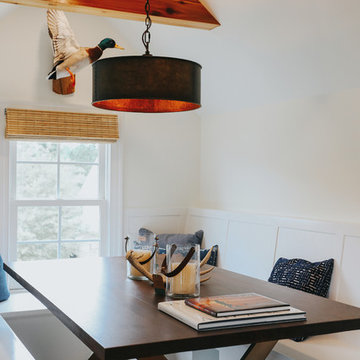
Cottage home bar photo in Raleigh
Cottage home bar photo in Raleigh
 Cat Wilborne Photography
Cat Wilborne Photography
Argyle Building Co.
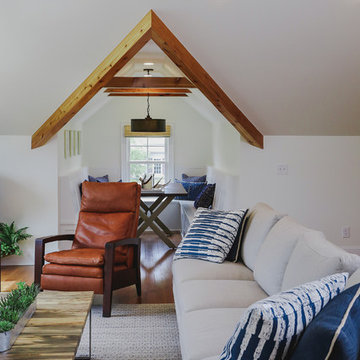
Example of a country home bar design in Raleigh
Example of a country home bar design in Raleigh
 Montana Heritage Home Builders Inc

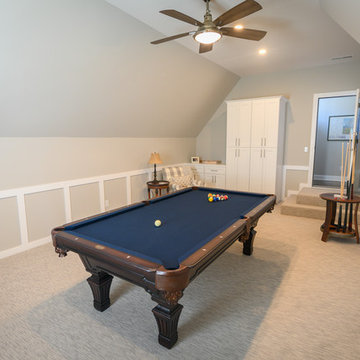
Bonus room above garage accessed from stair landing
Longviews Studios
Game room - mid-sized traditional loft-style vinyl floor game room idea with gray walls
Game room - mid-sized traditional loft-style vinyl floor game room idea with gray walls

 Cat Wilborne Photography
Cat Wilborne Photography
Argyle Building Co.
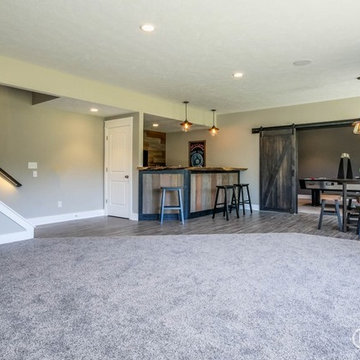
Inspiration for a farmhouse home bar remodel in Raleigh
Inspiration for a farmhouse home bar remodel in Raleigh
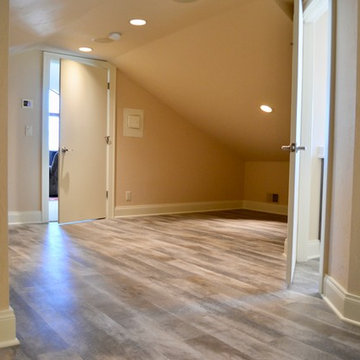
 RH Design Build
Bonus room space remodeled to maximize living space and storage. Wood laminate flooring is a practical material in the multi-use space.
Large elegant home design photo
Large elegant home design photo


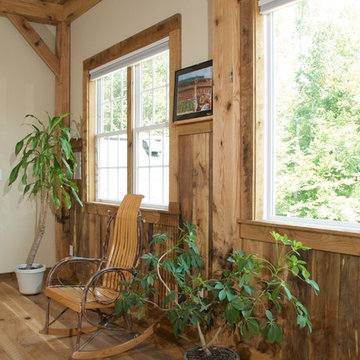 Buckeye Cabinet & Supply, Inc.
Williamsburg Timber bonus room
Inspiration for a huge rustic home design remodel
Inspiration for a huge rustic home design remodel

 User
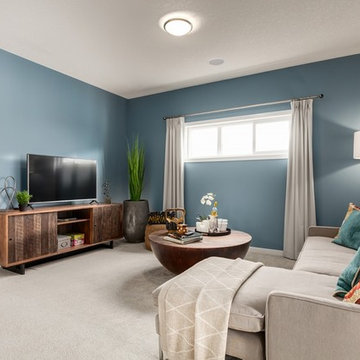
UserA bonus room with soft colours and plenty of space for lounging.
Family room - large contemporary open concept carpeted and beige floor family room idea in Calgary with blue walls
Family room - large contemporary open concept carpeted and beige floor family room idea in Calgary with blue walls

 Stanton Homes
Just upstairs, an open loft area serves as a multi-purpose bonus room. The enclosed staircase has a two story opening with half-wall overlook.
Staircase - mid-sized craftsman wooden u-shaped staircase idea in Raleigh
Staircase - mid-sized craftsman wooden u-shaped staircase idea in Raleigh
 Ashton Woods

Plenty of built-in cabinets give you places to hide board games and DVDs in your bonus room. Seen in Brookside, a Phoenix community.
Mid-sized transitional loft-style dark wood floor family room photo in Phoenix with beige walls and a media wall
Mid-sized transitional loft-style dark wood floor family room photo in Phoenix with beige walls and a media wall
10