
Search results for "1920 duplex" in Home Design Ideas


 Legacy Glass Studios
Custom leaded glass panel continuing a quatrefoil design theme through entire home
Glass: clear satin
Lead: 3/16" rounded
Size: 1 @ ~14" x 30" x 1/4" thick
*This product was commissioned and made-to-order. If you're interested in this design, let's chat! We can recreate it for you to your specified dimensions, or we can discuss any design changes you'd like, as well as additional options for materials (glass texture, color, lead size, etc.). Reach out to hello@legacyglass.com to get started!

 Whitt Carpet One Floor & Home
Milliken Carpet, style: Organic, color: Hazlenut
Staircase - traditional carpeted staircase idea with carpeted risers
Staircase - traditional carpeted staircase idea with carpeted risers
Find the right local pro for your project

 CR Painting
Wallpaper removed and painted
Example of a mid-sized classic carpeted curved wood railing staircase design with carpeted risers
Example of a mid-sized classic carpeted curved wood railing staircase design with carpeted risers

 Atelier Armbruster
This single family house is a ground up construction that extends over 4 floors. We were responsible for the architectural design as well as the interiors design.


 Bishop and Smith Architects
Bishop & Smith Architects, Entry
Example of a beach style entryway design in Philadelphia
Example of a beach style entryway design in Philadelphia


 Kenny W Martin
Example of a mid-sized tuscan wooden l-shaped dark wood floor staircase design with white walls, a dark wood front door and painted risers

 James McCoy Carpentry LLC
Exterior Renovation / 3rd Floor Addition
Example of a large eclectic red three-story brick flat roof design in Philadelphia
Example of a large eclectic red three-story brick flat roof design in Philadelphia

 Springer Architects
The design of the Chamberlin Murrane house, a renovated 1960’s Deck House, optimizes views of the bay with large expanses of glass and roof terraces stepping down toward the water. A wood slat screening system layered upon the traditional clapboard facade of the house provides a level of privacy for the exterior stairs and terraces while visually integrating the enclosed and open spaces of the home in a contemporary way.


 More Decor Design, Inc.
Inspiration for a timeless bedroom remodel with multicolored walls
Inspiration for a timeless bedroom remodel with multicolored walls

 Samarotto Design Group
Living Room with Soaring Ceiling - Samarotto Design Group
Elegant living room photo in Atlanta
Elegant living room photo in Atlanta
 Details and Design
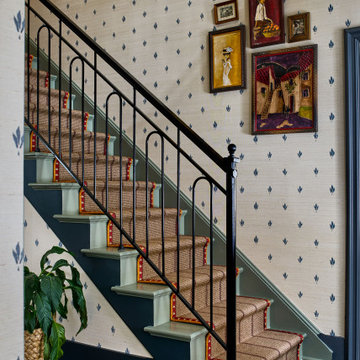
A richly layered entryway blends traditional character with modern polish through patterned wallpaper, a custom burgundy console, vintage-inspired lighting, herringbone floors, and a tailored stair runner. Designed by Details and Design, this Maryland foyer feels collected, welcoming, and timeless.


 Departure l Architecture
A simple and elegant stair
Inspiration for a mid-sized craftsman wooden u-shaped staircase remodel in Portland with wooden risers
Inspiration for a mid-sized craftsman wooden u-shaped staircase remodel in Portland with wooden risers

 Robb Partners- Dielmann Sotheby's Int'l Realty
SOLD HOME: One of the most charming homes near the park that you will find. Beautiful restored natural wood throughout. The Living room features a wood burning fireplace flanked by built-ins and set off with diamond leaded glass windows. The Dining room features a restored built-in buffet and diamond leaded art glass windows. The updated kitchen, with center-island, leads to the breakfast room which was an addition. The second floor contains 4 bedrooms- 2 are used as office space. There is a charming deck with awning overlooking the rear yard with oversized 2 car garage with automatic opener. New AC in 2009. Tile roof has been renovated by removing old tiles, laying new felt and then re-installing tiles. Many other updates.

 Castle Building & Remodeling
No strangers to remodeling, the new owners of this St. Paul tudor knew they could update this decrepit 1920 duplex into a single-family forever home.
A list of desired amenities was a catalyst for turning a bedroom into a large mudroom, an open kitchen space where their large family can gather, an additional exterior door for direct access to a patio, two home offices, an additional laundry room central to bedrooms, and a large master bathroom. To best understand the complexity of the floor plan changes, see the construction documents.
As for the aesthetic, this was inspired by a deep appreciation for the durability, colors, textures and simplicity of Norwegian design. The home’s light paint colors set a positive tone. An abundance of tile creates character. New lighting reflecting the home’s original design is mixed with simplistic modern lighting. To pay homage to the original character several light fixtures were reused, wallpaper was repurposed at a ceiling, the chimney was exposed, and a new coffered ceiling was created.
Overall, this eclectic design style was carefully thought out to create a cohesive design throughout the home.
Come see this project in person, September 29 – 30th on the 2018 Castle Home Tour.
16