
Search results for "1936" in Home Design Ideas

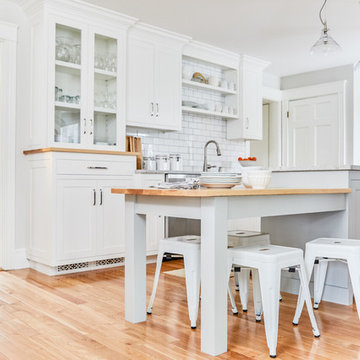
 Block Brothers Custom Cabinets
Design/Build/General Contractor: Block Brothers Custom Cabinets.
Photo: Erin Little Photography
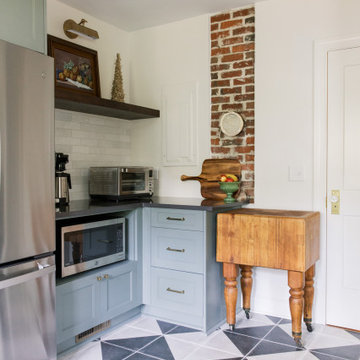
Example of a transitional kitchen design in Portland Maine
Example of a transitional kitchen design in Portland Maine
Find the right local pro for your project
 User
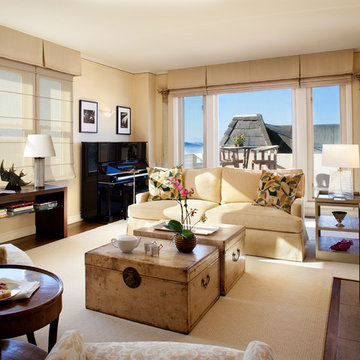
UserMichael Merrill Design Studio created this space for a retired couple who wanted to create a compact living space in San Francisco to winter in half of each year. The building they chose was a lovely 1936 Art Deco structure facing the San Francisco Bay. Their interest is in Asian artifacts and culture, hence the many objects and elements from those regions, mixed with Art Deco elements. As always, we placed a great deal of emphasis on the backgrounds: window coverings, wall finishes, floor finishes, and rugs. Once the background is right, whatever you bring into the home will sparkle. (2010);
Photos © Paul Dyer Photography
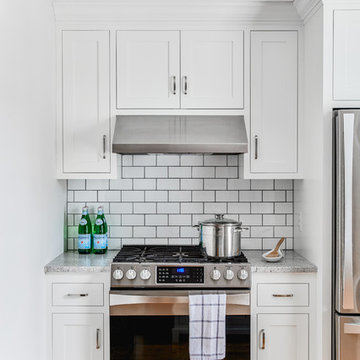 Block Brothers Custom Cabinets
Design/Build/General Contractor: Block Brothers Custom Cabinets.
Photo: Erin Little Photography
Example of a transitional kitchen design in Portland Maine
Example of a transitional kitchen design in Portland Maine

 Sarah Dippold Design
Mike Schwartz Photography
Entryway - traditional brick floor entryway idea in Chicago with beige walls and a gray front door
Entryway - traditional brick floor entryway idea in Chicago with beige walls and a gray front door

 Ellie Lillstrom Photography
Photo: A Darling Felicity Photography © 2015 Houzz

Home studio - mid-sized eclectic freestanding desk carpeted home studio idea in Seattle with green walls
Home studio - mid-sized eclectic freestanding desk carpeted home studio idea in Seattle with green walls
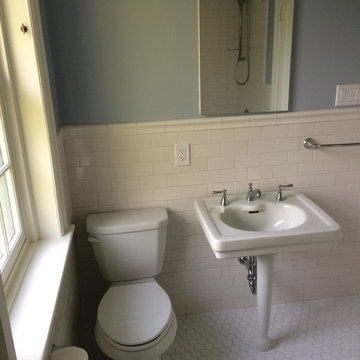
 Craft Design Build LLC.
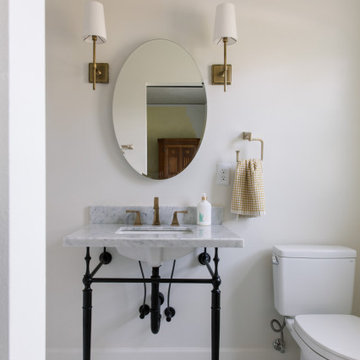
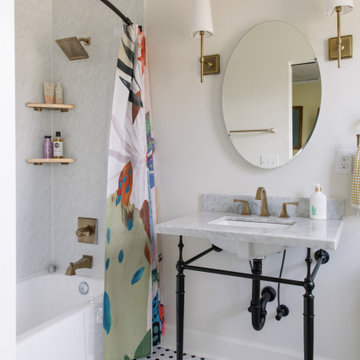
A stunning blue and white hall bathroom. White subway tile wainscotting with chair rail detail, 2" hex tile floor with floor warming. Cast iron Kohler bath tub. Original 1936 Art Deco pedestal sink, re-installed, stands up wonderfully against new materials.

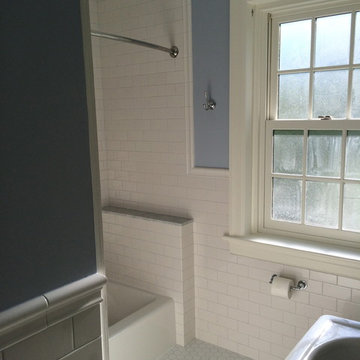 Craft Design Build LLC.
A stunning blue and white hall bathroom. White subway tile wainscotting with chair rail detail, 2" hex tile floor with floor warming. Cast iron Kohler bath tub. Original 1936 Art Deco pedestal sink, re-installed, stands up wonderfully against new materials.
 Sarah Dippold Design
Mike Schwartz Photography

Inspiration for a transitional master gray floor freestanding bathtub remodel in Chicago with flat-panel cabinets, dark wood cabinets, white walls, a console sink and white countertops
Inspiration for a transitional master gray floor freestanding bathtub remodel in Chicago with flat-panel cabinets, dark wood cabinets, white walls, a console sink and white countertops

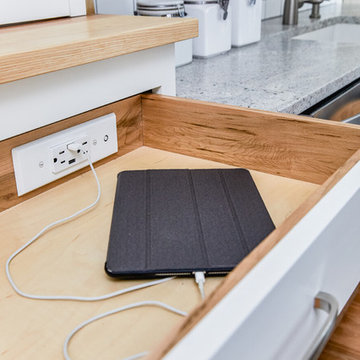 Block Brothers Custom Cabinets
Design/Build/General Contractor: Block Brothers Custom Cabinets.
Photo: Erin Little Photography
Inspiration for a transitional kitchen remodel in Portland Maine
Inspiration for a transitional kitchen remodel in Portland Maine
 S.J. Janis Company, Inc.
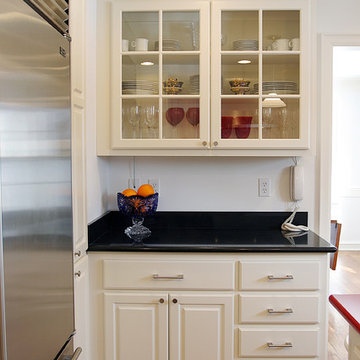
The custom cabinets allow for special design details to enhance the space and to tie into the home’s original characteristics. For example, painted white cabinets with a traditional raised panel door style were used because there is a mixture of stained and painted woodwork in the home. Therefore, the painted cabinets and stained oak flooring were chosen, which flowed from the original dining area into the kitchen. Also, wider crown moldings at the top of the upper cabinets, fluted angled sides at the bases of the sink and range top cabinets, and fluted legs at the island were incorporated to add depth and interest to the cabinetry. Special spice racks were installed at each side of the upper cabinets next to the range to house all the spices.
 S.J. Janis Company, Inc.
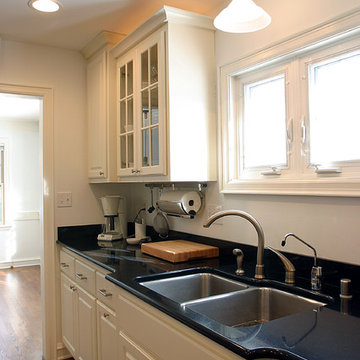
The homeowners loved the look of granite, but did not want the maintenance of this type of product. Therefore, Zodiac countertops were installed, a quartz-based product that looks very similar to granite, but does not have the same maintenance issues. Mystic Black was chosen for the main body of the kitchen to provide for a contrasting look to the cabinets and Indus Red was chosen as an accent piece for the island to coordinate with the red knobs of the Viking range top. An Elkay stainless steel sink and Moen stainless steel faucet tie in nicely with the stainless steel appliances.
To improve lighting, six recessed lights on a dimmer switch were installed in the ceiling along with two areas for drop pendant lights – over the sink and over the island.
Traditional time period light fixtures were used with white alabaster shades. Under cabinet task lighting was also used, along with the accent lighting at the top of the upper cabinets that were dropped down from the ceiling.
5