
Search results for "1936" in Home Design Ideas

 Block Brothers Custom Cabinets
Design/Build/General Contractor: Block Brothers Custom Cabinets.
Photo: Erin Little Photography
Kitchen - transitional kitchen idea in Portland Maine
Kitchen - transitional kitchen idea in Portland Maine


Find the right local pro for your project
 S.J. Janis Company, Inc.
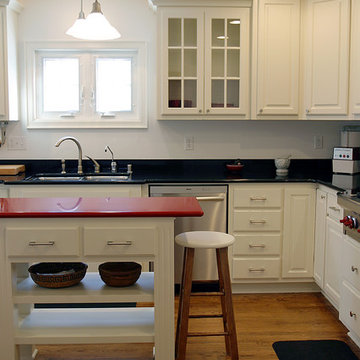
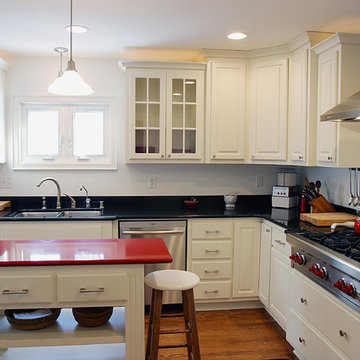
The new kitchen provides the owner with more continuous counter space, as well as a work island that is treated as a furniture piece. Notice the coordination of the Indus Red Zodiac top with the Viking range top knobs.
 Block Brothers Custom Cabinets
Design/Build/General Contractor: Block Brothers Custom Cabinets.
Photo: Erin Little Photography
Transitional kitchen photo in Portland Maine
Transitional kitchen photo in Portland Maine
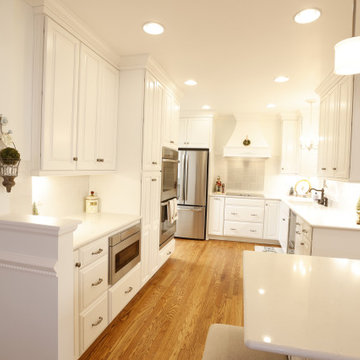
 Dover Home Remodelers
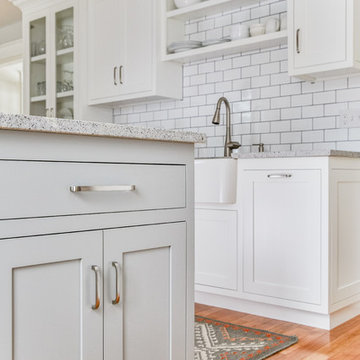
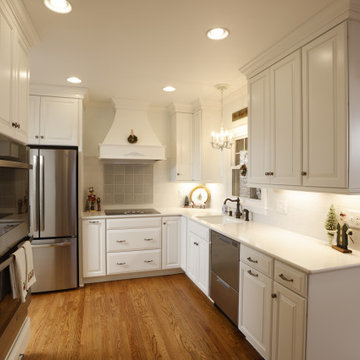
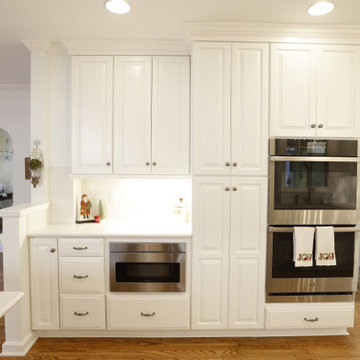
To provide ample lighting, the electrical system was upgraded with undercabinet lights, recessed can lighting and new fixtures throughout.
Inspiration for a mid-sized timeless u-shaped medium tone wood floor eat-in kitchen remodel in Cleveland with an undermount sink, raised-panel cabinets, white cabinets, quartzite countertops, white backsplash, ceramic backsplash, stainless steel appliances, an island and white countertops
Inspiration for a mid-sized timeless u-shaped medium tone wood floor eat-in kitchen remodel in Cleveland with an undermount sink, raised-panel cabinets, white cabinets, quartzite countertops, white backsplash, ceramic backsplash, stainless steel appliances, an island and white countertops
 S.J. Janis Company, Inc.
The new kitchen provides the owner with more continuous counter space, as well as a work island that is treated as a furniture piece. Notice the coordination of the Indus Red Zodiac top with the Viking range top knobs.
 S.J. Janis Company, Inc.
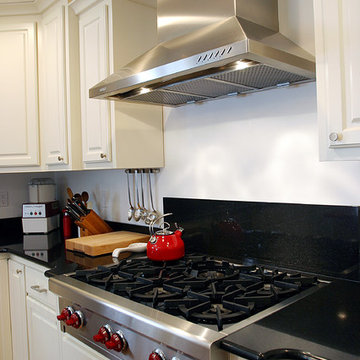
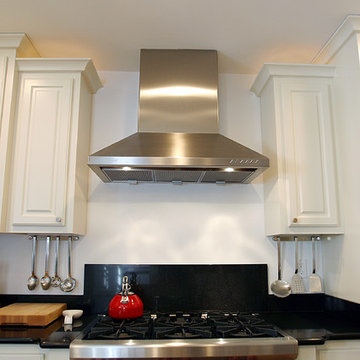
The Viking range top is a complimentary focal point of the kitchen. A raised area of Zodiac countertop was used as a back splash and a stainless steel industrial fan finish the range top all composition. Notice the stepped upper under cabinet task lighting, as well as above accent lighting.
The owners were using larger appliances, such as a Sub-Aero refrigerator, 36’’ Viking gas range top, and a 30’’ Viking built-in oven. The final design had to have space for the appliances, as well as enough workspace around them to allow for proper usage.
 S.J. Janis Company, Inc.
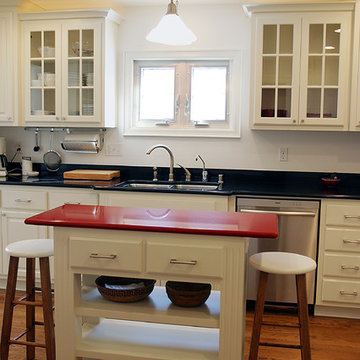
The new kitchen provides the owner with more continuous counter space, as well as a work island that is treated as a furniture piece. Notice the coordination of the Indus Red Zodiac top with the Viking range top knobs.

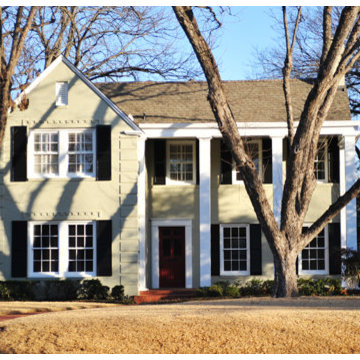
 Dover Home Remodelers
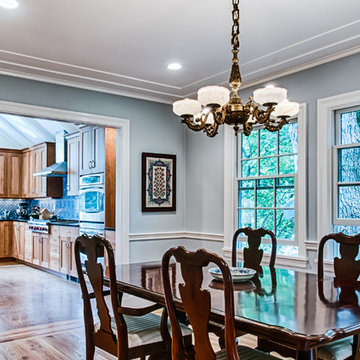
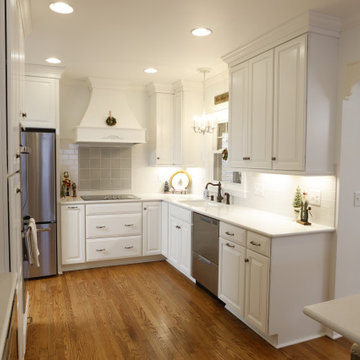
Kitchen soffits were removed, allowing cabinets to stretch to the ceiling to maximize space.
Example of a mid-sized classic u-shaped medium tone wood floor eat-in kitchen design in Cleveland with an undermount sink, raised-panel cabinets, white cabinets, quartzite countertops, white backsplash, ceramic backsplash, stainless steel appliances, an island and white countertops
Example of a mid-sized classic u-shaped medium tone wood floor eat-in kitchen design in Cleveland with an undermount sink, raised-panel cabinets, white cabinets, quartzite countertops, white backsplash, ceramic backsplash, stainless steel appliances, an island and white countertops
 Seacliff Construction & Design
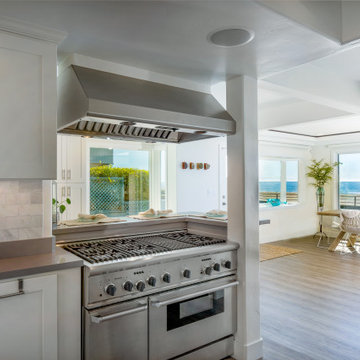
This beach home was originally built in 1936. It's a great property, just steps from the sand, but it needed a major overhaul from the foundation to a new copper roof. Inside, we designed and created an open concept living, kitchen and dining area, perfect for hosting or lounging. The result? A home remodel that surpassed the homeowner's dreams.
Outside, adding a custom shower and quality materials like Trex decking added function and style to the exterior. And with panoramic views like these, you want to spend as much time outdoors as possible!
 S.J. Janis Company, Inc.
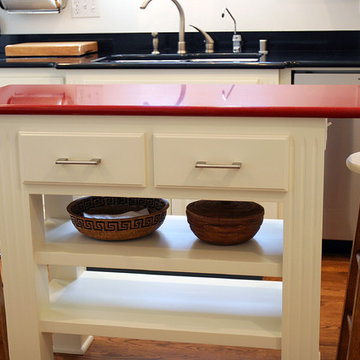
Close photos of the island. Note the detailing to the leg design, as well as the overhang allowing for two small stool spaces. Drawers open to both sides of the unit.
 S.J. Janis Company, Inc.
The owners were using larger appliances, such as a Sub-Aero refrigerator, 36’’ Viking gas range top, and a 30’’ Viking built-in oven. The final design had to have space for the appliances, as well as enough workspace around them to allow for proper usage.
 Dover Home Remodelers
Eat-in kitchen - mid-sized traditional u-shaped medium tone wood floor eat-in kitchen idea in Cleveland with an undermount sink, raised-panel cabinets, white cabinets, quartzite countertops, white backsplash, ceramic backsplash, stainless steel appliances, an island and white countertops
 Dover Home Remodelers
We reworked the kitchen layout to include more functionality. Kitchen soffits were removed, allowing cabinets to stretch to the ceiling to maximize space.
7