
Search results for "1936" in Home Design Ideas
 S.J. Janis Company, Inc.
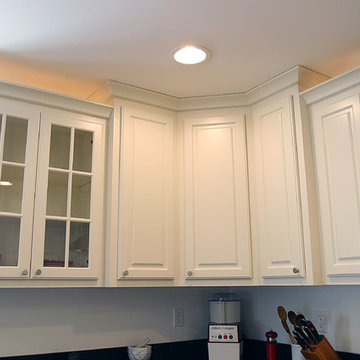
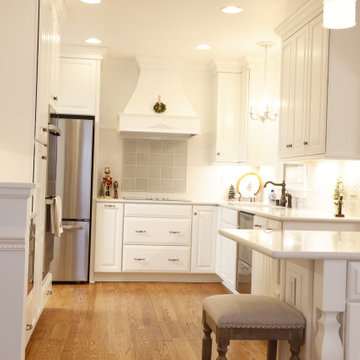
The custom cabinets allow for special design details to enhance the space and to tie into the home’s original characteristics. For example, painted white cabinets with a traditional raised panel door style were used because there is a mixture of stained and painted woodwork in the home. Therefore, the painted cabinets and stained oak flooring were chosen, which flowed from the original dining area into the kitchen. Also, wider crown moldings at the top of the upper cabinets, fluted angled sides at the bases of the sink and range top cabinets, and fluted legs at the island were incorporated to add depth and interest to the cabinetry. Special spice racks were installed at each side of the upper cabinets next to the range to house all the spices.
 Graham Ruggie

Example of a transitional l-shaped kitchen design in Boston with an undermount sink, shaker cabinets, medium tone wood cabinets, multicolored backsplash, stainless steel appliances and an island
 Dover Home Remodelers
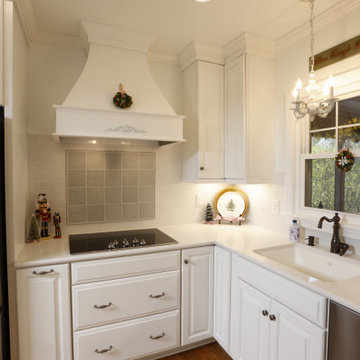
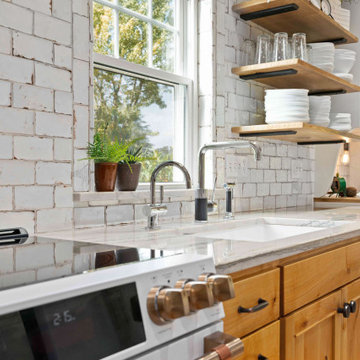
The homeowners wanted to use their existing faucet, so we used that fixture and installed an undermount sink: Kohler Porcelain Riverby.
Mid-sized elegant u-shaped medium tone wood floor eat-in kitchen photo in Cleveland with an undermount sink, raised-panel cabinets, white cabinets, quartzite countertops, white backsplash, ceramic backsplash, stainless steel appliances, an island and white countertops
Mid-sized elegant u-shaped medium tone wood floor eat-in kitchen photo in Cleveland with an undermount sink, raised-panel cabinets, white cabinets, quartzite countertops, white backsplash, ceramic backsplash, stainless steel appliances, an island and white countertops
Find the right local pro for your project
 S.J. Janis Company, Inc.
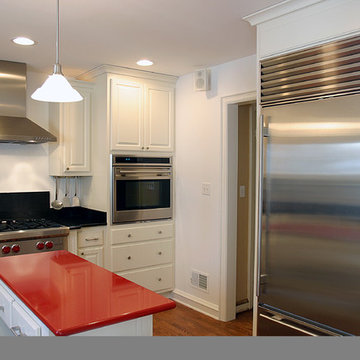
Now the built in sub-zero refrigerator is located in an easy access area close to counter space and the work island. The door opening to the back hall is cased in wide Colonial trim as well as wide Colonial baseboard.
 Dover Home Remodelers
Inspiration for a mid-sized timeless u-shaped medium tone wood floor eat-in kitchen remodel in Cleveland with an undermount sink, raised-panel cabinets, white cabinets, quartzite countertops, white backsplash, ceramic backsplash, stainless steel appliances, an island and white countertops

 S.J. Janis Company, Inc.
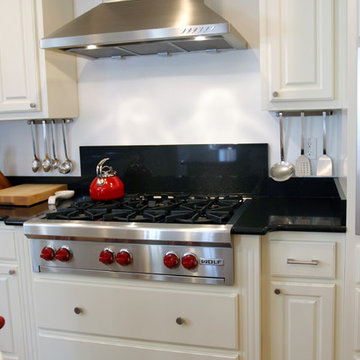
The Viking range top is a complimentary focal point of the kitchen. A raised area of Zodiac countertop was used as a back splash and a stainless steel industrial fan finish the range top all composition. Notice the stepped upper under cabinet task lighting, as well as above accent lighting.
 S.J. Janis Company, Inc.
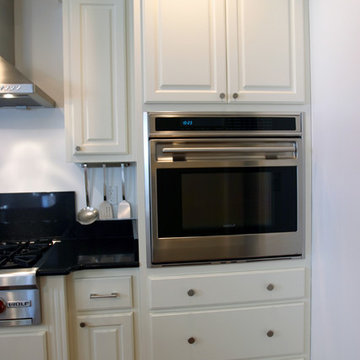
30" Viking built-in oven
Inspiration for a mid-sized transitional l-shaped medium tone wood floor enclosed kitchen remodel in Milwaukee with an undermount sink, raised-panel cabinets, white cabinets, quartz countertops, black backsplash, stainless steel appliances and an island
Inspiration for a mid-sized transitional l-shaped medium tone wood floor enclosed kitchen remodel in Milwaukee with an undermount sink, raised-panel cabinets, white cabinets, quartz countertops, black backsplash, stainless steel appliances and an island
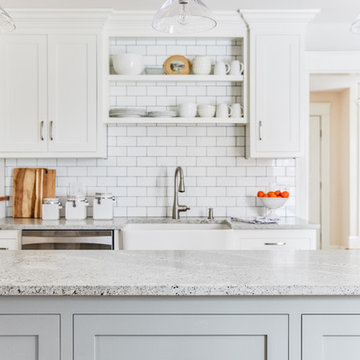
 Block Brothers Custom Cabinets
Design/Build/General Contractor: Block Brothers Custom Cabinets.
Photo: Erin Little Photography
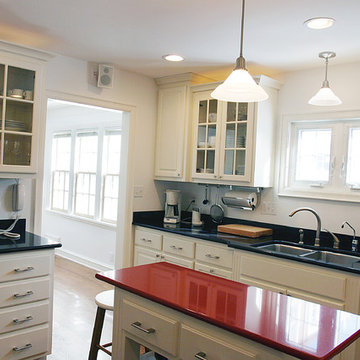 S.J. Janis Company, Inc.
The sink wall showing the new window, which allows for natural light, but limits the view to the neighbor’s property. Zodiac tops and an Elkay stainless steel under mount sink with a period piece light fixture above complete the look.
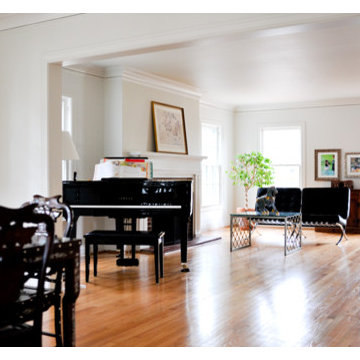

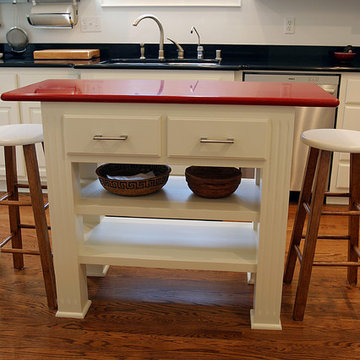 S.J. Janis Company, Inc.
Close photos of the island. Note the detailing to the leg design, as well as the overhang allowing for two small stool spaces. Drawers open to both sides of the unit.
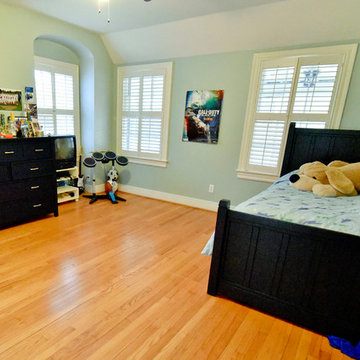

 Sunserae Smith Design, LLC
Fine art by WANG WUXIE (B. 1936) YUN SHAN SHI LIU
Hallway - modern hallway idea in San Francisco
Hallway - modern hallway idea in San Francisco
 Sandra B
Legend Photography & Design
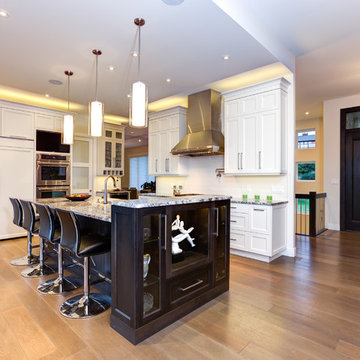
Example of a classic l-shaped medium tone wood floor kitchen design in Vancouver with granite countertops, porcelain backsplash, stainless steel appliances, an island, recessed-panel cabinets, white cabinets and white backsplash
Example of a classic l-shaped medium tone wood floor kitchen design in Vancouver with granite countertops, porcelain backsplash, stainless steel appliances, an island, recessed-panel cabinets, white cabinets and white backsplash
 Saskatoon Real Estate
Ryan Bohle Coldwell Banker Signature
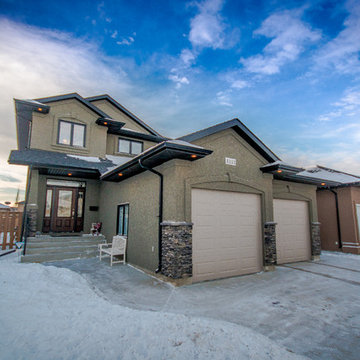
Welcome to 1111 Shepherd Way. THIS IS HOME! A Willowgrove, custom build with quality workmanship and luxurious finishings throughout it's 1936 sq. ft. Attractive street appeal is complimented by a triple drive, wide walkway, oversized double attached garage, a fully landscaped and fenced yard with underground sprinklers and a spacious South facing rear deck. The experience begins with the grand entry, soaring ceilings and an elegant staircase with wood end capping that leads into a substantial living room with gas fireplace, built-in cabinets and floating shelves. A beautiful bright kitchen offers an abundance of rich maple cabinetry, pullout drawers, stainless appliance pkg with a gas stove, a corner pantry, large island, quartz countertops, under cabinet lighting, tiled backsplash and a large dining area. A list of convenient extras include; central air, central vac, HRV, main floor laundry, triple pain low E windows, Hunter Douglas blinds as well as hardwoods and porcelain tiling. Upstairs boasts a total of three bedrooms including a gorgeous master suite with an air jet tub & tiled walk in shower plus additional 4 piece bath. This lovely home is walking distance to the new school and is conveniently located near grocery stores, restaurants, physician's offices, spas, salons and the gym. Willowgrove isn't just a destination, it's a lifestyle.
 International Real Estate Umbrella
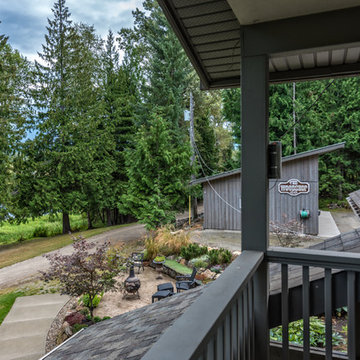
100 Miska Road Main home MLS® #: 10116954 For sale in Ashton Creek, Enderby BC along the Shuswap River 1936 sq foot main home with guest cottage on 15+ acres. 1 hour to international airport.

8