
Search results for "1936" in Home Design Ideas

 Craft Design Build LLC.
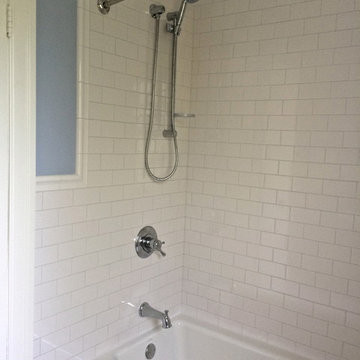
A stunning blue and white hall bathroom. White subway tile wainscotting with chair rail detail, 2" hex tile floor with floor warming. Cast iron Kohler bath tub. Original 1936 Art Deco pedestal sink, re-installed, stands up wonderfully against new materials.
Find the right local pro for your project

 Form4 Architecture
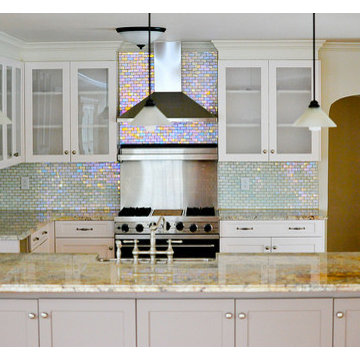

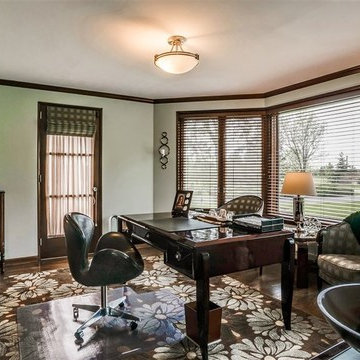
Home studio - eclectic concrete floor home studio idea in San Francisco with multicolored walls

 Block Brothers Custom Cabinets
Design/Build/General Contractor: Block Brothers Custom Cabinets.
Photo: Erin Little Photography
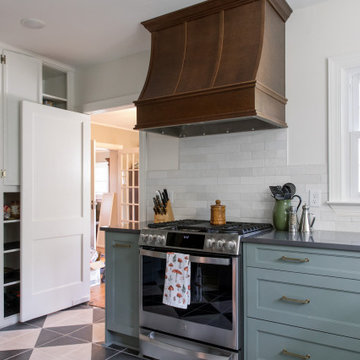
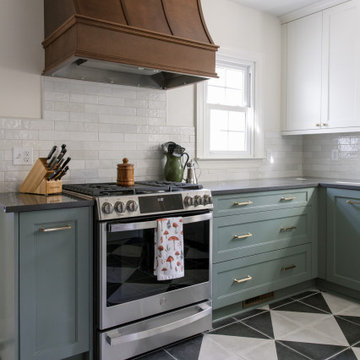
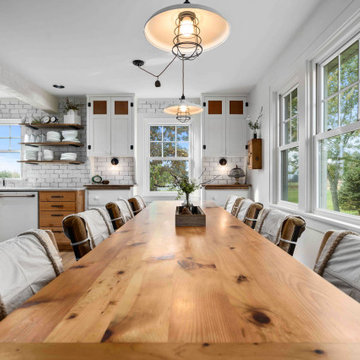
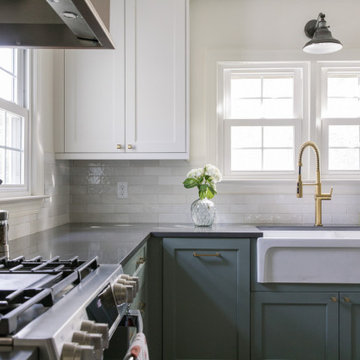
Inspiration for a transitional kitchen remodel in Portland Maine
Inspiration for a transitional kitchen remodel in Portland Maine
 S.J. Janis Company, Inc.
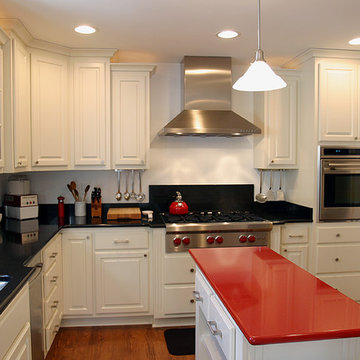
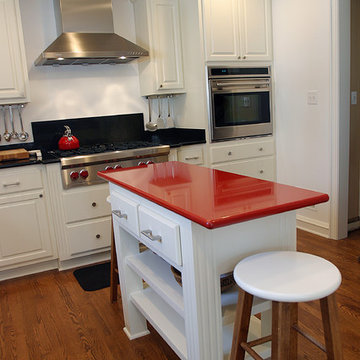
The new kitchen provides the owner with more continuous counter space, as well as a work island that is treated as a furniture piece. Notice the coordination of the Indus Red Zodiac top with the Viking range top knobs.
 S.J. Janis Company, Inc.
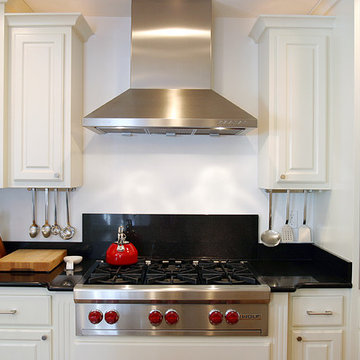
The Viking range top is a complimentary focal point of the kitchen. A raised area of Zodiac countertop was used as a back splash and a stainless steel industrial fan finish the range top all composition. Notice the stepped upper under cabinet task lighting, as well as above accent lighting.
The owners were using larger appliances, such as a Sub-Aero refrigerator, 36’’ Viking gas range top, and a 30’’ Viking built-in oven. The final design had to have space for the appliances, as well as enough workspace around them to allow for proper usage.
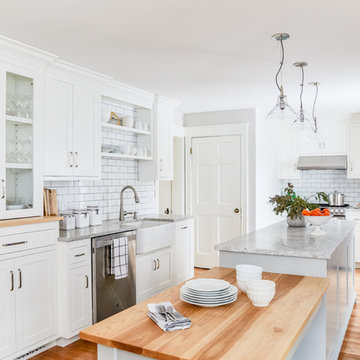 Block Brothers Custom Cabinets
Design/Build/General Contractor: Block Brothers Custom Cabinets.
Photo: Erin Little Photography
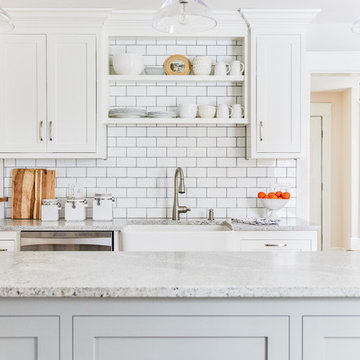
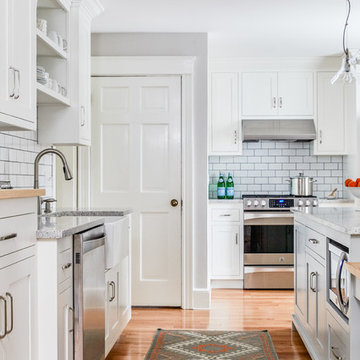
Example of a transitional l-shaped medium tone wood floor and brown floor kitchen design in Portland Maine with a farmhouse sink, shaker cabinets, white cabinets, white backsplash, subway tile backsplash, stainless steel appliances, an island and gray countertops
Example of a transitional l-shaped medium tone wood floor and brown floor kitchen design in Portland Maine with a farmhouse sink, shaker cabinets, white cabinets, white backsplash, subway tile backsplash, stainless steel appliances, an island and gray countertops
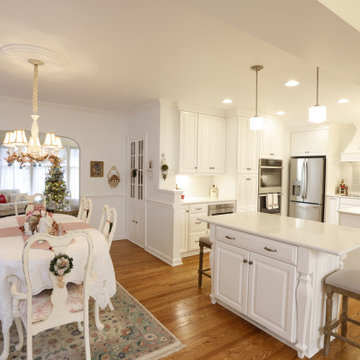
 Dover Home Remodelers
For a clean, classic look in the new kitchen, the all-white color palette incorporates white cabinets, quartz countertops in Carrara Marmi and a tile inlay above the range for texture
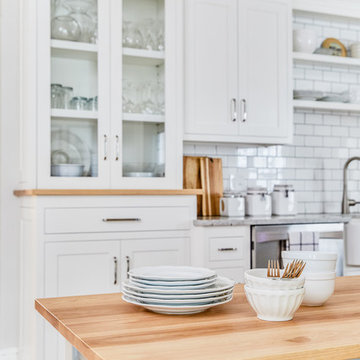 Block Brothers Custom Cabinets
Design/Build/General Contractor: Block Brothers Custom Cabinets.
Photo: Erin Little Photography
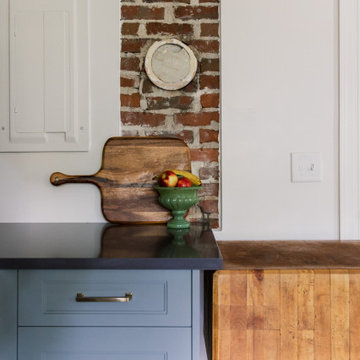
Example of a transitional kitchen design in Portland Maine
Example of a transitional kitchen design in Portland Maine
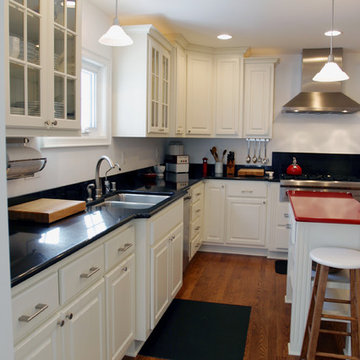 S.J. Janis Company, Inc.
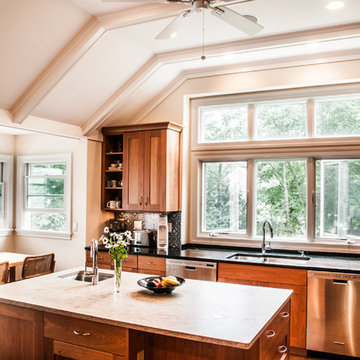
The sink wall showing the new window, which allows for natural light, but limits the view to the neighbor’s property. Zodiac tops and an Elkay stainless steel under mount sink with a period piece light fixture above complete the look.

 Block Brothers Custom Cabinets
Design/Build/General Contractor: Block Brothers Custom Cabinets.
Photo: Erin Little Photography
Transitional kitchen photo in Portland Maine
Transitional kitchen photo in Portland Maine

 S.J. Janis Company, Inc.
The homeowners loved the look of granite, but did not want the maintenance of this type of product. Therefore, Zodiac countertops were installed, a quartz-based product that looks very similar to granite, but does not have the same maintenance issues. Mystic Black was chosen for the main body of the kitchen to provide for a contrasting look to the cabinets and Indus Red was chosen as an accent piece for the island to coordinate with the red knobs of the Viking range top.
6