
Search results for "1936" in Home Design Ideas
 Dover Home Remodelers
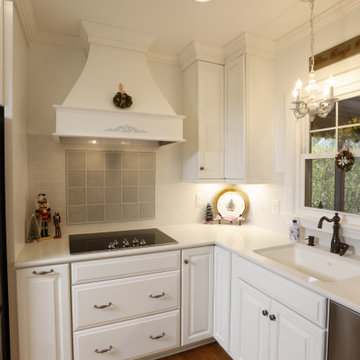
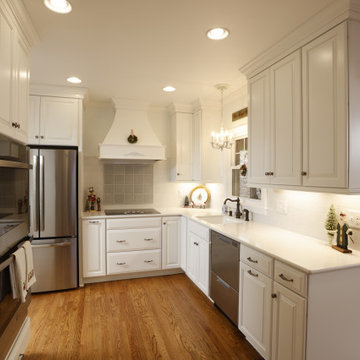
The homeowners wanted to use their existing faucet, so we used that fixture and installed an undermount sink: Kohler Porcelain Riverby.
Mid-sized elegant u-shaped medium tone wood floor eat-in kitchen photo in Cleveland with an undermount sink, raised-panel cabinets, white cabinets, quartzite countertops, white backsplash, ceramic backsplash, stainless steel appliances, an island and white countertops
Mid-sized elegant u-shaped medium tone wood floor eat-in kitchen photo in Cleveland with an undermount sink, raised-panel cabinets, white cabinets, quartzite countertops, white backsplash, ceramic backsplash, stainless steel appliances, an island and white countertops
 Dover Home Remodelers
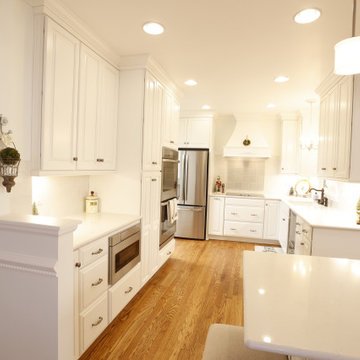
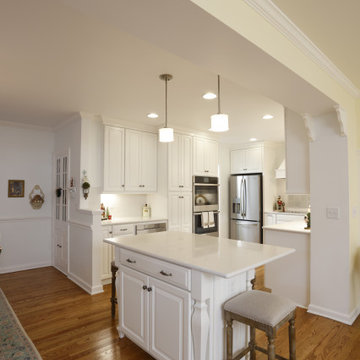
To provide ample lighting, the electrical system was upgraded with undercabinet lights, recessed can lighting and new fixtures throughout.
Inspiration for a mid-sized timeless u-shaped medium tone wood floor eat-in kitchen remodel in Cleveland with an undermount sink, raised-panel cabinets, white cabinets, quartzite countertops, white backsplash, ceramic backsplash, stainless steel appliances, an island and white countertops
Inspiration for a mid-sized timeless u-shaped medium tone wood floor eat-in kitchen remodel in Cleveland with an undermount sink, raised-panel cabinets, white cabinets, quartzite countertops, white backsplash, ceramic backsplash, stainless steel appliances, an island and white countertops
 Dover Home Remodelers
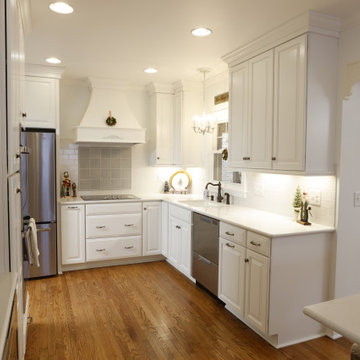
We reworked the kitchen layout to include more functionality. Kitchen soffits were removed, allowing cabinets to stretch to the ceiling to maximize space.
Find the right local pro for your project
 Dover Home Remodelers
Eat-in kitchen - mid-sized traditional u-shaped medium tone wood floor eat-in kitchen idea in Cleveland with an undermount sink, raised-panel cabinets, white cabinets, quartzite countertops, white backsplash, ceramic backsplash, stainless steel appliances, an island and white countertops
 Dover Home Remodelers
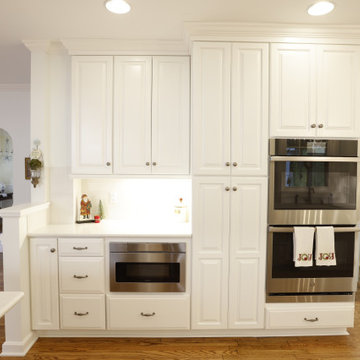
Kitchen soffits were removed, allowing cabinets to stretch to the ceiling to maximize space.
Example of a mid-sized classic u-shaped medium tone wood floor eat-in kitchen design in Cleveland with an undermount sink, raised-panel cabinets, white cabinets, quartzite countertops, white backsplash, ceramic backsplash, stainless steel appliances, an island and white countertops
Example of a mid-sized classic u-shaped medium tone wood floor eat-in kitchen design in Cleveland with an undermount sink, raised-panel cabinets, white cabinets, quartzite countertops, white backsplash, ceramic backsplash, stainless steel appliances, an island and white countertops
 Dover Home Remodelers
Eat-in kitchen - mid-sized traditional u-shaped medium tone wood floor eat-in kitchen idea in Cleveland with an undermount sink, raised-panel cabinets, white cabinets, quartzite countertops, white backsplash, ceramic backsplash, stainless steel appliances, an island and white countertops

 Applet3d
Inspiration for a large modern white three-story mixed siding flat roof remodel in Houston with a metal roof
 Dover Home Remodelers
Inspiration for a mid-sized timeless u-shaped medium tone wood floor eat-in kitchen remodel in Cleveland with an undermount sink, raised-panel cabinets, white cabinets, quartzite countertops, white backsplash, ceramic backsplash, stainless steel appliances, an island and white countertops
 Dover Home Remodelers
New hardwood planks were toothed in to match the home’s original flooring and then refinished to create a harmonious flow.
Example of a mid-sized classic u-shaped medium tone wood floor eat-in kitchen design in Cleveland with an undermount sink, raised-panel cabinets, white cabinets, quartzite countertops, white backsplash, ceramic backsplash, stainless steel appliances, an island and white countertops
Example of a mid-sized classic u-shaped medium tone wood floor eat-in kitchen design in Cleveland with an undermount sink, raised-panel cabinets, white cabinets, quartzite countertops, white backsplash, ceramic backsplash, stainless steel appliances, an island and white countertops
 Eplans.com
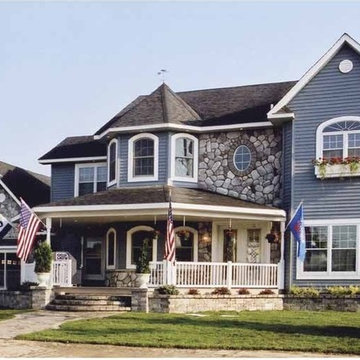
Eplans Victorian House Plan - Quite Contemporary - 1936 Square Feet and 3 Bedrooms from Eplans - House Plan Code HWEPL11199. Have questions about this plan? Call 1-800-528-8070.

 Cathedral Construction, LLC
The knotty pine retains the rustic feel of this 1936 bungalo surrounded by the towering firs of neighboring Columbia Park, while the stark white walls and skylight wells, copper pipe handrail, and other accents provide more of a modern contrast.

 Dillon Kyle Architects (DKA)
The addition to this house in River Oaks Country Club Estate was designed to look original to the 1936 John F. Staub construction.
Casey Dunn Photography
 International Real Estate Umbrella
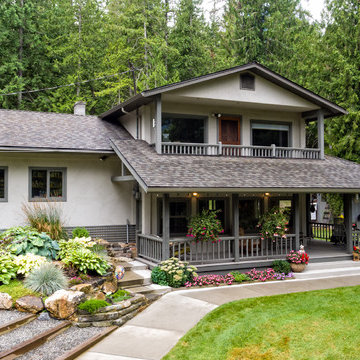
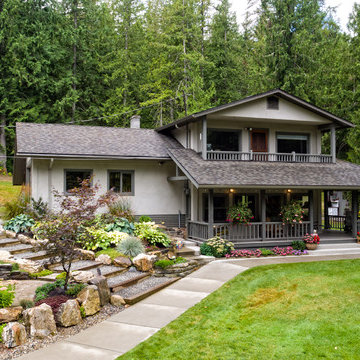
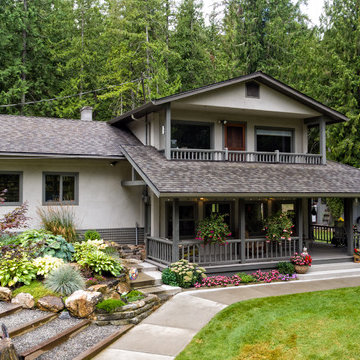
100 Miska Road Main home MLS® #: 10116954 For sale in Ashton Creek, Enderby BC along the Shuswap River 1936 sq foot main home with guest cottage on 15+ acres. 1 hour to international airport.
 International Real Estate Umbrella
100 Miska Road Main home MLS® #: 10116954 For sale in Ashton Creek, Enderby BC along the Shuswap River 1936 sq foot main home with guest cottage on 15+ acres. 1 hour to international airport.
 International Real Estate Umbrella
100 Miska Road Main home MLS® #: 10116954 For sale in Ashton Creek, Enderby BC along the Shuswap River 1936 sq foot main home with guest cottage on 15+ acres. 1 hour to international airport.
 International Real Estate Umbrella
100 Miska Road Main home MLS® #: 10116954 For sale in Ashton Creek, Enderby BC along the Shuswap River 1936 sq foot main home with guest cottage on 15+ acres. 1 hour to international airport.
 International Real Estate Umbrella
100 Miska Road Main home MLS® #: 10116954 For sale in Ashton Creek, Enderby BC along the Shuswap River 1936 sq foot main home with guest cottage on 15+ acres. 1 hour to international airport.
 International Real Estate Umbrella
100 Miska Road Main home MLS® #: 10116954 For sale in Ashton Creek, Enderby BC along the Shuswap River 1936 sq foot main home with guest cottage on 15+ acres. 1 hour to international airport.
 International Real Estate Umbrella
100 Miska Road Main home MLS® #: 10116954 For sale in Ashton Creek, Enderby BC along the Shuswap River 1936 sq foot main home with guest cottage on 15+ acres. 1 hour to international airport.
 George Clemens Architecture
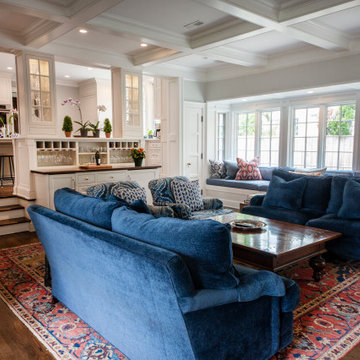
Renovation of this remarkable 1936 Monte Copper Tudor demonstrates how we sensitively transform historic homes to beautifully perform in contemporary life. The challenge was to connect first floor spaces, including the kitchen; dining room; and a lower family room added in a previous addition. The family room received thoughtful and appropriate detailing along with a graceful and functional two-sided bar element linking it with the kitchen. The kitchen was expanded and reimagined with a seamless addition. Diagonal views and openings allow all the rooms to function as a connected whole.
9