
Search results for "360 degree view" in Home Design Ideas

 Ulrich Inc
Ulrich designer: Bonnie Hufnagel, CKD
Photography by Peter Rymwid
The biggest challenge of this small kitchen was to open up what was a dark and dreary space. The wall separating the kitchen and living room was removed and replaced by a hutch which defined the rooms, but still gave a sense of openness, allowed light from the living room window into the kitchen, and afforded a breathtaking view of the beautiful wooded yard and the the lake beyond. The old bay window in the kitchen was also replaced by a taller and wider 30-degree angle bay, again letting in more light and visually opening up the exterior wall. The back door was also replaced making the entire back of the home a "wall of windows" to the outside.

 Saikley Architects
This new, ground-up home was recently built atop the Richmond Hills.
Despite the beautiful site with its panoramic 270-degree view, the lot had been left undeveloped over the years due to its modest size and challenging approval issues. Saikley Architects handled the negotiations for County approvals, and worked closely with the owner-builder to create a 2,300 sq. ft., three bedroom, two-and-a-half bath family home that maximizes the site’s potential.
The first-time owner-builder is a landscape builder by trade, and Saikley Architects coordinated closely with for him on this spec home. Saikley Architects provided building design details which the owner then carried through in many unique interior design and furniture design details throughout the house.
Photo by Chi Chin Photography.
https://saikleyarchitects.com/portfolio/hilltop-contemporary/

 Tamarack North
This traditional Muskoka style home built by Tamarack North has just about everything you could ever possibly need. The gabled dormers and gazebo located on the exterior of this home add character to the cottage as well as an old Muskoka component to its design. The lush green landscapes complement both the natural scenery and the architectural design beautifully making for a very classic look. Moving toward the water is a floating gazebo where guests may be surrounded by the serene views of Lake Rosseau rain or shine thanks to the innovative automated screens integrated into the gazebo. And just when you thought this property couldn’t get any more magical, a sports court was built where residents can enjoy both a match of tennis and a game of ball!
Moving from the exterior to the interior is a seamless transition of a traditional design with stone beams leading into timber frame structural support in the ceilings of the living room. In the formal dining room is a beautiful white interior design with a 360-circular view of Lake Rosseau creating a stunning space for entertaining. Featured in the home theatre is an all Canadian classic interior design with a cozy blue interior creating an experience of its own in just this one room itself.
Tamarack North prides their company of professional engineers and builders passionate about serving Muskoka, Lake of Bays and Georgian Bay with fine seasonal homes.
Find the right local pro for your project

 BlackRock Construction
Gorgeous builder's home situated on the shores of Lake Champlain with beautiful views and own private, gradually sloping beach. You will be amazed with the attention to detail that accompany the expansive, open floorplan. The massive, custom granite island and wet bar area in the gourmet kitchen are perfect for entertaining. There are 9' vaulted, double tray ceilings with rope lighting throughout and a cozy cosmopolitan fireplace to enjoy. The custom polished concrete and Brazilian Cherry floors have radiant heat, which delivers a feeling of walking on warm sand. You will be stunned by the 180 degree views of Thayer's Bay and Mount Mansfield as well. This home has been featured on HGTV and Vermont Eco Floors.

 Bucher Design Studio
The site sits within a Tuscan-themed subdivision, but the owners wanted the home to have contemporary styling, both outside and in. The result was a blend of Colorado contemporary meets Mediterranean villa. The exterior blends the clean lines of contemporary architecture with the durable Colorado finishes of stucco, stone and heavy timber.
The site was a nice-sized lot, but the true “million dollar view” was at a distinct 40 degree angle from the street. The final design both addresses the street with its garage and angled entry, and then re-orients you within to a truly spectacular view of the Colorado Front Range, anchored by Pikes Peak.
The massing and appearance of the home transforms drastically from front to rear. While the front of the home unfolds around a second floor, it guards the privacy of the living space within. The rear of the home guards this privacy, but completely opens up to the views from its elevated location. The entire rear of the home is a series of exterior living spaces on three separate levels, each with protection from intermittent weather.
The home is a beautiful synthesis of light, form and contemporary materials that result in a comfortable, open living environment.

 Zola European Windows
Located in, Summit Park, Park City UT lies one of the most efficient houses in the country. The Summit Haus – designed and built by Chris Price of PCD+B, is an exploration in design and construction of advanced high performance housing. Seeing a rising demand for sustainable housing along with rising Carbon emissions leading to global warming, this house strives to show that sensible, good design can create spaces adequate for today’s housing demands while adhering to strict standards. The house was designed to meet the very rigid Passiv House rating system – 90% more efficient than a typical home in the area.
The house itself was intended to nestle neatly into the 45 degree sloped site and to take full advantage of the limited solar access and views. The views range from short, highly wooded views to a long corridor out towards the Uinta Mountain range towards the east. The house was designed and built based off Passiv Haus standards, and the framing and ventilation became critical elements to maintain such minimal energy requirements.
Zola triple-pane, tilt-and-turn Thermo uPVC windows contribute substantially to the home’s energy efficiency, and takes advantage of the beautiful surrounding of the location, including forrest views from the deck off of the kitchen.
Photographer: Douglas Burke
 ecko360
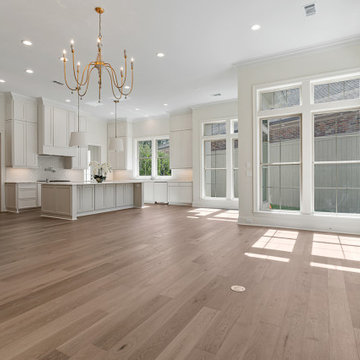
Beautiful home in Tchefuncta Club Estates features stunning golf course views that can be seen from all main rooms. Formal dining & butler pantry/wet bar are great for entertaining. Pristine kitchen w/custom cabinetry to the ceiling, paneled Thermador appliances+custom storage designed w/outlets to house small appliances. 3cm marble countertops & European Oak wood floors throughout. Designer fixtures, marble fireplace, custom closets & 20ft paneled foyer. Private yard. 2x6 framing. Andy McDonald Design.

Sponsored
Delaware, OH

Buckeye Basements, Inc.
Central Ohio's Basement Finishing ExpertsBest Of Houzz '13-'21
 ecko360
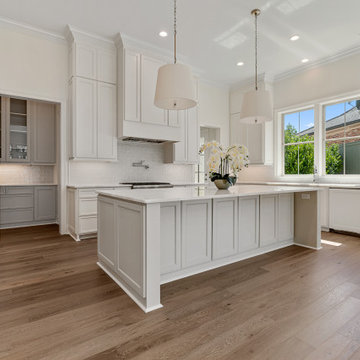
Beautiful home in Tchefuncta Club Estates features stunning golf course views that can be seen from all main rooms. Formal dining & butler pantry/wet bar are great for entertaining. Pristine kitchen w/custom cabinetry to the ceiling, paneled Thermador appliances+custom storage designed w/outlets to house small appliances. 3cm marble countertops & European Oak wood floors throughout. Designer fixtures, marble fireplace, custom closets & 20ft paneled foyer. Private yard. 2x6 framing. Andy McDonald Design.
 Zola European Windows
Located in, Summit Park, Park City UT lies one of the most efficient houses in the country. The Summit Haus – designed and built by Chris Price of PCD+B, is an exploration in design and construction of advanced high performance housing. Seeing a rising demand for sustainable housing along with rising Carbon emissions leading to global warming, this house strives to show that sensible, good design can create spaces adequate for today’s housing demands while adhering to strict standards. The house was designed to meet the very rigid Passiv House rating system – 90% more efficient than a typical home in the area.
The house itself was intended to nestle neatly into the 45 degree sloped site and to take full advantage of the limited solar access and views. The views range from short, highly wooded views to a long corridor out towards the Uinta Mountain range towards the east. The house was designed and built based off Passiv Haus standards, and the framing and ventilation became critical elements to maintain such minimal energy requirements.
Zola triple-pane, tilt-and-turn Thermo uPVC windows contribute substantially to the home’s energy efficiency, and takes advantage of the beautiful surrounding of the location, including forrest views from the deck off of the kitchen.
Photographer: City Home Collective
 Saikley Architects
This new, ground-up home was recently built atop the Richmond Hills.
Despite the beautiful site with its panoramic 270-degree view, the lot had been left undeveloped over the years due to its modest size and challenging approval issues. Saikley Architects handled the negotiations for County approvals, and worked closely with the owner-builder to create a 2,300 sq. ft., three bedroom, two-and-a-half bath family home that maximizes the site’s potential.
The first-time owner-builder is a landscape builder by trade, and Saikley Architects coordinated closely with for him on this spec home. Saikley Architects provided building design details which the owner then carried through in many unique interior design and furniture design details throughout the house.
Photo by Chi Chin Photography.
https://saikleyarchitects.com/portfolio/hilltop-contemporary/
 SV Design
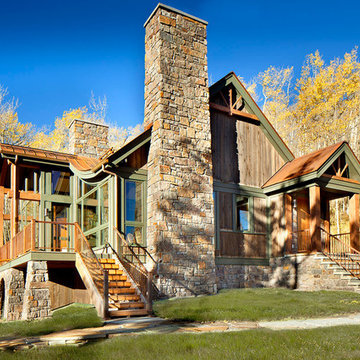
When full-time Massachusetts residents contemplate building a second home in Telluride, Colorado the question immediately arises; does it make most sense to hire a regionally based Rocky Mountain architect or a sea level architect conveniently located for all of the rigorous collaboration required for successful bespoke home design. Determined to prove the latter true, Siemasko + Verbridge accompanied the potential client as they scoured the undulating Telluride landscape in search of the perfect house site.
The selected site’s harmonious balance of untouched meadow rising up to meet the edge of an aspen grove and the opposing 180 degree view of Wilson’s Range spoke to everyone. A plateau just beyond a fork in the meadow provided a natural flatland, requiring little excavation and yet the right amount of upland slope to capture the views. The intrinsic character of the site was only enriched by an elk trail and snake-rail fence.
Establishing the expanse of Wilson’s range would be best served by rejecting the notion of selected views, the central sweeping curve of the roof inverts a small saddle in the range with which it is perfectly aligned. The soaring wave of custom windows and the open floor plan make the relatively modest house feel sizable despite its footprint of just under 2,000 square feet. Officially a two bedroom home, the bunk room and loft allow the home to comfortably sleep ten, encouraging large gatherings of family and friends. The home is completely off the grid in response to the unique and fragile qualities of the landscape. Great care was taken to respect the regions vernacular through the use of mostly native materials and a palette derived from the terrain found at 9,820 feet above sea level.
Photographer: Gibeon Photography
 ecko360
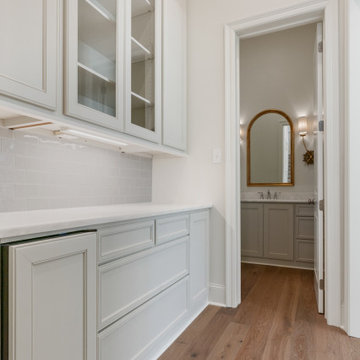
Beautiful home in Tchefuncta Club Estates features stunning golf course views that can be seen from all main rooms. Formal dining & butler pantry/wet bar are great for entertaining. Pristine kitchen w/custom cabinetry to the ceiling, paneled Thermador appliances+custom storage designed w/outlets to house small appliances. 3cm marble countertops & European Oak wood floors throughout. Designer fixtures, marble fireplace, custom closets & 20ft paneled foyer. Private yard. 2x6 framing. Andy McDonald Design.

 Heritage Construction Companies, LLC.
Example of a huge trendy metal floating open staircase design in Minneapolis

Sponsored
Westerville, OH

Custom Home Works
Franklin County's Award-Winning Design, Build and Remodeling Expert

 360 Yardware
This new home could not be more ideally situated! It’s perched on Newport Bay in California and has gorgeous views out the back of the house. The client chose a crisp contemporary white color for the paint and then wanted to accent that with black curb appeal items.
For the exterior side gates, the client chose the Modern Gate Latch with Tapered Ring Handle. At the lovely entry, a Nero Contemporary Gate Latch adorns the courtyard gate. At the far end of the garage doors to the left is the #10 Mailbox, a modern wall-mount mailbox.
Home designed by Cynthia Childs, Architect.

 Camlin Custom Homes
The grand gathering room features a large,wood burning, stone fireplace with modern rustic ranch decor. The expansive picture windows and wide glass doors throughout bring you dramatic views of the river and nature from every angle. The Hacienda also features original custom paintings and artistic elements and rustic textures that you might expect to see in a Cowboy museum, right down to a large walk in safe with a hand painted door.
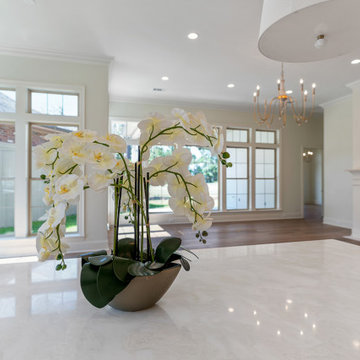 ecko360
Beautiful home in Tchefuncta Club Estates features stunning golf course views that can be seen from all main rooms. Formal dining & butler pantry/wet bar are great for entertaining. Pristine kitchen w/custom cabinetry to the ceiling, paneled Thermador appliances+custom storage designed w/outlets to house small appliances. 3cm marble countertops & European Oak wood floors throughout. Designer fixtures, marble fireplace, custom closets & 20ft paneled foyer. Private yard. 2x6 framing. Andy McDonald Design.
 ecko360
Beautiful home in Tchefuncta Club Estates features stunning golf course views that can be seen from all main rooms. Formal dining & butler pantry/wet bar are great for entertaining. Pristine kitchen w/custom cabinetry to the ceiling, paneled Thermador appliances+custom storage designed w/outlets to house small appliances. 3cm marble countertops & European Oak wood floors throughout. Designer fixtures, marble fireplace, custom closets & 20ft paneled foyer. Private yard. 2x6 framing. Andy McDonald Design.

Sponsored
Columbus, OH

Wannemacher Interiors
Customized Award-Winning Interior Design Solutions in Franklin Cnty OH
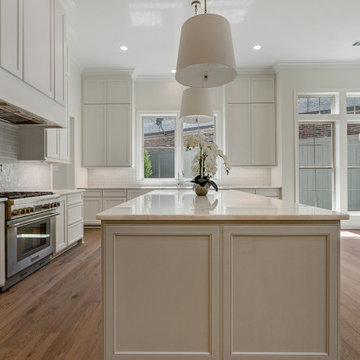 ecko360
Beautiful home in Tchefuncta Club Estates features stunning golf course views that can be seen from all main rooms. Formal dining & butler pantry/wet bar are great for entertaining. Pristine kitchen w/custom cabinetry to the ceiling, paneled Thermador appliances+custom storage designed w/outlets to house small appliances. 3cm marble countertops & European Oak wood floors throughout. Designer fixtures, marble fireplace, custom closets & 20ft paneled foyer. Private yard. 2x6 framing. Andy McDonald Design.
 ecko360
Beautiful home in Tchefuncta Club Estates features stunning golf course views that can be seen from all main rooms. Formal dining & butler pantry/wet bar are great for entertaining. Pristine kitchen w/custom cabinetry to the ceiling, paneled Thermador appliances+custom storage designed w/outlets to house small appliances. 3cm marble countertops & European Oak wood floors throughout. Designer fixtures, marble fireplace, custom closets & 20ft paneled foyer. Private yard. 2x6 framing. Andy McDonald Design.
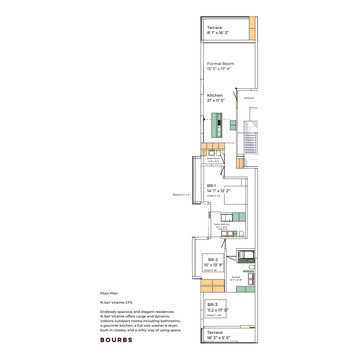
 Bourbs LLC.
N San Vicente
Designer details and impressive layouts.
Totaling 1.888 sq. ft. 3-bed, 2.5-bath
Seamless outdoor-indoor 'house-like' California Flat.Offers expansive terraces and spectacular West LA views
California Flat
CF5 is one of our many unique floorplans.
This vibrant and elegant Condo is located on the 5th floor with 180-degree views and generous windowless terraces connections with rooms.
Expansive Terraces
Each room position has facades.
Moveable wall windows stack behind the columns for an expansive balcony to extend your living to the outdoors.
Floor Plan
Endlessly spacious and elegant residences N San Vicente offers Large and dynamic indoors-outdoors, a gourmet kitchen, a full-size washer & dryer, built-in closets, and a witty way of using space.
194