
Search results for "360 degree view" in Home Design Ideas
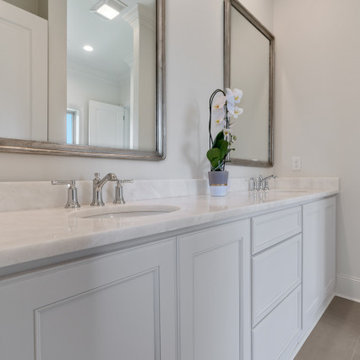
 ecko360
Beautiful home in Tchefuncta Club Estates features stunning golf course views that can be seen from all main rooms. Formal dining & butler pantry/wet bar are great for entertaining. Pristine kitchen w/custom cabinetry to the ceiling, paneled Thermador appliances+custom storage designed w/outlets to house small appliances. 3cm marble countertops & European Oak wood floors throughout. Designer fixtures, marble fireplace, custom closets & 20ft paneled foyer. Private yard. 2x6 framing. Andy McDonald Design.
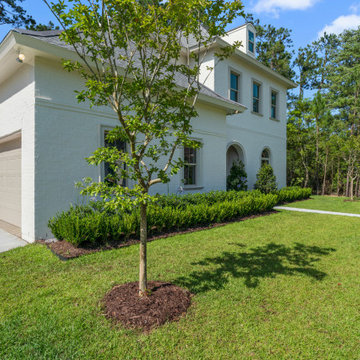 ecko360
Beautiful home in Tchefuncta Club Estates features stunning golf course views that can be seen from all main rooms. Formal dining & butler pantry/wet bar are great for entertaining. Pristine kitchen w/custom cabinetry to the ceiling, paneled Thermador appliances+custom storage designed w/outlets to house small appliances. 3cm marble countertops & European Oak wood floors throughout. Designer fixtures, marble fireplace, custom closets & 20ft paneled foyer. Private yard. 2x6 framing. Andy McDonald Design.

Find the right local pro for your project

 Westwork Architectural Studio
The pool house design matches the style and materials of the main home. We placed it on the site at a 45 degree angle to both address the home and pool. By curving the canopy we took away any hard edges and provide access and views to the pool.

 Wyant Architecture
New living spaces are located above a lower-level garage, offering 180-degree views of of the grounds from an elevated vantage point. A new green house allows for year-round care of the gardens, and from a planning perspective, softens the transition between utility and garden spaces.
Photography: Sam Oberter

 Famaliving San Diego
The Romeo features soft curves with a stylish modern design that was built with comfort in mind. The Romeo is a custom made piece of furniture crafted by the world-renowned Spanish manufacturer Famaliving. This chair features 360 degree rotation capability with a backwards swivel reclining motion for a more relaxed seating experience. This chair can come upholstered in a wide variety of multiple colored and patterned fabrics, including leather. The frame of the Romeo is crafted from pine wood and MDF construction making it very durable. Attached to the bottom of the chair are chrome plated steel leg supports that finishes off the overall look.
Dimensions:
W30.3" x D38.19" x H39"
Seat Height: 19.7"
Back Height: 19.3"
Arm Height: 26.8"
We deliver Nationwide!
Visit our showroom at:
Famaliving San Diego
401 University Ave,
San Diego, CA 92103
Questions? Ready to purchase?
Tel. 1-619-900-7674
sandiego@famaliving.com

 Hagstrom Builder
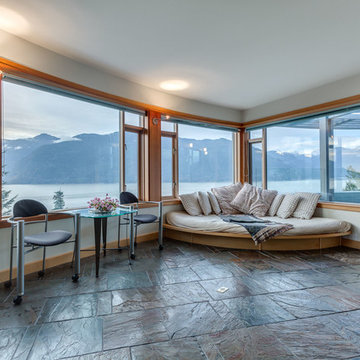
Natural light streams in everywhere through abundant glass, giving a 270 degree view of the lake. Reflecting straight angles of mahogany wood broken by zinc waves, this home blends efficiency with artistry.

Sponsored
Delaware, OH

Buckeye Basements, Inc.
Central Ohio's Basement Finishing ExpertsBest Of Houzz '13-'21
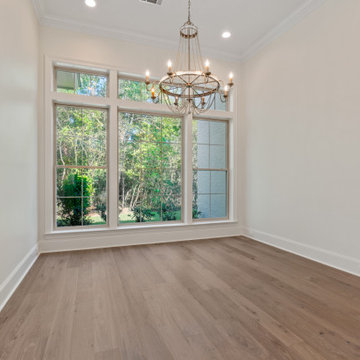 ecko360
Beautiful home in Tchefuncta Club Estates features stunning golf course views that can be seen from all main rooms. Formal dining & butler pantry/wet bar are great for entertaining. Pristine kitchen w/custom cabinetry to the ceiling, paneled Thermador appliances+custom storage designed w/outlets to house small appliances. 3cm marble countertops & European Oak wood floors throughout. Designer fixtures, marble fireplace, custom closets & 20ft paneled foyer. Private yard. 2x6 framing. Andy McDonald Design.


 Karen Hill INTERIORS
Don Cochrane Photography
Staircase - mid-sized traditional carpeted l-shaped wood railing staircase idea in New York with carpeted risers
Staircase - mid-sized traditional carpeted l-shaped wood railing staircase idea in New York with carpeted risers

 Bucher Design Studio
The site sits within a Tuscan-themed subdivision, but the owners wanted the home to have contemporary styling, both outside and in. The result was a blend of Colorado contemporary meets Mediterranean villa. The exterior blends the clean lines of contemporary architecture with the durable Colorado finishes of stucco, stone and heavy timber.
The site was a nice-sized lot, but the true “million dollar view” was at a distinct 40 degree angle from the street. The final design both addresses the street with its garage and angled entry, and then re-orients you within to a truly spectacular view of the Colorado Front Range, anchored by Pikes Peak.
The massing and appearance of the home transforms drastically from front to rear. While the front of the home unfolds around a second floor, it guards the privacy of the living space within. The rear of the home guards this privacy, but completely opens up to the views from its elevated location. The entire rear of the home is a series of exterior living spaces on three separate levels, each with protection from intermittent weather.
The home is a beautiful synthesis of light, form and contemporary materials that result in a comfortable, open living environment.
 ecko360
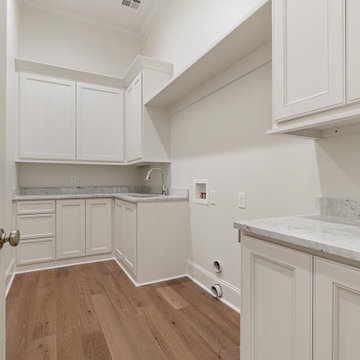
Beautiful home in Tchefuncta Club Estates features stunning golf course views that can be seen from all main rooms. Formal dining & butler pantry/wet bar are great for entertaining. Pristine kitchen w/custom cabinetry to the ceiling, paneled Thermador appliances+custom storage designed w/outlets to house small appliances. 3cm marble countertops & European Oak wood floors throughout. Designer fixtures, marble fireplace, custom closets & 20ft paneled foyer. Private yard. 2x6 framing. Andy McDonald Design.
 Darling Flooring
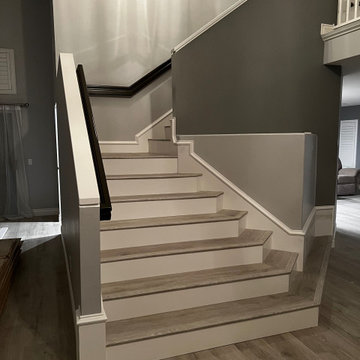
Here we have project in which the staircase had a 45 degree angel only on the first 3 steps. It was not an aesthetically pleasing view to have as a focal point, right when you walk through the front door. steps were then rebuilt to follow a straight ling in which the new angel would meet up with the landing and the bottom step bend. A skirt was also installed to finish up the project. A new paint job on the hand rail and the risers was the cherry on top.

Sponsored
Plain City, OH

The Creative Kitchen Company
Columbus Area Kitchen Remodeling and Refacing Professional

 Saikley Architects
This new, ground-up home was recently built atop the Richmond Hills.
Despite the beautiful site with its panoramic 270-degree view, the lot had been left undeveloped over the years due to its modest size and challenging approval issues. Saikley Architects handled the negotiations for County approvals, and worked closely with the owner-builder to create a 2,300 sq. ft., three bedroom, two-and-a-half bath family home that maximizes the site’s potential.
The first-time owner-builder is a landscape builder by trade, and Saikley Architects coordinated closely with for him on this spec home. Saikley Architects provided building design details which the owner then carried through in many unique interior design and furniture design details throughout the house.
Photo by Chi Chin Photography.
https://saikleyarchitects.com/portfolio/hilltop-contemporary/
 Saikley Architects
This new, ground-up home was recently built atop the Richmond Hills.
Despite the beautiful site with its panoramic 270-degree view, the lot had been left undeveloped over the years due to its modest size and challenging approval issues. Saikley Architects handled the negotiations for County approvals, and worked closely with the owner-builder to create a 2,300 sq. ft., three bedroom, two-and-a-half bath family home that maximizes the site’s potential.
The first-time owner-builder is a landscape builder by trade, and Saikley Architects coordinated closely with for him on this spec home. Saikley Architects provided building design details which the owner then carried through in many unique interior design and furniture design details throughout the house.
Photo by Chi Chin Photography.
https://saikleyarchitects.com/portfolio/hilltop-contemporary/
 ecko360
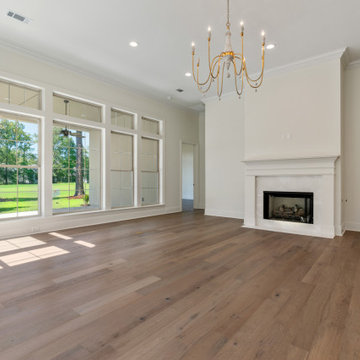
Beautiful home in Tchefuncta Club Estates features stunning golf course views that can be seen from all main rooms. Formal dining & butler pantry/wet bar are great for entertaining. Pristine kitchen w/custom cabinetry to the ceiling, paneled Thermador appliances+custom storage designed w/outlets to house small appliances. 3cm marble countertops & European Oak wood floors throughout. Designer fixtures, marble fireplace, custom closets & 20ft paneled foyer. Private yard. 2x6 framing. Andy McDonald Design.
 Nationwide Lifts of Massachusetts
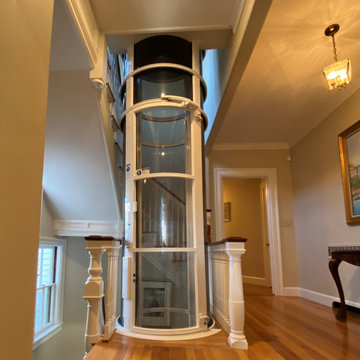
The Pneumatic Vacuum Elevator is the perfect choice for those looking for a home elevator which can be easily retrofitted while still maintaining a luxurious feel. This elevator gives a 360 panoramic view, is the most ecofriendly home elevator on the market and aesthetically pleasing to the eye.

Sponsored
Plain City, OH
The Creative Kitchen Company
Columbus Area Kitchen Remodeling and Refacing Professional

 Cheng Design
Fu-Tung Cheng, CHENG Design
• Exterior Close-Up Side Shot of Tiburon House (Dusk)
Tiburon House is Cheng Design's eighth custom home project. The topography of the site for Bluff House was a rift cut into the hillside, which inspired the design concept of an ascent up a narrow canyon path. Two main wings comprise a “T” floor plan; the first includes a two-story family living wing with office, children’s rooms and baths, and Master bedroom suite. The second wing features the living room, media room, kitchen and dining space that open to a rewarding 180-degree panorama of the San Francisco Bay, the iconic Golden Gate Bridge, and Belvedere Island.
Photography: Tim Maloney

 Tanya Collins Design Inc.
Gordon King Photography
Beach style master blue tile and subway tile marble floor and white floor freestanding bathtub photo in Ottawa with flat-panel cabinets, blue cabinets, white walls, an undermount sink, a hinged shower door and white countertops
Beach style master blue tile and subway tile marble floor and white floor freestanding bathtub photo in Ottawa with flat-panel cabinets, blue cabinets, white walls, an undermount sink, a hinged shower door and white countertops

 Chibi Moku - Architectural Cinema - Photo - 360
See the video for this project here - https://vimeo.com/chibimoku/dupuisdesign
Chibi Moku
195