
Search results for "360 degree view" in Home Design Ideas

 Bucher Design Studio
The site sits within a Tuscan-themed subdivision, but the owners wanted the home to have contemporary styling, both outside and in. The result was a blend of Colorado contemporary meets Mediterranean villa. The exterior blends the clean lines of contemporary architecture with the durable Colorado finishes of stucco, stone and heavy timber.
The site was a nice-sized lot, but the true “million dollar view” was at a distinct 40 degree angle from the street. The final design both addresses the street with its garage and angled entry, and then re-orients you within to a truly spectacular view of the Colorado Front Range, anchored by Pikes Peak.
The massing and appearance of the home transforms drastically from front to rear. While the front of the home unfolds around a second floor, it guards the privacy of the living space within. The rear of the home guards this privacy, but completely opens up to the views from its elevated location. The entire rear of the home is a series of exterior living spaces on three separate levels, each with protection from intermittent weather.
The home is a beautiful synthesis of light, form and contemporary materials that result in a comfortable, open living environment.
 ecko360
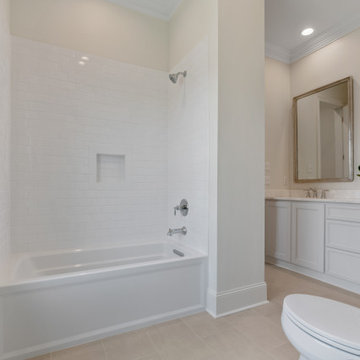
Beautiful home in Tchefuncta Club Estates features stunning golf course views that can be seen from all main rooms. Formal dining & butler pantry/wet bar are great for entertaining. Pristine kitchen w/custom cabinetry to the ceiling, paneled Thermador appliances+custom storage designed w/outlets to house small appliances. 3cm marble countertops & European Oak wood floors throughout. Designer fixtures, marble fireplace, custom closets & 20ft paneled foyer. Private yard. 2x6 framing. Andy McDonald Design.
 Plain & Posh
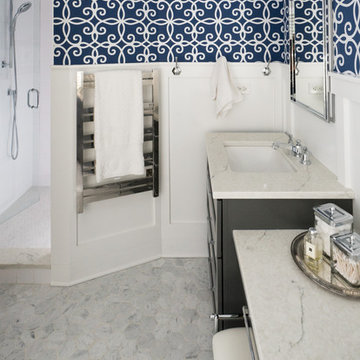
These homeonwers had a large tup that took up most of thier bathroom and did not allow room for the much needed second sink and makeup area. By removing that from the space, we were able to give them a much larger shower and vanity area. They love their new space and do not miss the tub at all!
By turning the toilet 90 degrees, We were able to hide it from view and also give the homeowners a large linen tower and drwssing mirror!
Find the right local pro for your project
 ecko360
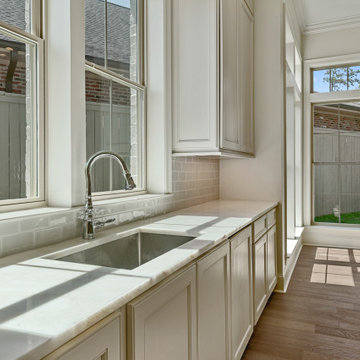
Beautiful home in Tchefuncta Club Estates features stunning golf course views that can be seen from all main rooms. Formal dining & butler pantry/wet bar are great for entertaining. Pristine kitchen w/custom cabinetry to the ceiling, paneled Thermador appliances+custom storage designed w/outlets to house small appliances. 3cm marble countertops & European Oak wood floors throughout. Designer fixtures, marble fireplace, custom closets & 20ft paneled foyer. Private yard. 2x6 framing. Andy McDonald Design.
 ecko360
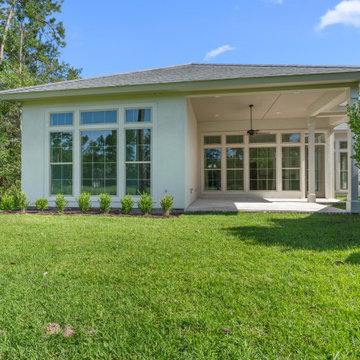
Beautiful home in Tchefuncta Club Estates features stunning golf course views that can be seen from all main rooms. Formal dining & butler pantry/wet bar are great for entertaining. Pristine kitchen w/custom cabinetry to the ceiling, paneled Thermador appliances+custom storage designed w/outlets to house small appliances. 3cm marble countertops & European Oak wood floors throughout. Designer fixtures, marble fireplace, custom closets & 20ft paneled foyer. Private yard. 2x6 framing. Andy McDonald Design.

 Saikley Architects
This new, ground-up home was recently built atop the Richmond Hills.
Despite the beautiful site with its panoramic 270-degree view, the lot had been left undeveloped over the years due to its modest size and challenging approval issues. Saikley Architects handled the negotiations for County approvals, and worked closely with the owner-builder to create a 2,300 sq. ft., three bedroom, two-and-a-half bath family home that maximizes the site’s potential.
The first-time owner-builder is a landscape builder by trade, and Saikley Architects coordinated closely with for him on this spec home. Saikley Architects provided building design details which the owner then carried through in many unique interior design and furniture design details throughout the house.
Photo by Chi Chin Photography.
https://saikleyarchitects.com/portfolio/hilltop-contemporary/

 RoomService 360
Founded in 1975 by Gianni Tonin, the Italian modern furniture company Tonin Casa has long been viewed by European designers as one of the best interior design firms in the business, but it is only within the last five years that the company expanded their market outside Italy. As an authorized dealer of Tonin Casa contemporary furnishings, room service 360° is able to offer an extensive line of Tonin Casa designs.
Tonin Casa furniture features a wide range of distinctive styles to ensure the right selection for any contemporary home. The room service 360° collection includes a broad array of chairs, nightstands, consoles, television stands, dining tables, coffee tables and mirrors. Quality materials, including an extensive use of tempered glass, mark Tonin Casa furnishings with style and sophistication.
Tonin Casa modern furniture combines style and function by merging modern technology with the Italian tradition of innovative style and quality craftsmanship. Each piece complements homes styled in the modern style, yet each piece offers visual style on its own as well, with imaginative designs that are sure to add a note of distinction to any contemporary home.

Sponsored
Westerville, OH

Custom Home Works
Franklin County's Award-Winning Design, Build and Remodeling Expert

 Cousin's Construction of Moose Lake
A gas cooktop, under-counter double refrigerator drawers and a prep sink are ready for use in this island. The pantry nearby has 2 refrigerators that can be used for additional perishable storage and to fill the increased demand when entertaining. The distressed maple floor includes the same rich brown/red mahogany as the island. The granite is Exodus.

 Virtual Studio Innovations
Pool - mediterranean rectangular pool idea in Atlanta
Pool - mediterranean rectangular pool idea in Atlanta
 ecko360
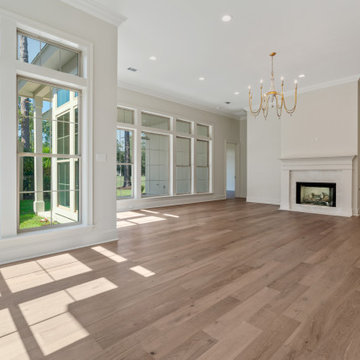
Beautiful home in Tchefuncta Club Estates features stunning golf course views that can be seen from all main rooms. Formal dining & butler pantry/wet bar are great for entertaining. Pristine kitchen w/custom cabinetry to the ceiling, paneled Thermador appliances+custom storage designed w/outlets to house small appliances. 3cm marble countertops & European Oak wood floors throughout. Designer fixtures, marble fireplace, custom closets & 20ft paneled foyer. Private yard. 2x6 framing. Andy McDonald Design.
 ecko360
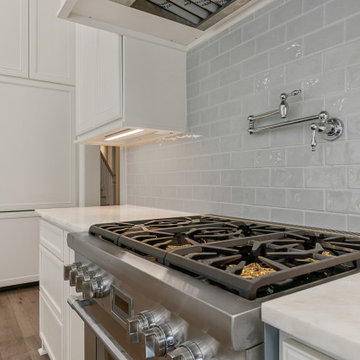
Beautiful home in Tchefuncta Club Estates features stunning golf course views that can be seen from all main rooms. Formal dining & butler pantry/wet bar are great for entertaining. Pristine kitchen w/custom cabinetry to the ceiling, paneled Thermador appliances+custom storage designed w/outlets to house small appliances. 3cm marble countertops & European Oak wood floors throughout. Designer fixtures, marble fireplace, custom closets & 20ft paneled foyer. Private yard. 2x6 framing. Andy McDonald Design.
 Saikley Architects
This new, ground-up home was recently built atop the Richmond Hills.
Despite the beautiful site with its panoramic 270-degree view, the lot had been left undeveloped over the years due to its modest size and challenging approval issues. Saikley Architects handled the negotiations for County approvals, and worked closely with the owner-builder to create a 2,300 sq. ft., three bedroom, two-and-a-half bath family home that maximizes the site’s potential.
The first-time owner-builder is a landscape builder by trade, and Saikley Architects coordinated closely with for him on this spec home. Saikley Architects provided building design details which the owner then carried through in many unique interior design and furniture design details throughout the house.
Photo by Chi Chin Photography.
https://saikleyarchitects.com/portfolio/hilltop-contemporary/
 Saikley Architects
This new, ground-up home was recently built atop the Richmond Hills.
Despite the beautiful site with its panoramic 270-degree view, the lot had been left undeveloped over the years due to its modest size and challenging approval issues. Saikley Architects handled the negotiations for County approvals, and worked closely with the owner-builder to create a 2,300 sq. ft., three bedroom, two-and-a-half bath family home that maximizes the site’s potential.
The first-time owner-builder is a landscape builder by trade, and Saikley Architects coordinated closely with for him on this spec home. Saikley Architects provided building design details which the owner then carried through in many unique interior design and furniture design details throughout the house.
Photo by Chi Chin Photography.
https://saikleyarchitects.com/portfolio/hilltop-contemporary/

Sponsored
Westerville, OH
Custom Home Works
Franklin County's Award-Winning Design, Build and Remodeling Expert

 DHD Architecture and Interior Design
The Watermill House is a beautiful example of a classic Hamptons wood shingle style home. The design and renovation would maintain the character of the exterior while transforming the interiors to create an open and airy getaway for a busy and active family. The house comfortably sits within its one acre lot surrounded by tall hedges, old growth trees, and beautiful hydrangeas. The landscape influenced the design approach of the main floor interiors. Walls were removed and the kitchen was relocated to the front of the house to create an open plan for better flow and views to both the front and rear yards. The kitchen was designed to be both practical and beautiful. The u-shape design features modern appliances, white cabinetry and Corian countertops, and is anchored by a beautiful island with a knife-edge marble countertop. The island and the dining room table create a strong axis to the living room at the rear of the house. To further strengthen the connection to the outdoor decks and pool area of the rear yard, a full height sliding glass window system was installed. The clean lines and modern profiles of the window frames create unobstructed views and virtually remove the barrier between the interior and exterior spaces. The open plan allowed a new sitting area to be created between the dining room and stair. A screen, comprised of vertical fins, allows for a degree of openness, while creating enough separation to make the sitting area feel comfortable and nestled in its own area. The stair at the entry of the house was redesigned to match the new elegant and sophisticated spaces connected to it. New treads were installed to articulate and contrast the soft palette of finishes of the floors, walls, and ceilings. The new metal and glass handrail was intended to reduce visual noise and create subtle reflections of light.
Photo by Guillaume Gaudet

 Platinum Poolcare
Request Free Quote
This swimming pool on Lake Delavan in Wisconsin measures 16'0" x 36'0", and the separate hot tub measures 6'0" x 9'0". Both pool and hot tub are equipped with separate automatic pool covers and custom stone lid systems. The coping on both is Valders Wisconsin Limestone. The pool stays pristine utilizing an in-floor cleaning system. The pool deck is Greyflek Lannon stone. The fire pit possesses River Walk stone. The pool and hot tub finishes are Ceramaquartz. Other landscape features include Eden cut stone steps, Boulder walls and various placed Boulders. Photos by Larry Huene
 Saikley Architects
This new, ground-up home was recently built atop the Richmond Hills.
Despite the beautiful site with its panoramic 270-degree view, the lot had been left undeveloped over the years due to its modest size and challenging approval issues. Saikley Architects handled the negotiations for County approvals, and worked closely with the owner-builder to create a 2,300 sq. ft., three bedroom, two-and-a-half bath family home that maximizes the site’s potential.
The first-time owner-builder is a landscape builder by trade, and Saikley Architects coordinated closely with for him on this spec home. Saikley Architects provided building design details which the owner then carried through in many unique interior design and furniture design details throughout the house.
Photo by Chi Chin Photography.
https://saikleyarchitects.com/portfolio/hilltop-contemporary/
 Plain & Posh
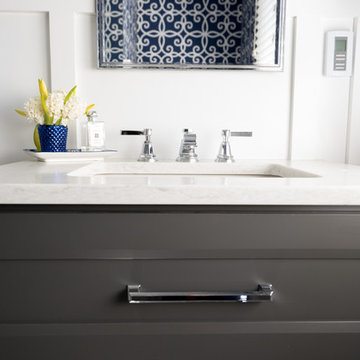
These homeonwers had a large tup that took up most of thier bathroom and did not allow room for the much needed second sink and makeup area. By removing that from the space, we were able to give them a much larger shower and vanity area. They love their new space and do not miss the tub at all!
By turning the toilet 90 degrees, We were able to hide it from view and also give the homeowners a large linen tower and drwssing mirror!

Sponsored
Delaware, OH

Buckeye Basements, Inc.
Central Ohio's Basement Finishing ExpertsBest Of Houzz '13-'21


 Lenox House Design
360-Vip Photography - Dean Riedel
Schrader & Co - Remodeler
Alcove shower - mid-sized transitional master white tile and marble tile marble floor and black floor alcove shower idea in Minneapolis with shaker cabinets, black cabinets, a one-piece toilet, gray walls, an undermount sink, quartzite countertops, a hinged shower door and white countertops
Alcove shower - mid-sized transitional master white tile and marble tile marble floor and black floor alcove shower idea in Minneapolis with shaker cabinets, black cabinets, a one-piece toilet, gray walls, an undermount sink, quartzite countertops, a hinged shower door and white countertops

 Simply Home Decorating
The homeowners of this condo sought our assistance when downsizing from a large family home on Howe Sound to a small urban condo in Lower Lonsdale, North Vancouver. They asked us to incorporate many of their precious antiques and art pieces into the new design. Our challenges here were twofold; first, how to deal with the unconventional curved floor plan with vast South facing windows that provide a 180 degree view of downtown Vancouver, and second, how to successfully merge an eclectic collection of antique pieces into a modern setting. We began by updating most of their artwork with new matting and framing. We created a gallery effect by grouping like artwork together and displaying larger pieces on the sections of wall between the windows, lighting them with black wall sconces for a graphic effect. We re-upholstered their antique seating with more contemporary fabrics choices - a gray flannel on their Victorian fainting couch and a fun orange chenille animal print on their Louis style chairs. We selected black as an accent colour for many of the accessories as well as the dining room wall to give the space a sophisticated modern edge. The new pieces that we added, including the sofa, coffee table and dining light fixture are mid century inspired, bridging the gap between old and new. White walls and understated wallpaper provide the perfect backdrop for the colourful mix of antique pieces. Interior Design by Lori Steeves, Simply Home Decorating. Photos by Tracey Ayton Photography
197