
Search results for "360 degree view" in Home Design Ideas
 ecko360
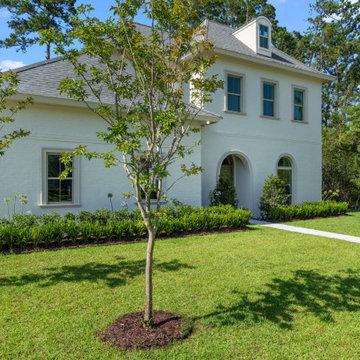
Beautiful home in Tchefuncta Club Estates features stunning golf course views that can be seen from all main rooms. Formal dining & butler pantry/wet bar are great for entertaining. Pristine kitchen w/custom cabinetry to the ceiling, paneled Thermador appliances+custom storage designed w/outlets to house small appliances. 3cm marble countertops & European Oak wood floors throughout. Designer fixtures, marble fireplace, custom closets & 20ft paneled foyer. Private yard. 2x6 framing. Andy McDonald Design.
 TKS Design Group
Download our free ebook, Creating the Ideal Kitchen. DOWNLOAD NOW
Lakefront property in the northwest suburbs of Chicago is hard to come by, so when we were hired by this young family with exactly that, we were immediately inspired by not just the unusually large footprint of this 1950’s colonial revival but also the lovely views of the manmade lake it was sited on. The large 5-bedroom home was solidly stuck in the 1980’s, but we saw tons of potential. We started out by updating the existing staircase with a fresh coat of paint and adding new herringbone slate to the entry hall.
The powder room off the entryway also got a refresh - new flooring, new cabinets and fixtures. We ran the new slate right through into this space for some consistency. A fun wallpaper and shiplap trim add a welcoming feel and set the tone for the home.
Next, we tackled the kitchen. Located away from the rest of the first floor, the kitchen felt a little isolated, so we immediately began planning for how to better connect it to the rest of the first floor. We landed on removing the wall between the kitchen and dining room and designed a modified galley style space with separate cooking and clean up zones. The cooking zone consists of the refrigerator, prep sink and cooktop, along with a nice long run of prep space at the island. The cleanup side of the kitchen consists of the main sink and dishwasher. Both areas are situated so that the user can view the lake during prep work and cleanup!
One of the home’s main puzzles was how to incorporate the mudroom and area in front of the patio doors at the back of the house. We already had a breakfast table area, so the space by the patio doors was a bit of a no man’s land. We decided to separate the kitchen proper from what became the new mudroom with a large set of barn doors. That way you can quickly hide any mudroom messes but have easy access to the light coming in through the patio doors as well as the outdoor grilling station. We also love the impact the barn doors add to the overall space.
The homeowners’ first words to us were “it’s time to ditch the brown,” so we did! We chose a lovely blue pallet that reflects the home’s location on the lake which is also vibrant yet easy on the eye. Countertops are white quartz, and the natural oak floor works well with the other honey accents. The breakfast table was given a refresh with new chairs, chandelier and window treatments that frame the gorgeous views of the lake out the back.
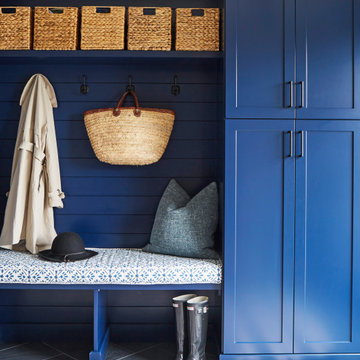
We coordinated the slate mudroom flooring with that used in the home’s main entrance for a consistent feel. The storage area consists of open and closed storage to allow for some clutter control as needed.
Next on our “to do” list was revamping the dated brown bar area in the neighboring dining room. We eliminated the clutter by adding some closed cabinets and did some easy updates to help the space feel more current. One snag we ran into here was the discovery of a beam above the existing open shelving that had to be modified with a smaller structural beam to allow for our new design to work. This was an unexpected surprise, but in the end we think it was well worth it!
We kept the colors here a bit more muted to blend with the homeowner’s existing furnishings. Open shelving and polished nickel hardware add some simple detail to the new entertainment zone which also looks out onto the lake!
Next we tackled the upstairs starting with the homeowner’s son’s bath. The bath originally had both a tub shower and a separate shower, so we decided to swap out the shower for a new laundry area. This freed up some space downstairs in what used to be the mudroom/laundry room and is much more convenient for daily laundry needs.
We continued the blue palette here with navy cabinetry and the navy tile in the shower. Porcelain floor tile and chrome fixtures keep maintenance to a minimum while matte black mirrors and lighting add some depth the design. A low maintenance runner adds some warmth underfoot and ties the whole space together.
We added a pocket door to the bathroom to minimize interference with the door swings. The left door of the laundry closet is on a 180 degree hinge to allow for easy full access to the machines. Next we tackled the master bath which is an en suite arrangement. The original was typical of the 1980’s with the vanity outside of the bathroom, situated near the master closet. And the brown theme continued here with multiple shades of brown.
Our first move was to segment off the bath and the closet from the master bedroom. We created a short hall from the bedroom to the bathroom with his and hers walk-in closets on the left and right as well as a separate toilet closet outside of the main bathroom for privacy and flexibility.
The original bathroom had a giant soaking tub with steps (dangerous!) as well as a small shower that did not work well for our homeowner who is 6’3”. With other bathtubs in the home, they decided to eliminate the tub and create an oversized shower which takes up the space where the old tub was located. The double vanity is on the opposite wall and a bench is located under the window for morning conversations and a place to set a couple of towels.
The pallet in here is light and airy with a mix of blond wood, creamy porcelain and marble tile, and brass accents. A simple roman shade adds some texture and it’s top-down mechanism allows for light and privacy.
This large whole house remodel gave our homeowners not only the ability to maximize the potential of their home but also created a lovely new frame from which to view their fabulous lake views.
Designed by: Susan Klimala, CKD, CBD
Photography by: Michael Kaskel
For more information on kitchen and bath design ideas go to: www.kitchenstudio-ge.com

 M and K Construction and Development
www.modernhome1.com
7500 square feet, 270 degree A+ airplane views 10 to 50 miles of a million lights and snow capped mountains in winter. 35 minutes to downtown LA, 45 minutes to Beverly Hills or Newport Beach, total privacy and security. 10, 12, and 25 foot ceilings, featured in several international magazines (again see www.modernhome1.com), owner, MIT grad and contractor and inventor, still lives in home after 20 years. (Will provide consultations even if you have architect and contractor, after all, how many contractors design and actually live in their dream homes after 20 years) (see also www.diamondipi.com)
Find the right local pro for your project
 ecko360
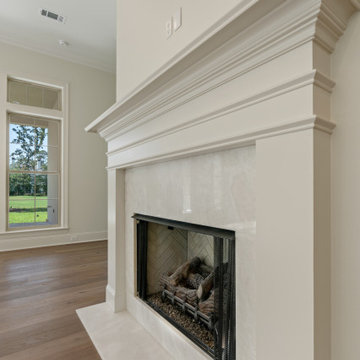
Beautiful home in Tchefuncta Club Estates features stunning golf course views that can be seen from all main rooms. Formal dining & butler pantry/wet bar are great for entertaining. Pristine kitchen w/custom cabinetry to the ceiling, paneled Thermador appliances+custom storage designed w/outlets to house small appliances. 3cm marble countertops & European Oak wood floors throughout. Designer fixtures, marble fireplace, custom closets & 20ft paneled foyer. Private yard. 2x6 framing. Andy McDonald Design.
 ecko360
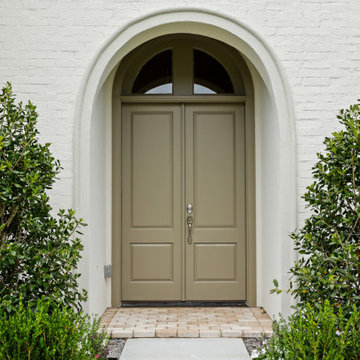
Beautiful home in Tchefuncta Club Estates features stunning golf course views that can be seen from all main rooms. Formal dining & butler pantry/wet bar are great for entertaining. Pristine kitchen w/custom cabinetry to the ceiling, paneled Thermador appliances+custom storage designed w/outlets to house small appliances. 3cm marble countertops & European Oak wood floors throughout. Designer fixtures, marble fireplace, custom closets & 20ft paneled foyer. Private yard. 2x6 framing. Andy McDonald Design.

 Four Seasons Sotheby's International Realty
This prestigious Governors Island waterfront has 360' of shoreline on Lake Winnipesaukee with a large sandy beach and docking for three boats. Tasteful custom finishes are found throughout this lovely estate. The grand foyer welcomes guests in to enjoy the comfort and outstanding views this home has to offer. Custom stone fireplaces compliment the formal and open areas. The living spaces are designed to utilize the unrivaled views and sunsets. The stone patio with outdoor kitchen for entertaining. Generous master suites can be found on each of the upper levels, along with three additional bedrooms with private baths. Entertaining areas include a 12-person theater, billiards room, game room and lower level family room with a summer kitchen. The lower level also includes the fitness center, steam room, sauna and massage room. Systems throughout the home are of the highest technical quality. Property also has 9 garage bays and carriage house. 2hrs to Boston & 4miles to Laconia airport.
Listed by Ashley Davis of Four Seasons Sotheby`s Int`l Realty/Meredith NH
 ecko360
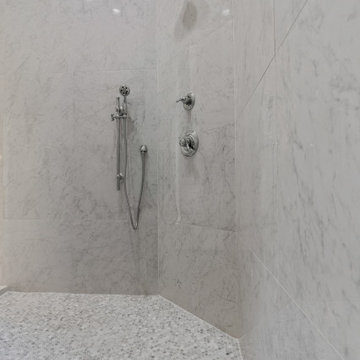
Beautiful home in Tchefuncta Club Estates features stunning golf course views that can be seen from all main rooms. Formal dining & butler pantry/wet bar are great for entertaining. Pristine kitchen w/custom cabinetry to the ceiling, paneled Thermador appliances+custom storage designed w/outlets to house small appliances. 3cm marble countertops & European Oak wood floors throughout. Designer fixtures, marble fireplace, custom closets & 20ft paneled foyer. Private yard. 2x6 framing. Andy McDonald Design.

Sponsored
Plain City, OH

The Creative Kitchen Company
Columbus Area Kitchen Remodeling and Refacing Professional
 ecko360
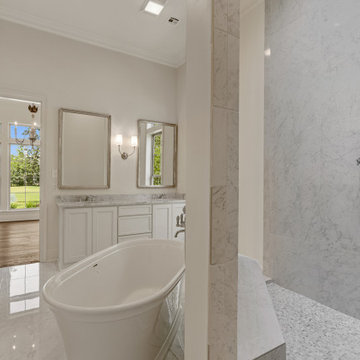
Beautiful home in Tchefuncta Club Estates features stunning golf course views that can be seen from all main rooms. Formal dining & butler pantry/wet bar are great for entertaining. Pristine kitchen w/custom cabinetry to the ceiling, paneled Thermador appliances+custom storage designed w/outlets to house small appliances. 3cm marble countertops & European Oak wood floors throughout. Designer fixtures, marble fireplace, custom closets & 20ft paneled foyer. Private yard. 2x6 framing. Andy McDonald Design.
 ecko360
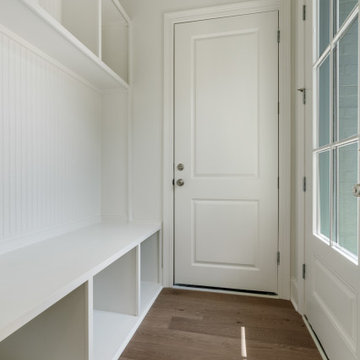
Beautiful home in Tchefuncta Club Estates features stunning golf course views that can be seen from all main rooms. Formal dining & butler pantry/wet bar are great for entertaining. Pristine kitchen w/custom cabinetry to the ceiling, paneled Thermador appliances+custom storage designed w/outlets to house small appliances. 3cm marble countertops & European Oak wood floors throughout. Designer fixtures, marble fireplace, custom closets & 20ft paneled foyer. Private yard. 2x6 framing. Andy McDonald Design.
 ecko360
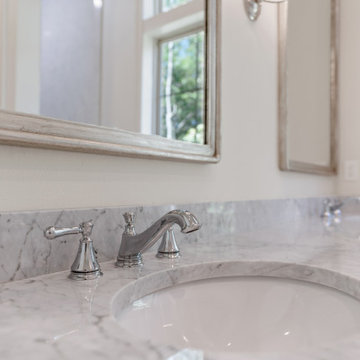
Beautiful home in Tchefuncta Club Estates features stunning golf course views that can be seen from all main rooms. Formal dining & butler pantry/wet bar are great for entertaining. Pristine kitchen w/custom cabinetry to the ceiling, paneled Thermador appliances+custom storage designed w/outlets to house small appliances. 3cm marble countertops & European Oak wood floors throughout. Designer fixtures, marble fireplace, custom closets & 20ft paneled foyer. Private yard. 2x6 framing. Andy McDonald Design.

 RoomService 360
Founded in 1975 by Gianni Tonin, the Italian modern furniture company Tonin Casa has long been viewed by European designers as one of the best interior design firms in the business, but it is only within the last five years that the company expanded their market outside Italy. As an authorized dealer of Tonin Casa contemporary furnishings, room service 360° is able to offer an extensive line of Tonin Casa designs.
Tonin Casa furniture features a wide range of distinctive styles to ensure the right selection for any contemporary home. The room service 360° collection includes a broad array of chairs, nightstands, consoles, television stands, dining tables, coffee tables and mirrors. Quality materials, including an extensive use of tempered glass, mark Tonin Casa furnishings with style and sophistication.
Tonin Casa modern furniture combines style and function by merging modern technology with the Italian tradition of innovative style and quality craftsmanship. Each piece complements homes styled in the modern style, yet each piece offers visual style on its own as well, with imaginative designs that are sure to add a note of distinction to any contemporary home.

 Camlin Custom Homes
13,000 sq ft – Three Story – 4 bedrooms, 7 baths, 4 car garage. Architect Moore 2 Designs / John Moore
Location Myakka City - The Myakka River
Built in the middle of a working 1,000 acre cattle ranch, the Hacienda is positioned alongside the rambling Myakka River. This secluded location provides a remote and picturesque retreat for a 3 generation family to gather and play. The expansive picture windows and wide glass doors throughout the home bring you dramatic views of the river and nature from every room and angle. The grand gathering room features a large,wood burning, stone fireplace with modern rustic ranch decor. No expense was spared in any part of this estate – with nothing but cutting-edge technology, unique custom fixtures, top of the line appliances and stunning artisan mill work throughout the estate.
The Hacienda also features original custom paintings and artistic elements and rustic textures that you might expect to see in a Cowboy museum, right down to a large walk in safe with a hand painted door. The resort size pool area features a massive pool and sun-deck area with a water slide, pool bar and kitchen.Take a staircase or ride the elevator to the rooftop “Cassada”, the perfect spot to take in a breathtaking 360˚ view of the wildlife, or just stargaze.

 Laura Nathan Design
Inspiration for a mediterranean formal and open concept terra-cotta tile and orange floor living room remodel in Sacramento with a tile fireplace, white walls and a concealed tv

Sponsored
Plain City, OH
The Creative Kitchen Company
Columbus Area Kitchen Remodeling and Refacing Professional
 ecko360
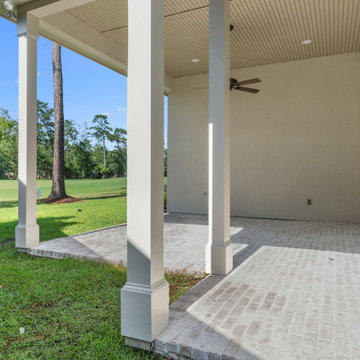
Beautiful home in Tchefuncta Club Estates features stunning golf course views that can be seen from all main rooms. Formal dining & butler pantry/wet bar are great for entertaining. Pristine kitchen w/custom cabinetry to the ceiling, paneled Thermador appliances+custom storage designed w/outlets to house small appliances. 3cm marble countertops & European Oak wood floors throughout. Designer fixtures, marble fireplace, custom closets & 20ft paneled foyer. Private yard. 2x6 framing. Andy McDonald Design.
 ecko360
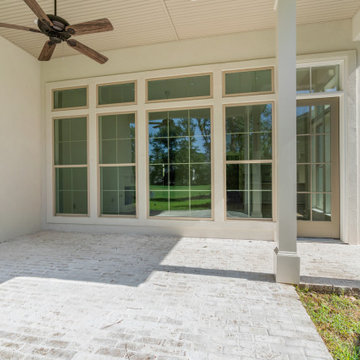
Beautiful home in Tchefuncta Club Estates features stunning golf course views that can be seen from all main rooms. Formal dining & butler pantry/wet bar are great for entertaining. Pristine kitchen w/custom cabinetry to the ceiling, paneled Thermador appliances+custom storage designed w/outlets to house small appliances. 3cm marble countertops & European Oak wood floors throughout. Designer fixtures, marble fireplace, custom closets & 20ft paneled foyer. Private yard. 2x6 framing. Andy McDonald Design.
 ecko360
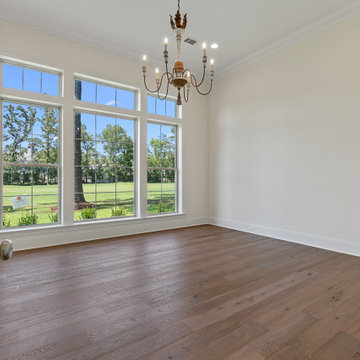
Beautiful home in Tchefuncta Club Estates features stunning golf course views that can be seen from all main rooms. Formal dining & butler pantry/wet bar are great for entertaining. Pristine kitchen w/custom cabinetry to the ceiling, paneled Thermador appliances+custom storage designed w/outlets to house small appliances. 3cm marble countertops & European Oak wood floors throughout. Designer fixtures, marble fireplace, custom closets & 20ft paneled foyer. Private yard. 2x6 framing. Andy McDonald Design.
 ecko360
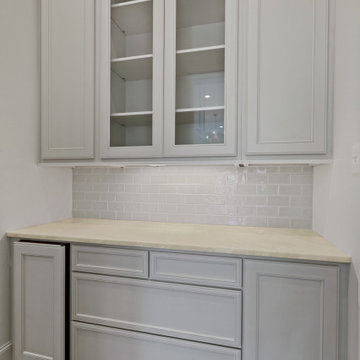
Beautiful home in Tchefuncta Club Estates features stunning golf course views that can be seen from all main rooms. Formal dining & butler pantry/wet bar are great for entertaining. Pristine kitchen w/custom cabinetry to the ceiling, paneled Thermador appliances+custom storage designed w/outlets to house small appliances. 3cm marble countertops & European Oak wood floors throughout. Designer fixtures, marble fireplace, custom closets & 20ft paneled foyer. Private yard. 2x6 framing. Andy McDonald Design.

Sponsored
Plain City, OH
The Creative Kitchen Company
Columbus Area Kitchen Remodeling and Refacing Professional

 THE KING'S MASONS
What a view! Mortared brick herringbone entrance patio with brick posts and curved edges. Crisp edges and beautiful patterning.
Inspiration for a mid-sized timeless brick floor front door remodel in DC Metro with a medium wood front door
Inspiration for a mid-sized timeless brick floor front door remodel in DC Metro with a medium wood front door

 The Phoenix Photography
 © 2015 Houzz
Inspiration for a modern dining room remodel in Louisville
Inspiration for a modern dining room remodel in Louisville

 Clearwater Summit Group
Quicksilver Commercial
Inspiration for a large rustic mixed siding exterior home remodel in Seattle
Inspiration for a large rustic mixed siding exterior home remodel in Seattle
196