
Search results for "360 degree view" in Home Design Ideas

 Balanced Interiors
64 Degrees Photography-Lisa Bruno
Bathroom - small coastal 3/4 brown tile, white tile and glass tile bathroom idea in Providence with shaker cabinets, white cabinets, beige walls, an undermount sink and marble countertops
Bathroom - small coastal 3/4 brown tile, white tile and glass tile bathroom idea in Providence with shaker cabinets, white cabinets, beige walls, an undermount sink and marble countertops

 ASL Pools & Spas
Large Custom Pool & Spa that is a modern design in a rustic setting. This pool has a 360 degree spillover spa, led pool & spa lighting, deck jets, large Tanning Ledge with integrated steps, tile swim-lane, glass waterline tile and Radiant Fusion Plaster.

 Simply Home Decorating
The homeowners of this condo sought our assistance when downsizing from a large family home on Howe Sound to a small urban condo in Lower Lonsdale, North Vancouver. They asked us to incorporate many of their precious antiques and art pieces into the new design. Our challenges here were twofold; first, how to deal with the unconventional curved floor plan with vast South facing windows that provide a 180 degree view of downtown Vancouver, and second, how to successfully merge an eclectic collection of antique pieces into a modern setting. We began by updating most of their artwork with new matting and framing. We created a gallery effect by grouping like artwork together and displaying larger pieces on the sections of wall between the windows, lighting them with black wall sconces for a graphic effect. We re-upholstered their antique seating with more contemporary fabrics choices - a gray flannel on their Victorian fainting couch and a fun orange chenille animal print on their Louis style chairs. We selected black as an accent colour for many of the accessories as well as the dining room wall to give the space a sophisticated modern edge. The new pieces that we added, including the sofa, coffee table and dining light fixture are mid century inspired, bridging the gap between old and new. White walls and understated wallpaper provide the perfect backdrop for the colourful mix of antique pieces. Interior Design by Lori Steeves, Simply Home Decorating. Photos by Tracey Ayton Photography
Find the right local pro for your project

 Alka Pool Construction Ltd
As all areas of lounge are covered and feature a heat source, the beauty of this swimming pool can be enjoyed in all seasons and any time of day or night.
Photo credit: ishot.ca

 MC3 Matt's Closets, Cabinets & Coatings
Woman's reach in closet in white modern panel with chrome hardware.
Example of a small transitional women's slate floor reach-in closet design in Phoenix with flat-panel cabinets and white cabinets
Example of a small transitional women's slate floor reach-in closet design in Phoenix with flat-panel cabinets and white cabinets
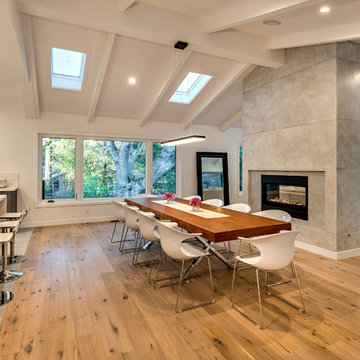
 S-Squared // Architecture + Interiors + Landscape
photo: Mark Pinkerton, VI360
Inspiration for a contemporary home design remodel in San Francisco
Inspiration for a contemporary home design remodel in San Francisco

 Roberta Wilson
Outdoor Kitchen and Entertaining Patio
Mark Pinkerton - Vi360 Photography
Patio kitchen - large contemporary backyard stone patio kitchen idea in San Francisco with a roof extension
Patio kitchen - large contemporary backyard stone patio kitchen idea in San Francisco with a roof extension

Sponsored
Plain City, OH

The Creative Kitchen Company
Columbus Area Kitchen Remodeling and Refacing Professional

 CAV Integrated Home
The theater scope included both a projection system and a multi-TV video wall. The projection system is an Epson 1080p projector on a Stewart Cima motorized screen. To achieve the homeowner’s requirement to switch between one large video program and five smaller displays for sports viewing. The smaller displays are comprised of a 75” Samsung 4K smart TV flanked by two 50” Samsung 4K displays on each side for a total of 5 possible independent video programs. These smart TVs and the projection system video are managed through a Control4 touchscreen and video routing is achieved through an Atlona 4K HDMI switching system.
Unlike the client’s 7.1 theater at his primary residence, the hunting lodge theater was to be a Dolby Atmos 7.1.2 system. The speaker system was to be a Bowers & Wilkins CT7 system for the main speakers and use CI600 series for surround and Atmos speakers. CT7 15” subwoofers with matched amplifier were selected to bring a level of bass response to the room that the client had not experienced in his primary residence. The CT speaker system and subwoofers were concealed with a false front wall and concealed behind acoustically transparent cloth.
Some degree of wall treatment was required but the budget would not allow for a typical snap-track track installation or acoustical analysis. A one-inch absorption panel system was designed for the room and custom trim and room design allowed for stock size panels to be used with minimum custom cuts, allowing for a room to get some treatment in a budget that would normally afford none.
Both the equipment rack and the projector are concealed in a storage room at the back of the theater. The projector is installed into a custom enclosure with a CAV designed and built port-glass window into the theater.

 Peter DeWitt Architects PLLC
Christopher Wesnofske
Large elegant brown two-story wood gable roof photo in New York with a shingle roof
Large elegant brown two-story wood gable roof photo in New York with a shingle roof
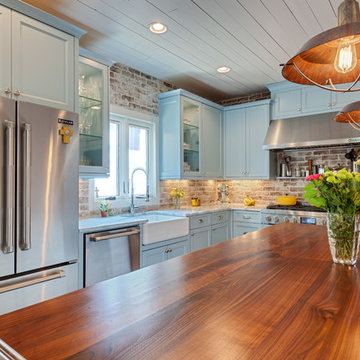


 Maugel DeStefano Architects
High on the cliffs overlooking the sea, this residence exudes a sense of place—seemingly originating from the ledge that supports it. Jutting forms and crashing volumes are reminiscent of the relationship between the land and the sea. An irregular footprint radiates from the entry tower. Strictly following the client's wish for minimal use of structure and maximum use of glass, the walls rise up on ball bearings and effortlessly roll away. The second and third stories of the tower feature the master bath suite. With a glass-enclosed shower on an outside wall, the openness continues. The jacuzzi tub offers a 360-degree vista of the five lighthouses adorning the coast from Maine to Cape Ann.
Photos: Michael Penney

 Rae Muranski
TV Stand for flat screens fitted with a 360 degree turning mechanism and with back in black lacquered tempered glass, 10 mm thick. Metal base in matte-chrome-finish. Available with glass shelf.
 Alka Pool Construction Ltd
This uniquely shaped pool has over 120LF of flood edge surround. This required a pool installation that had to be virtually perfect for the precise look and feel that the landscape architect had in mind.
Photo credit: ishot.ca

Sponsored
Plain City, OH
The Creative Kitchen Company
Columbus Area Kitchen Remodeling and Refacing Professional

 James Mayo Macari Architect
Single Family Home, and 180 degree + views, Privacy
Huge tropical two-story stucco exterior home idea in San Luis Obispo
Huge tropical two-story stucco exterior home idea in San Luis Obispo
 James Mayo Macari Architect
Single Family Home, and 180 degree + views, Privacy
Huge tropical two-story stucco exterior home idea in Santa Barbara
Huge tropical two-story stucco exterior home idea in Santa Barbara
 Balanced Interiors
64 Degrees Photography
Inspiration for a mid-sized coastal guest light wood floor and beige floor bedroom remodel in Providence with blue walls and no fireplace
Inspiration for a mid-sized coastal guest light wood floor and beige floor bedroom remodel in Providence with blue walls and no fireplace
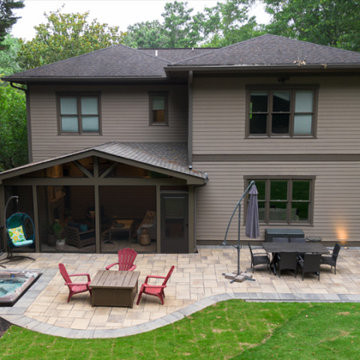
 Outdoor Makeover & Living Spaces
Outdoor Makeover and Living Spaces - the #1 Porch Builders in Atlanta. From concept to completion, our designers, project managers, and installers work in harmony to craft the perfect porch for you. We take pride in our 360-degree approach, ensuring not just a porch but a transformative outdoor experience.
Contact us today!
https://outdoormakeover.net/service/porches/

Sponsored
Plain City, OH
The Creative Kitchen Company
Columbus Area Kitchen Remodeling and Refacing Professional
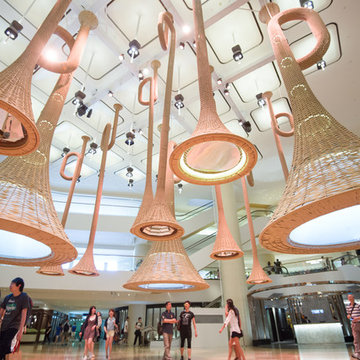


 Bradley Bayou
Roger Davies
Example of a large eclectic dark wood floor enclosed dining room design in New York with gray walls and no fireplace
Example of a large eclectic dark wood floor enclosed dining room design in New York with gray walls and no fireplace


96