
Search results for "360 degree view" in Home Design Ideas

 BerkshireHathawayHomesAZ Dave Patterson Realtor
Steven Thompson
Trendy split-level stone exterior home photo in Phoenix
Trendy split-level stone exterior home photo in Phoenix

 Balanced Interiors
64 Degrees Photography-Lisa Bruno
Inspiration for a mid-sized coastal u-shaped dark wood floor and brown floor kitchen remodel in Providence with shaker cabinets, white cabinets, granite countertops, gray backsplash, glass tile backsplash, stainless steel appliances and a peninsula
Inspiration for a mid-sized coastal u-shaped dark wood floor and brown floor kitchen remodel in Providence with shaker cabinets, white cabinets, granite countertops, gray backsplash, glass tile backsplash, stainless steel appliances and a peninsula

 User
Casey Dunn
Single front door - farmhouse limestone floor single front door idea in Austin with a medium wood front door
Single front door - farmhouse limestone floor single front door idea in Austin with a medium wood front door
Find the right local pro for your project

 Rae Muranski
TV Stand for flat screens fitted with a 360 degree turning mechanism and with back in black lacquered tempered glass, 10 mm thick. Metal base in matte-chrome-finish. Available with glass shelf.

 Eldorado Stone
Lyra exudes a modern linear design with a gently sloped fire feature. Sharp 90 degree inset walls add to this unique monolithic concrete design. The ideal application for any residential or commercial outdoor living space.
Dimensions: 42″ L x 24″ W x 15″ H or 60″ L x 24″ W x 15″ H
Approximate Weight: 360 lbs. or 440 lbs.
Shop Lyra: https://shop.eldoradostone.com/products/lyra

 Hagstrom Builder
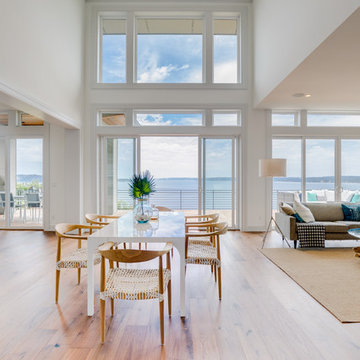
Natural light streams in everywhere through abundant glass, giving a 270 degree view of the lake. Reflecting straight angles of mahogany wood broken by zinc waves, this home blends efficiency with artistry.


Sponsored
Westerville, OH

Custom Home Works
Franklin County's Award-Winning Design, Build and Remodeling Expert

 Cascade Outdoor Design
This compact space allows for a lot of outdoor living options, without feeling too cramped. The homeowners really wanted a pool and spa, but didn't believe their yard was big enough. Not only did they get both by incorporating a spool, they also have plenty of room for seating and dining, lush landscaping, and a lawn where their child and dogs can play!
Photo by Craig O'Neal
 Balanced Interiors
64 Degrees Photography-Lisa Bruno
Inspiration for a mid-sized coastal master porcelain tile and beige floor corner shower remodel in Providence with raised-panel cabinets, white cabinets, beige walls, an undermount sink, marble countertops and a hinged shower door
Inspiration for a mid-sized coastal master porcelain tile and beige floor corner shower remodel in Providence with raised-panel cabinets, white cabinets, beige walls, an undermount sink, marble countertops and a hinged shower door

 ASL Pools & Spas
Large Custom Pool & Spa that is a modern design in a rustic setting. This pool has a 360 degree spillover spa, led pool & spa lighting, deck jets, large Tanning Ledge with integrated steps, tile swim-lane, glass waterline tile and Radiant Fusion Plaster.

 Bradley Bayou
Bedroom - large eclectic master dark wood floor bedroom idea in New York with beige walls, a corner fireplace and a stone fireplace

 Ryan Bent Photography
A personal yoga studio loft with 270 degree lake views
Small urban light wood floor home yoga studio photo in Burlington with white walls
Small urban light wood floor home yoga studio photo in Burlington with white walls

 James Mayo Macari Architect
Single Family Home, and 180 degree + views, Privacy
Example of a mid-sized island style two-story stucco exterior home design in Hawaii
Example of a mid-sized island style two-story stucco exterior home design in Hawaii

Sponsored
Westerville, OH
Custom Home Works
Franklin County's Award-Winning Design, Build and Remodeling Expert

 Upland Homes
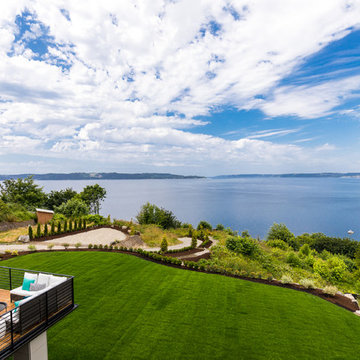
This house features an open concept floor plan, with expansive windows that truly capture the 180-degree lake views. The classic design elements, such as white cabinets, neutral paint colors, and natural wood tones, help make this house feel bright and welcoming year round.

 Drury Design
Ample amounts of storage were designed at lower heights to accommodate this petite family while colorful vases inserted behind glass doors were showcased at higher, less used ceiling heights. This combination married functionality with beauty seamlessly.

 Dream Home Design USA
Example of a large tuscan yellow two-story stucco house exterior design in Orlando with a hip roof and a tile roof
 User
Clean dishes with optimum efficiency with this modern pulldown kitchen faucet. The 3-mode sprayer (stream, spray, pause) provides an uncommon level of flexibility as you blast the dirt off dishes, clean large pots and more. Come with the gooseneck design, it will give you room for filling tall stock pots, and the 360-degree swivel spout with flexible hose lets you access your whole kitchen sink. Moreover, with the water filter filler, healthy and filtered drinking water has never been easier. Made of the finest solid brass for long-lasting performance, this kitchen faucet enjoys a streamlined silhouette to support rinse and cleaning for years to come.
- Please note that this product does not come with filter system.
- Constructed from solid brass for durability and reliability.
- Finished in a high quality, corrosion resistant polished chrome.
- Features a 360-degree swivel pre-rinse spout design.
- Separate water way for filtered water.
- Includes a braided pullout hose for greater reach.
- Not suitable for low pressure. Minimum required water pressure is 0.05 MPa (0.5 bar).
- All mounting hardware and hot/cold waterlines are included.

Sponsored
Delaware, OH

Buckeye Basements, Inc.
Central Ohio's Basement Finishing ExpertsBest Of Houzz '13-'21

 Drewett Works
This photo: For a couple's house in Paradise Valley, architect C.P. Drewett created a sleek modern kitchen with Caesarstone counters and tile backsplashes from Art Stone LLC. Porcelain-tile floors from Villagio Tile & Stone provide contrast to the dark-stained vertical-grain white-oak cabinetry fabricated by Reliance Custom Cabinets.
Positioned near the base of iconic Camelback Mountain, “Outside In” is a modernist home celebrating the love of outdoor living Arizonans crave. The design inspiration was honoring early territorial architecture while applying modernist design principles.
Dressed with undulating negra cantera stone, the massing elements of “Outside In” bring an artistic stature to the project’s design hierarchy. This home boasts a first (never seen before feature) — a re-entrant pocketing door which unveils virtually the entire home’s living space to the exterior pool and view terrace.
A timeless chocolate and white palette makes this home both elegant and refined. Oriented south, the spectacular interior natural light illuminates what promises to become another timeless piece of architecture for the Paradise Valley landscape.
Project Details | Outside In
Architect: CP Drewett, AIA, NCARB, Drewett Works
Builder: Bedbrock Developers
Interior Designer: Ownby Design
Photographer: Werner Segarra
Publications:
Luxe Interiors & Design, Jan/Feb 2018, "Outside In: Optimized for Entertaining, a Paradise Valley Home Connects with its Desert Surrounds"
Awards:
Gold Nugget Awards - 2018
Award of Merit – Best Indoor/Outdoor Lifestyle for a Home – Custom
The Nationals - 2017
Silver Award -- Best Architectural Design of a One of a Kind Home - Custom or Spec
http://www.drewettworks.com/outside-in/
 Nature's Touch
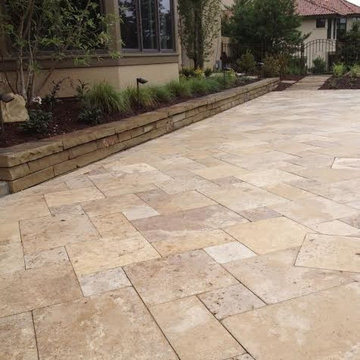
Aqua blue lighting installed in the Hallbrook Flip luxury pool along with a series of water spouts give the environment a resort style quality. The spouts shoot water high from the travertine pool deck into the water. There is a step-in reef on one end of the pool; the other features a balanced circle infinity edge hot tub where water flows over the top into the pool for 360 degrees. Built in seat benches were built around the interior of the pool for relaxing. Both the pool deck and coping installed are travertine. The coping was fabricated and finished on site.
95