
Search results for "42 inch upper cabinets" in Home Design Ideas

 Expand, Inc
This home was flooded during the Great Flood of 2016 in Louisiana. It took in around 42 inches of flood water and damages throughout the entire home. Everything had to be gutted and rebuilt. The home was made into an open floor plan and raised with wooden beam ceilings and freestanding shelves.

 Custom Storage Solutions
New garage makeover with one of our newest colors, pewter. Custom garage cabinets are 8 foot tall with one inch thick shelves made to support very heavy items. Aluminum handles offer a contemporary look, with our stainless steel tops. Drawers with full drawer runners, slatwall storage and epoxy flooring with a full broadcast and two coats of uv resistant clear. Designed and installed by Shawn Leach of Custom Storage Solutions.
 Custom Storage Solutions
New garage makeover with one of our newest colors, pewter. Custom garage cabinets are 8 foot tall with one inch thick shelves made to support very heavy items. Aluminum handles offer a contemporary look, with our stainless steel tops. Drawers with full drawer runners, slatwall storage and epoxy flooring with a full broadcast and two coats of uv resistant clear. Designed and installed by Shawn Leach of Custom Storage Solutions.
Find the right local pro for your project
 Canadiana Kitchens
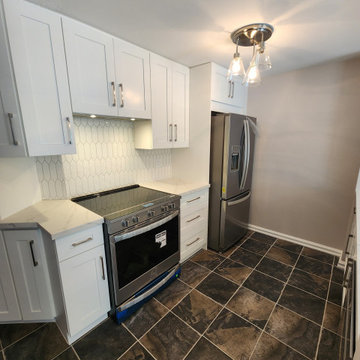
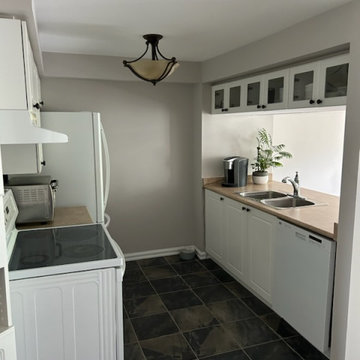
Transformed this dark and lacking storage kitchen, into a bright space with lots of storage and counter space. Added a custom cabinet beside stove for counter space and transition to pantry. Removed all bulkheads and installed 36 inch uppers. Installed a built-in fan conciled in cabinet above stove. Removed the cabinets above sink island and provided custom depth cabinets to living room side of island for extra storage.
 Canadiana Kitchens
Transformed this dark and lacking storage kitchen, into a bright space with lots of storage and counter space. Added a custom cabinet beside stove for counter space and transition to pantry. Removed all bulkheads and installed 36 inch uppers. Installed a built-in fan conciled in cabinet above stove. Removed the cabinets above sink island and provided custom depth cabinets to living room side of island for extra storage.


 Terracotta Studio
Kitchen has solid stone backsplash, stainless steel upper cabinet doors, light gray wood base cabinets, Miele appliances, an oversized 48 inch "the Galley Sink" with movable work surfaces, Caesarstone Calacatta Nuovo counters, walnut wood floating counter, and hidden downdraft cooktop. Bar has copper mirrored backsplash and built-in wine refrigerator.
Photography by: Susan Fisher



 Arciform
In a very small space, every inch counts. This very narrow profile spice cabinet insert tucks back into the space beside the stove to keep everything in easy reach. Design by Chelly Wentworth of Arciform. Photos by Photo Art Portraits

 Upstyle Staging
Trendy formal and open concept living room photo in Baltimore with gray walls and a tv stand

 Kamber Mason Design
Paneled Sub Zero 42" French Door Refrigerator. Dynasty by Omega cabinets. Dacor cooktop and microwave drawer. Pendants and bar stools from Potterybarn.

 Spotlight Design Center
Alban Gega Photography
Inspiration for a mid-sized timeless u-shaped medium tone wood floor eat-in kitchen remodel in Boston with an undermount sink, beaded inset cabinets, white cabinets, granite countertops, gray backsplash, glass tile backsplash, stainless steel appliances and a peninsula
Inspiration for a mid-sized timeless u-shaped medium tone wood floor eat-in kitchen remodel in Boston with an undermount sink, beaded inset cabinets, white cabinets, granite countertops, gray backsplash, glass tile backsplash, stainless steel appliances and a peninsula

 Cabinet-S-Top
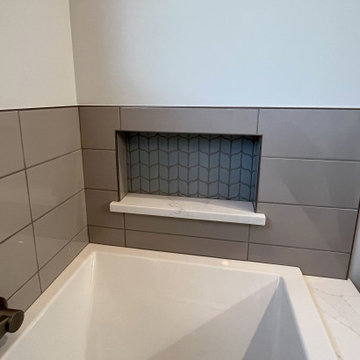
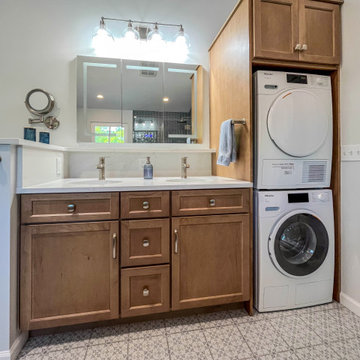
This bathroom and laundry room combination blends style and functionality with Medallion Jarrett flat-panel cabinetry in Biscotti stain. The double-bowl, adult-height vanity is complemented by an 18-inch-deep linen cabinet, while custom wood tops and panels create a built-in look for the stackable washer and dryer. A 24-inch-deep wall cabinet above the laundry area provides additional storage.
MSI Calacatta Safyra quartz countertops feature a 9-inch backsplash and a 6½-inch shelf that transitions into a pony wall between the toilet and vanity. Fawn glossy 6x8-inch field tile accents the lower shower and tub walls, paired with Sky glossy 3x12-inch tile on the upper two shower walls. Blue leaf mosaic tile adds a decorative touch to the niche, while Fawn 3-inch hexagonal mosaic tile completes the shower floor. The main floor features 18x18-inch Patio pattern tile.
Finishing touches include two white oval porcelain sinks, a Kohler acrylic drop-in bathtub, and Moen accessories in brushed nickel, creating a coordinated space that combines practical storage with distinctive design details.

 Cabinet-S-Top
This bathroom and laundry room combination blends style and functionality with Medallion Jarrett flat-panel cabinetry in Biscotti stain. The double-bowl, adult-height vanity is complemented by an 18-inch-deep linen cabinet, while custom wood tops and panels create a built-in look for the stackable washer and dryer. A 24-inch-deep wall cabinet above the laundry area provides additional storage.
MSI Calacatta Safyra quartz countertops feature a 9-inch backsplash and a 6½-inch shelf that transitions into a pony wall between the toilet and vanity. Fawn glossy 6x8-inch field tile accents the lower shower and tub walls, paired with Sky glossy 3x12-inch tile on the upper two shower walls. Blue leaf mosaic tile adds a decorative touch to the niche, while Fawn 3-inch hexagonal mosaic tile completes the shower floor. The main floor features 18x18-inch Patio pattern tile.
Finishing touches include two white oval porcelain sinks, a Kohler acrylic drop-in bathtub, and Moen accessories in brushed nickel, creating a coordinated space that combines practical storage with distinctive design details.
 Cabinet-S-Top
This bathroom and laundry room combination blends style and functionality with Medallion Jarrett flat-panel cabinetry in Biscotti stain. The double-bowl, adult-height vanity is complemented by an 18-inch-deep linen cabinet, while custom wood tops and panels create a built-in look for the stackable washer and dryer. A 24-inch-deep wall cabinet above the laundry area provides additional storage.
MSI Calacatta Safyra quartz countertops feature a 9-inch backsplash and a 6½-inch shelf that transitions into a pony wall between the toilet and vanity. Fawn glossy 6x8-inch field tile accents the lower shower and tub walls, paired with Sky glossy 3x12-inch tile on the upper two shower walls. Blue leaf mosaic tile adds a decorative touch to the niche, while Fawn 3-inch hexagonal mosaic tile completes the shower floor. The main floor features 18x18-inch Patio pattern tile.
Finishing touches include two white oval porcelain sinks, a Kohler acrylic drop-in bathtub, and Moen accessories in brushed nickel, creating a coordinated space that combines practical storage with distinctive design details.

 Charmean Neithart Interiors
Erika Bierman www.erikabiermanphotography.com
Small tuscan u-shaped medium tone wood floor enclosed kitchen photo in Los Angeles with a farmhouse sink, shaker cabinets, blue cabinets, quartz countertops, blue backsplash, ceramic backsplash, stainless steel appliances and no island
Small tuscan u-shaped medium tone wood floor enclosed kitchen photo in Los Angeles with a farmhouse sink, shaker cabinets, blue cabinets, quartz countertops, blue backsplash, ceramic backsplash, stainless steel appliances and no island

 Berry Built and Design, inc.
S. Berry
Eat-in kitchen - large modern u-shaped medium tone wood floor eat-in kitchen idea in Seattle with an undermount sink, flat-panel cabinets, dark wood cabinets, quartz countertops, gray backsplash, stone tile backsplash, paneled appliances and an island
Eat-in kitchen - large modern u-shaped medium tone wood floor eat-in kitchen idea in Seattle with an undermount sink, flat-panel cabinets, dark wood cabinets, quartz countertops, gray backsplash, stone tile backsplash, paneled appliances and an island

Sponsored
Fredericksburg, OH

High Point Cabinets
Columbus' Experienced Custom Cabinet Builder | 4x Best of Houzz Winner
 Cabinet-S-Top
This bathroom and laundry room combination blends style and functionality with Medallion Jarrett flat-panel cabinetry in Biscotti stain. The double-bowl, adult-height vanity is complemented by an 18-inch-deep linen cabinet, while custom wood tops and panels create a built-in look for the stackable washer and dryer. A 24-inch-deep wall cabinet above the laundry area provides additional storage.
MSI Calacatta Safyra quartz countertops feature a 9-inch backsplash and a 6½-inch shelf that transitions into a pony wall between the toilet and vanity. Fawn glossy 6x8-inch field tile accents the lower shower and tub walls, paired with Sky glossy 3x12-inch tile on the upper two shower walls. Blue leaf mosaic tile adds a decorative touch to the niche, while Fawn 3-inch hexagonal mosaic tile completes the shower floor. The main floor features 18x18-inch Patio pattern tile.
Finishing touches include two white oval porcelain sinks, a Kohler acrylic drop-in bathtub, and Moen accessories in brushed nickel, creating a coordinated space that combines practical storage with distinctive design details.

 Before and After Builders, Inc.
Removed the wall between the formal dining room and kitchen and built a cased opening. Galley kitchen, new custom maple wood cabinets stained dark, Cambria Praa Sands Quartz counter-top, new solid oak hardwood flooring, new baseboards, crown molding, LED recess lighting, glass wave subway tile, tape LED under-cabinet lighting, rocker style switches/receptacles with decorative plates, Sherwin-Williams paint, and new appliances.

 Gilmans Kitchens and Baths
Treve Johnson Photography
Trendy u-shaped light wood floor kitchen photo in San Francisco with an undermount sink, flat-panel cabinets, dark wood cabinets, white backsplash, stainless steel appliances, marble countertops and an island
Trendy u-shaped light wood floor kitchen photo in San Francisco with an undermount sink, flat-panel cabinets, dark wood cabinets, white backsplash, stainless steel appliances, marble countertops and an island
160