
Search results for "42 inch upper cabinets" in Home Design Ideas

 909 Interiors
Kitchen - transitional galley kitchen idea in New York with an undermount sink, shaker cabinets, gray cabinets and white countertops

 JAE Interiors LLC
Every inch of this small kitchen needed to be utilized in a smart and efficient manner. This was achieved by bringing the upper cabinets to the ceiling, adding roll out trays, and maximizing counter space which allows for two people to easily enjoy the space together. White glossy subway tiles brings in the natural light to bounce around the room.
 Plain & Posh
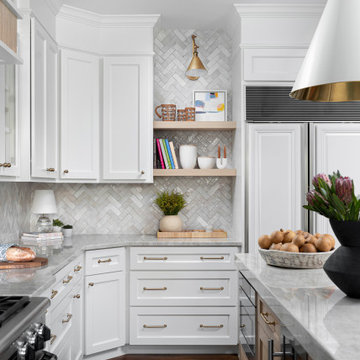
These homeowners were ready to update the home they had built when their girls were young. This was not a full gut remodel. The perimeter cabinetry mostly stayed but got new doors and height added at the top. The island and tall wood stained cabinet to the left of the sink are new and custom built and I hand-drew the design of the new range hood. The beautiful reeded detail came from our idea to add this special element to the new island and cabinetry. Bringing it over to the hood just tied everything together. We were so in love with this stunning Quartzite we chose for the countertops we wanted to feature it further in a custom apron-front sink. We were in love with the look of Zellige tile and it seemed like the perfect space to use it in.
Find the right local pro for your project

 Carpenter's Mill LLC
Carpenters Mill
Eat-in kitchen - craftsman l-shaped dark wood floor eat-in kitchen idea in Salt Lake City with an island, shaker cabinets, white cabinets, marble countertops, gray backsplash, subway tile backsplash, stainless steel appliances and an undermount sink
Eat-in kitchen - craftsman l-shaped dark wood floor eat-in kitchen idea in Salt Lake City with an island, shaker cabinets, white cabinets, marble countertops, gray backsplash, subway tile backsplash, stainless steel appliances and an undermount sink

 Raveninside
Jesse Laver | Laver Creative
Large trendy l-shaped light wood floor open concept kitchen photo in Vancouver with an undermount sink, flat-panel cabinets, light wood cabinets, solid surface countertops, white backsplash, stone slab backsplash, stainless steel appliances and an island
Large trendy l-shaped light wood floor open concept kitchen photo in Vancouver with an undermount sink, flat-panel cabinets, light wood cabinets, solid surface countertops, white backsplash, stone slab backsplash, stainless steel appliances and an island

 T.S. Adams Studio, Architects
Inspiration for a coastal dark wood floor and brown floor kitchen remodel in Atlanta with shaker cabinets, white cabinets, window backsplash, paneled appliances and an island
 Cabinet-S-Top
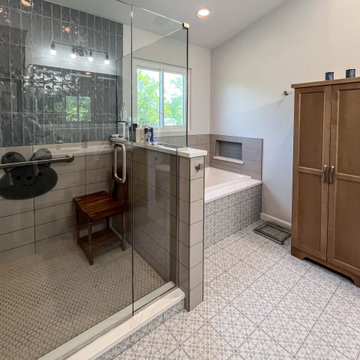
This bathroom and laundry room combination blends style and functionality with Medallion Jarrett flat-panel cabinetry in Biscotti stain. The double-bowl, adult-height vanity is complemented by an 18-inch-deep linen cabinet, while custom wood tops and panels create a built-in look for the stackable washer and dryer. A 24-inch-deep wall cabinet above the laundry area provides additional storage.
MSI Calacatta Safyra quartz countertops feature a 9-inch backsplash and a 6½-inch shelf that transitions into a pony wall between the toilet and vanity. Fawn glossy 6x8-inch field tile accents the lower shower and tub walls, paired with Sky glossy 3x12-inch tile on the upper two shower walls. Blue leaf mosaic tile adds a decorative touch to the niche, while Fawn 3-inch hexagonal mosaic tile completes the shower floor. The main floor features 18x18-inch Patio pattern tile.
Finishing touches include two white oval porcelain sinks, a Kohler acrylic drop-in bathtub, and Moen accessories in brushed nickel, creating a coordinated space that combines practical storage with distinctive design details.

Sponsored
Columbus, OH

Hope Restoration & General Contracting
Columbus Design-Build, Kitchen & Bath Remodeling, Historic Renovations
 Cabinet-S-Top
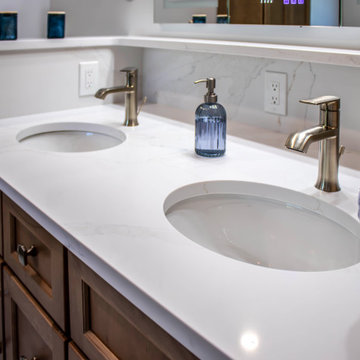
This bathroom and laundry room combination blends style and functionality with Medallion Jarrett flat-panel cabinetry in Biscotti stain. The double-bowl, adult-height vanity is complemented by an 18-inch-deep linen cabinet, while custom wood tops and panels create a built-in look for the stackable washer and dryer. A 24-inch-deep wall cabinet above the laundry area provides additional storage.
MSI Calacatta Safyra quartz countertops feature a 9-inch backsplash and a 6½-inch shelf that transitions into a pony wall between the toilet and vanity. Fawn glossy 6x8-inch field tile accents the lower shower and tub walls, paired with Sky glossy 3x12-inch tile on the upper two shower walls. Blue leaf mosaic tile adds a decorative touch to the niche, while Fawn 3-inch hexagonal mosaic tile completes the shower floor. The main floor features 18x18-inch Patio pattern tile.
Finishing touches include two white oval porcelain sinks, a Kohler acrylic drop-in bathtub, and Moen accessories in brushed nickel, creating a coordinated space that combines practical storage with distinctive design details.

 Expert Kitchen Designs, LLC
walkin pantry
Small transitional u-shaped dark wood floor open concept kitchen photo in DC Metro with a farmhouse sink, beaded inset cabinets, gray cabinets, marble countertops, white backsplash, stone tile backsplash, paneled appliances and no island
Small transitional u-shaped dark wood floor open concept kitchen photo in DC Metro with a farmhouse sink, beaded inset cabinets, gray cabinets, marble countertops, white backsplash, stone tile backsplash, paneled appliances and no island

 Geneva Cabinet
 Company, LLC, Lake Geneva, WI Modern kitchen design, highly efficient, cabinetry by Design-Craft in an acrylic Cornflower Blue finish, Slab Cabinet Door, Slab Cabinet Drawer, spacious cabinet interior, stainless steel appliances, raised dishwasher with storage drawer below, 42" high wall cabinets, aluminum doors with frosted glass panels, 3/4" upper molding, faux marble floor tile


 Susan Glick Interiors
UPDATED KITCHEN
Example of a mid-sized transitional single-wall dark wood floor and brown floor wet bar design with quartzite countertops, white backsplash, marble backsplash, stainless steel appliances, an island, no sink, flat-panel cabinets, medium tone wood cabinets and white countertops
Example of a mid-sized transitional single-wall dark wood floor and brown floor wet bar design with quartzite countertops, white backsplash, marble backsplash, stainless steel appliances, an island, no sink, flat-panel cabinets, medium tone wood cabinets and white countertops
 Crawford & Burke
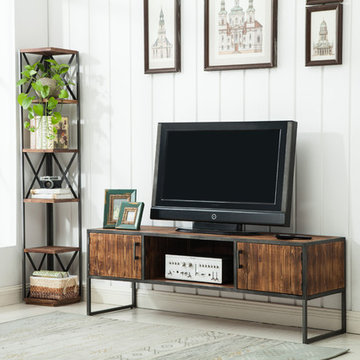
Haight Media TV Stand is beautifully designed with wood veneers and metal accents. Features included two doors that open to storage, a storage shelf, and cable access. The driftwood finish will pair well with existing furniture. The TV stand will accommodate most 65-inch flat panel TV's. Size: 42w 23d 18h

Sponsored
Fredericksburg, OH

High Point Cabinets
Columbus' Experienced Custom Cabinet Builder | 4x Best of Houzz Winner

 ALL Design
Sequined Asphault Studio
Kitchen - traditional galley medium tone wood floor kitchen idea in New York with a double-bowl sink, recessed-panel cabinets, white cabinets, white backsplash, stainless steel appliances and an island
Kitchen - traditional galley medium tone wood floor kitchen idea in New York with a double-bowl sink, recessed-panel cabinets, white cabinets, white backsplash, stainless steel appliances and an island

 MossCreek
Custom designed by MossCreek, this four-seasons resort home in a New England vacation destination showcases natural stone, square timbers, vertical and horizontal wood siding, cedar shingles, and beautiful hardwood floors.
MossCreek's design staff worked closely with the owners to create spaces that brought the outside in, while at the same time providing for cozy evenings during the ski season. MossCreek also made sure to design lots of nooks and niches to accommodate the homeowners' eclectic collection of sports and skiing memorabilia.
The end result is a custom-designed home that reflects both it's New England surroundings and the owner's style.
MossCreek.net

 MasterBrand Cabinets
Kitchen pantry - transitional single-wall medium tone wood floor and brown floor kitchen pantry idea with beaded inset cabinets, blue cabinets, stainless steel appliances and white countertops
 Jordan Design Build Group
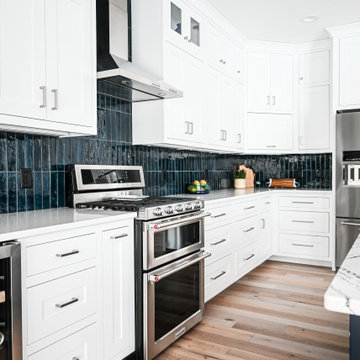
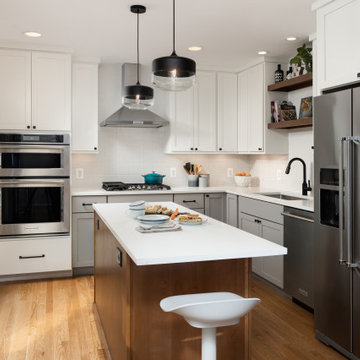
The kitchen was at the top of the list for a total overhaul – the worn oak cabinets, dated appliances, and clunky layout all had to go. Removing the decorative soffits allowed us to take the new cabinetry all the way to the ceiling, adding functional storage and visually extending the room’s height. We reconfigured the layout from a modified U to an L-shape which accomplished several things – it opened up the kitchen to the dining room, redirected circulation, and most importantly, created space for an island. A brand new pantry was created for overflow food storage, bulk items, occasional dishware and small appliances, ensuring that our client’s goal of uncluttered countertops was achievable.
The finish selections and clean lines give a nod to the home’s mid-century bones. The wood island provides warmth and the light quartz countertops, textured backsplash and white cabinets keep the kitchen feeling light and bright. We opted to install open shelving above the sink which provides display space and needed storage without the bulkiness of an overhead cabinet. The matte black faucet, hardware and decorative pendants add another level of visual interest to the modern kitchen. To unify the kitchen and dining room, we replaced the drab kitchen flooring with select red oak hardwoods that were expertly installed and refinished to match the gorgeous wood flooring throughout the home.

Sponsored
Columbus, OH
Hope Restoration & General Contracting
Columbus Design-Build, Kitchen & Bath Remodeling, Historic Renovations

 Flavin Architects
This house is discreetly tucked into its wooded site in the Mad River Valley near the Sugarbush Resort in Vermont. The soaring roof lines complement the slope of the land and open up views though large windows to a meadow planted with native wildflowers. The house was built with natural materials of cedar shingles, fir beams and native stone walls. These materials are complemented with innovative touches including concrete floors, composite exterior wall panels and exposed steel beams. The home is passively heated by the sun, aided by triple pane windows and super-insulated walls.
Photo by: Nat Rea Photography
 Progressive Design Build
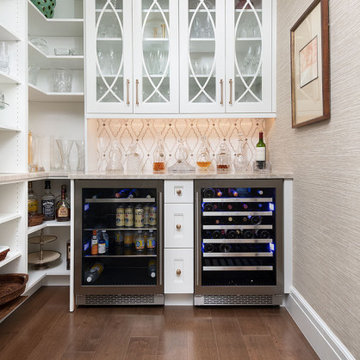
The walk-in pantry was reconfigured in the space and seamlessly blended with the kitchen utilizing the same Dura Supreme cabinetry, quartzite countertop, and tile backsplash. Maximizing every inch, the pantry was designed to include a functional dry bar with wine and beer fridges. New upper glass cabinets and additional open shelving create the perfect way to spice up storage for glassware and supplies.

 Kitchen Design Concepts
With a little bit of love, you can transform your kitchen into a space you love to spend time in! Many people are so used to their surroundings that we don’t realize what a little bit of paint and new finishes can do to change a room. That’s exactly the case of this kitchen. Actually, the cabinetry was already refinished prior to us coming into the picture, our clients couldn’t wait! So, we had the opportunity to incorporate those finishing touches to really seal the deal of this space. Today, this kitchen is up-to-date and classic. It really will stand the test of time! To learn more about this space, continue reading below:
Cabinets
The cabinetry was already refinished prior to us doing our magic. But we love how the crisp and clean finishes of the cabinetry pairs so well with the new finishes and materials we incorporated. To elevate the cabinetry, we embellished the doors and drawers with 5 inch “Emerald” hardware from Top Knobs (TK288BSN).
Countertops
At first glance, you may have noticed we incorporated beautiful marble countertops to this space. So, what if we told you those countertops are not made of marble? Actually, not even close! These countertops are a beautiful 3cm Cambria quartz in the finish “Ironsbridge”. The specs of grey and veining in the countertops might have fooled you! We love the way it looks in this space.
Backsplash
Subway tiles have been around a long time. Still, we love the classic look of subway tile and our clients are always requesting it! A simple way to add interested to subway tile is to utilize tile with beveling, create a contrasting pattern, and add contrasting grout color, as we have done here. Here we have utilized a 3×6 Daltile Rittenhouse Square with beveled edges as the main tile. Then, over the range, we have framed the tile and changed the pattern to herringbone to add some pop!
Fixtures
The fixtures of this space are classically styled as well. From Blanco, we have the main sink in a Precis Super Single Bowl in White paired with an Atura kitchen faucet with pull-down spray in stainless steel. Then on the island, we have a Precis Medium Bowl in White and an Atura Pulldown bar faucet in stainless steel, also from Blanco.
162