
Search results for "42 inch upper cabinets" in Home Design Ideas

 Custom Storage Solutions
New garage makeover with one of our newest colors, pewter. Custom garage cabinets are 8 foot tall with one inch thick shelves made to support very heavy items. Aluminum handles offer a contemporary look, with our stainless steel tops. Drawers with full drawer runners, slatwall storage and epoxy flooring with a full broadcast and two coats of uv resistant clear. Designed and installed by Shawn Leach of Custom Storage Solutions.

 Paul Moon Design
John Granen Photography
Kitchen - contemporary light wood floor kitchen idea in Seattle with a single-bowl sink, medium tone wood cabinets, marble countertops, stone slab backsplash, stainless steel appliances and an island
Kitchen - contemporary light wood floor kitchen idea in Seattle with a single-bowl sink, medium tone wood cabinets, marble countertops, stone slab backsplash, stainless steel appliances and an island

 User
Treve Johnson
Example of a small trendy galley light wood floor kitchen pantry design in San Francisco with an undermount sink, shaker cabinets, white cabinets, quartz countertops, brown backsplash, ceramic backsplash, stainless steel appliances and no island
Example of a small trendy galley light wood floor kitchen pantry design in San Francisco with an undermount sink, shaker cabinets, white cabinets, quartz countertops, brown backsplash, ceramic backsplash, stainless steel appliances and no island
Find the right local pro for your project
 Custom Storage Solutions
New garage makeover with one of our newest colors, pewter. Custom garage cabinets are 8 foot tall with one inch thick shelves made to support very heavy items. Aluminum handles offer a contemporary look, with our stainless steel tops. Drawers with full drawer runners, slatwall storage and epoxy flooring with a full broadcast and two coats of uv resistant clear. Designed and installed by Shawn Leach of Custom Storage Solutions.

 In Your Space Interior Design
Design by Runa Novak
In Your Space Interior Design
Modern store front window Wine Cellar facing the kitchen
Open concept kitchen - mid-sized modern l-shaped medium tone wood floor open concept kitchen idea in Chicago with shaker cabinets, white cabinets, quartzite countertops, blue backsplash, mosaic tile backsplash, stainless steel appliances and an island
Open concept kitchen - mid-sized modern l-shaped medium tone wood floor open concept kitchen idea in Chicago with shaker cabinets, white cabinets, quartzite countertops, blue backsplash, mosaic tile backsplash, stainless steel appliances and an island
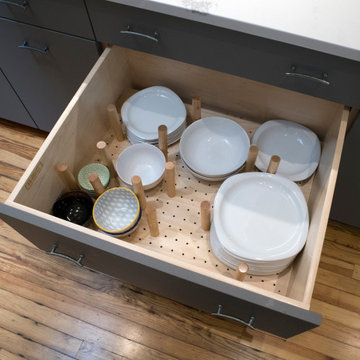

 Custom Storage Solutions
New garage makeover with one of our newest colors, pewter. Custom garage cabinets are 8 foot tall with one inch thick shelves made to support very heavy items. Aluminum handles offer a contemporary look, with our stainless steel tops. Drawers with full drawer runners, slatwall storage and epoxy flooring with a full broadcast and two coats of uv resistant clear. Designed and installed by Shawn Leach of Custom Storage Solutions.

Sponsored
Fredericksburg, OH

High Point Cabinets
Columbus' Experienced Custom Cabinet Builder | 4x Best of Houzz Winner

 Geneva Cabinet
 Company, LLC, Lake Geneva, WI Modern kitchen design, highly efficient, cabinetry by Design-Craft in an acrylic Cornflower Blue finish, Slab Cabinet Door, Slab Cabinet Drawer, spacious cabinet interior, stainless steel appliances, raised dishwasher with storage drawer below, 42" high wall cabinets, aluminum doors with frosted glass panels, 3/4" upper molding, faux marble floor tile

 One Week Kitchens
Kitchen designed and installed by 1 Week Kitchens in Harvey's Lake, PA. The countertops are all made from Cambria and the color is called Bradshaw. The cherry cabinets feature a staggered layout. Our kitchen designer set the kitchen up this way to give it a unique look. Our crew installed the customers' stainless steel appliances too.
Aimee Fritzges and Rich Rome. Find out more about 1 Week Kitchens at www.1weekkitchensbyrome.com
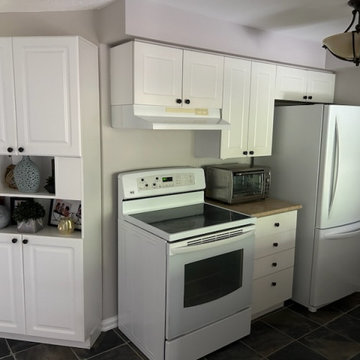
 Canadiana Kitchens
Transformed this dark and lacking storage kitchen, into a bright space with lots of storage and counter space. Added a custom cabinet beside stove for counter space and transition to pantry. Removed all bulkheads and installed 36 inch uppers. Installed a built-in fan conciled in cabinet above stove. Removed the cabinets above sink island and provided custom depth cabinets to living room side of island for extra storage.
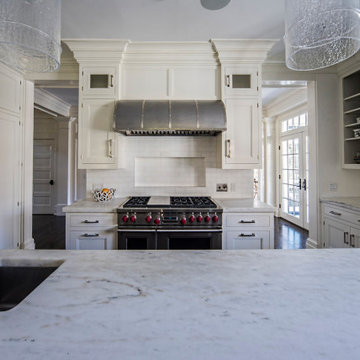
 Jeff Scalise Building Contractor, Inc.
48-inch Wolf range under a custom stainless hood with riveted straps, framed white subway tile, Carrara marble counters, crackle-glass drum pendants, glass-front upper cabinets, polished nickel hardware, a prep sink in the island and a stainless refrigerator, in Darien, CT. French doors to the terrace at right. Built by Jeff Scalise Building Contractor, Inc.

 Landis Architects | Builders
Andrew Sariti
The expansive new kitchen is a dramatic change from the original galley room. The clients wanted a modern design, an island for food prep and more storage.
Two types of slab front cabinet doors add interest to the room. One is a dark Wenge wood. As a contrast, the other is a sleek glossy white finish. Subtle long thin Ikea pulls complete the look.
The 42-inch high island is actually bar height, but suits the tall homeowners. The island has cabinet storage, open shelves, a large expanse of quartz countertop, and room for two stools.
The clients selected Bosch stainless steel appliances, including a cooktop and a wall oven.
Recessed down lights on dimmers provide light throughout the kitchen addition.
 In Your Space Interior Design
Design by Runa Novak
In Your Space Interior Design
An Urban kitchen with Ann Saks Beau Monde Glass back splash.
Open concept kitchen - mid-sized transitional l-shaped medium tone wood floor open concept kitchen idea in Chicago with an undermount sink, shaker cabinets, black cabinets, quartz countertops, blue backsplash, mosaic tile backsplash, stainless steel appliances and an island
Open concept kitchen - mid-sized transitional l-shaped medium tone wood floor open concept kitchen idea in Chicago with an undermount sink, shaker cabinets, black cabinets, quartz countertops, blue backsplash, mosaic tile backsplash, stainless steel appliances and an island

Sponsored
Fredericksburg, OH
High Point Cabinets
Columbus' Experienced Custom Cabinet Builder | 4x Best of Houzz Winner

 Kitchens Made Simple
Eat-in kitchen - mid-sized transitional galley linoleum floor eat-in kitchen idea in Minneapolis with a farmhouse sink, shaker cabinets, light wood cabinets, quartzite countertops, multicolored backsplash, stone tile backsplash, stainless steel appliances and no island
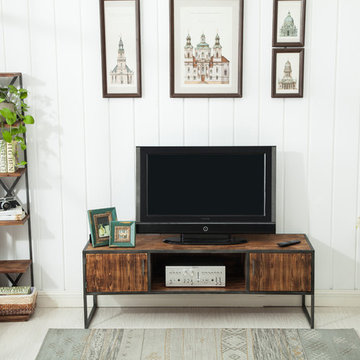
 Crawford & Burke
Haight Media TV Stand is beautifully designed with wood veneers and metal accents. Features included two doors that open to storage, a storage shelf, and cable access. The driftwood finish will pair well with existing furniture. The TV stand will accommodate most 65-inch flat panel TV's. Size: 42w 23d 18h

 Troico
Example of a large trendy u-shaped vinyl floor and brown floor eat-in kitchen design in Vancouver with an undermount sink, flat-panel cabinets, gray cabinets, quartzite countertops, white backsplash, stainless steel appliances, an island and white countertops
 Custom Storage Solutions
New garage makeover with one of our newest colors, pewter. Custom garage cabinets are 8 foot tall with one inch thick shelves made to support very heavy items. Aluminum handles offer a contemporary look, with our stainless steel tops. Drawers with full drawer runners, slatwall storage and epoxy flooring with a full broadcast and two coats of uv resistant clear. Designed and installed by Shawn Leach of Custom Storage Solutions.

Sponsored
Sunbury, OH

J.Holderby - Renovations
Franklin County's Leading General Contractors - 2X Best of Houzz!
 Custom Storage Solutions
New garage makeover with one of our newest colors, pewter. Custom garage cabinets are 8 foot tall with one inch thick shelves made to support very heavy items. Aluminum handles offer a contemporary look, with our stainless steel tops. Drawers with full drawer runners, slatwall storage and epoxy flooring with a full broadcast and two coats of uv resistant clear. Designed and installed by Shawn Leach of Custom Storage Solutions.

 O’Hara Interiors
Martha O'Hara Interiors, Interior Design & Photo Styling | Kyle Hunt & Partners, Builder | Corey Gaffer Photography
Please Note: All “related,” “similar,” and “sponsored” products tagged or listed by Houzz are not actual products pictured. They have not been approved by Martha O’Hara Interiors nor any of the professionals credited. For information about our work, please contact design@oharainteriors.com.

 Chic Alors Decor & Design
By incorporating a lower cabinet in between the washer/dryer we added more storage space. We raised the counter height to create one surface area for functionality. Upper cabinets flank rustic reclaimed hemlock shelves.
159