
Search results for "42 inch upper cabinets" in Home Design Ideas

 Kayron Brewer, CMKBD / Studio K B
Drew Rice, Red Pants Studio
Example of a transitional master beige tile beige floor freestanding bathtub design in Seattle with beige walls and a hinged shower door
Example of a transitional master beige tile beige floor freestanding bathtub design in Seattle with beige walls and a hinged shower door

 Red Plum Design Inc.
Aluminum-framed black glass upper cabinets with walnut lower cabinets
Mid-sized trendy u-shaped ceramic tile enclosed kitchen photo in Vancouver with an undermount sink, flat-panel cabinets, black cabinets, marble countertops, black backsplash, glass sheet backsplash, stainless steel appliances and a peninsula
Mid-sized trendy u-shaped ceramic tile enclosed kitchen photo in Vancouver with an undermount sink, flat-panel cabinets, black cabinets, marble countertops, black backsplash, glass sheet backsplash, stainless steel appliances and a peninsula

 Buffalo Lumber Company Inc.
The entire project has taken about 10 years to date. 8 years were spent designing and making decisions and 2 years to actually build it.
Kelly: “Decorating never ends but that’s what makes it fun.”
We agree completely.
*************************************************************************
Buffalo Lumber specializes in Custom Milled, Factory Finished Wood Siding and Paneling. We ONLY do real wood.
Find the right local pro for your project

 Margaret Wright Photography
 © 2018 Houzz
Kitchen - kitchen idea in Charleston
Kitchen - kitchen idea in Charleston

 Custom Storage Solutions
New garage makeover with one of our newest colors, pewter. Custom garage cabinets are 8 foot tall with one inch thick shelves made to support very heavy items. Aluminum handles offer a contemporary look, with our stainless steel tops. Drawers with full drawer runners, slatwall storage and epoxy flooring with a full broadcast and two coats of uv resistant clear. Designed and installed by Shawn Leach of Custom Storage Solutions.


 Worthington Design & Remodeling
The bathroom was completely rearranged to take advantage of the bathroom's natural light. The shower was moved to the previous garden tub location while the freestanding tub replaced the previous toilet room.

Sponsored
Fredericksburg, OH

High Point Cabinets
Columbus' Experienced Custom Cabinet Builder | 4x Best of Houzz Winner

 Modern Traditions Interior Design LLC
With a few gallons of paint, this kitchen was transformed. Initially the walls and cabinets were shades of yellow. First we painted the walls and brought in red accents and window valances. A year later, in preparation for the Kitchen & Garden Tour, we painted the cabinets, using the wall and tile colors for inspiration. The new color and paint made this a very soothing and updated kitchen.
Cabinets refinished by: TC Artworks
Photographer: TA Wilson

 User
http://www.seancostellophoto.com
Example of a classic dark wood floor kitchen design in Los Angeles with glass-front cabinets, white cabinets, white backsplash, subway tile backsplash, stainless steel appliances, beige walls and an island
Example of a classic dark wood floor kitchen design in Los Angeles with glass-front cabinets, white cabinets, white backsplash, subway tile backsplash, stainless steel appliances, beige walls and an island

 Square Inch Design
photography: Viktor Ramos
Example of a minimalist galley light wood floor eat-in kitchen design in Cincinnati with an undermount sink, flat-panel cabinets, light wood cabinets, quartz countertops, white backsplash, stone slab backsplash, stainless steel appliances, an island and white countertops
Example of a minimalist galley light wood floor eat-in kitchen design in Cincinnati with an undermount sink, flat-panel cabinets, light wood cabinets, quartz countertops, white backsplash, stone slab backsplash, stainless steel appliances, an island and white countertops
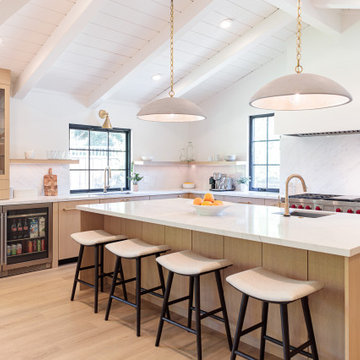
 MSK Design Build
Island seating for four, prep sink in island, beverage and wine fridges and an upper cabinet for glassware keep things clean and elegant.
Trendy kitchen photo in San Francisco
Trendy kitchen photo in San Francisco

 Jeff Gilman Woodworking Inc.
Inspiration for a contemporary u-shaped eat-in kitchen remodel in Calgary with an undermount sink, flat-panel cabinets, granite countertops, black backsplash, stone slab backsplash, stainless steel appliances and light wood cabinets
Inspiration for a contemporary u-shaped eat-in kitchen remodel in Calgary with an undermount sink, flat-panel cabinets, granite countertops, black backsplash, stone slab backsplash, stainless steel appliances and light wood cabinets
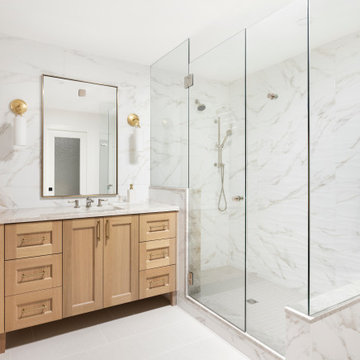
 Amy Pearson Design
APD was hired to update the kitchen, living room, primary bathroom and bedroom, and laundry room in this suburban townhome. The design brought an aesthetic that incorporated a fresh updated and current take on traditional while remaining timeless and classic. The kitchen layout moved cooking to the exterior wall providing a beautiful range and hood moment. Removing an existing peninsula and re-orienting the island orientation provided a functional floorplan while adding extra storage in the same square footage. A specific design request from the client was bar cabinetry integrated into the stair railing, and we could not be more thrilled with how it came together!
The primary bathroom experienced a major overhaul by relocating both the shower and double vanities and removing an un-used soaker tub. The design added linen storage and seated beauty vanity while expanding the shower to a luxurious size. Dimensional tile at the shower accent wall relates to the dimensional tile at the kitchen backsplash without matching the two spaces to each other while tones of cream, taupe, and warm woods with touches of gray are a cohesive thread throughout.

Sponsored
Columbus, OH

Hope Restoration & General Contracting
Columbus Design-Build, Kitchen & Bath Remodeling, Historic Renovations
 Jeff Gilman Woodworking Inc.
 Horizontal grain engineered wood veneer. Black Granit tops. Jenair built in refrigerator. 30" deep tops with 18" deep upper cbinets.
 Jeff Gilman Woodworking Inc.
 Horizontal grain engineered wood doors. Builtin Jenair refrigerator and gas range with a 30" counter top detail. Upper cabinets are 18" deep. Builtin Sharp microwave drawer.
 Custom Storage Solutions
New garage makeover with one of our newest colors, pewter. Custom garage cabinets are 8 foot tall with one inch thick shelves made to support very heavy items. Aluminum handles offer a contemporary look, with our stainless steel tops. Drawers with full drawer runners, slatwall storage and epoxy flooring with a full broadcast and two coats of uv resistant clear. Designed and installed by Shawn Leach of Custom Storage Solutions.

 Cristari
If you're tired of your laundry falling behind your front loading washer and dryer, it's time to discover the Haus Maus Laundry Guard. This clever accessory will keep your laundry clean and on top of your machines, while providing an expanded work space in your laundry room. The unique hinged design adapts to fit either one or two machines, and can be used on stacked machines with sufficient space between top of machine and ceiling. Each back panel is 25.25 inches wide with an overall width of 51.5 inches when used on two machines

Sponsored
Columbus, OH

Trish Takacs Design
Award Winning & Highly Skilled Kitchen & Bath Designer in Columbus

 Priscilla Fenlin Interiors
Beach style light wood floor family room photo in Philadelphia with blue walls, a standard fireplace and a wall-mounted tv

 Home Interior Solutions of Northwest Florida
MediaCrazed
Example of a mountain style u-shaped light wood floor eat-in kitchen design in Jacksonville with an undermount sink, shaker cabinets, light wood cabinets, quartzite countertops, beige backsplash, stone tile backsplash, stainless steel appliances and a peninsula
Example of a mountain style u-shaped light wood floor eat-in kitchen design in Jacksonville with an undermount sink, shaker cabinets, light wood cabinets, quartzite countertops, beige backsplash, stone tile backsplash, stainless steel appliances and a peninsula

 Taylor Made Cabinets, Leominster MA
This kitchen design combines several elements with 4 door styles, cherry & painted cabinets. They all flow together to give this kitchen a gorgeous designer look.
Notice: 50" Full Height Shaker Doors,
Full Height Double Upper Glass Doors,
Mirrored Cherry Hutch Doors & Shorter Wine Glass Doors on the opposite wall.
Cabinet Style: European Frameless with Full Overlay Doors.
Doorstyle: Shaker Flat Panel with Small Hand-Applied Beadwork,
Paint Color: Dove White by Ben Moore,
Cherry Stain: Ebony Custom Mix.
Hand-Crafted by Taylor Made Cabinets in Leominster MA.
157