
Search results for "42 inch upper cabinets" in Home Design Ideas

 Eden McCleskey
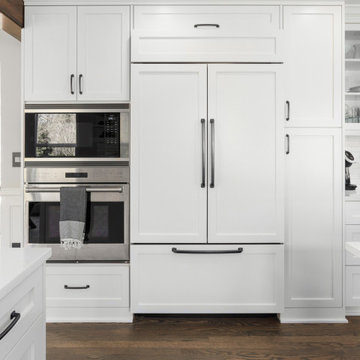
Bright open kitchen with custom cabinetry built on site, large mitered edge Blanco Venatino Tellus by Earthstone Quartz countertop. Shaker cabinets in kitchen and bar perimeter and vent hood painted Sherwin Williams Mindful Gray. Island cabinets painted Benjamin Moore Iron Mountain. Built In 42 inch Jenn Air Fridge. Transitional Pendant Island light fixtures. Kohler Prolific Undermount Sink. Open Shelving around Custom Vent Hood. Glass front shelves. Hidden Entry to Huge Butler's Pantry in Doors Beside Refrigerator. Bridge Faucet. Photo by Bayou City 360

 Crown Homes of London
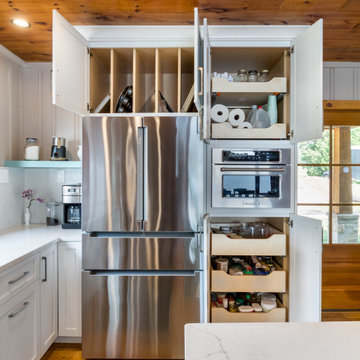
Stainless steel appliances and classic cottage-style accents were used throughout and create an overall rustic, yet modern aesthetic.
Inspiration for a large timeless l-shaped medium tone wood floor and brown floor eat-in kitchen remodel in Toronto with a farmhouse sink, flat-panel cabinets, white cabinets, quartz countertops, beige backsplash, stainless steel appliances, an island and white countertops
Inspiration for a large timeless l-shaped medium tone wood floor and brown floor eat-in kitchen remodel in Toronto with a farmhouse sink, flat-panel cabinets, white cabinets, quartz countertops, beige backsplash, stainless steel appliances, an island and white countertops

 CliqStudios Cabinets
CliqStudios announces Connecticut homeowner David Bienashski’s dramatic kitchen transformation has won first place in the company’s Kitchen Showdown Makeover contest. In a tight race after online voting by CliqStudio Facebook followers, 10 kitchen entries featuring CliqStudio cabinets advanced to the final round. A panel of industry experts selected Bienashski’s kitchen as the winner, along with two runners up, based on three criteria: design, functionality and overall transformation.
Bienashski, a contractor, completed his kitchen makeover as part of a whole-home remodeling project that included CliqStudios cabinetry in the kitchen, baths, bar and pool/entertainment area. Working online with Sammi Lindemann, a CliqStudios designer, Bienashski expanded the kitchen footprint, moving walls and adding windows to open the space and bring in natural light. The new layout improves the traffic flow from the kitchen to the living space and pool area. To create extra storage while keeping with the clean Shaker-style lines, the design called for extra deep upper cabinets to be recessed into the wall, concealing an additional four inches of functional space. The result is hidden storage inside the sleek appearance of a standard depth cabinet. Bienashski chose CliqStudio’s Dayton Painted White door style for his kitchen.
Find the right local pro for your project

 Andrew Mikhael Architect
Built in Ipe benches and planters shape the space of this roof deck, giving our client flexibility and privacy.
-Brad Dickson Photography
Mid-sized trendy rooftop rooftop deck photo in New York with no cover
Mid-sized trendy rooftop rooftop deck photo in New York with no cover

 Bob Narod, Photographer, LLC
Elegant kitchen photo in DC Metro with an undermount sink, recessed-panel cabinets, dark wood cabinets, matchstick tile backsplash and multicolored backsplash
Elegant kitchen photo in DC Metro with an undermount sink, recessed-panel cabinets, dark wood cabinets, matchstick tile backsplash and multicolored backsplash

 Raymond Design LP
Small transitional open concept concrete floor living room photo in Dallas with gray walls, no fireplace and a wall-mounted tv

 User
3241 Moon Beam Ct
Snellville GA 30039
$294,555
6 BEDS
4 FULL BATHS
2944 SQ.FT.
Most popular Paran Homes Plan. The Brooks: This praise-worthy designed plan is a 6 Bedroom/4 full bath plan. It has a guest room on the main, and a luxurious Owners suite upstairs with a superb Master bath with separate tile shower and a garden tub, double vanity, and walk in closet. Also, the upstairs includes 4 MORE liberal bedrooms and 2 more full baths. The kitchen has Stainless Steel appliances including refrigerator, granite counter tops, and 42-inch cabinets with stainless steel designer pulls, 5-inch wood floors; breakfast room, foyer and extended foyer and downstairs hallway. Laundry room and all baths have tile floors. This is a delightful family home and perfect for entertaining!

Sponsored
Fredericksburg, OH

High Point Cabinets
Columbus' Experienced Custom Cabinet Builder | 4x Best of Houzz Winner

 Jeff Gilman Woodworking Inc.
 Horizontal grain engineered wood doors. Builtin Jenair refrigerator with a 30" counter top detail.
Example of a trendy u-shaped eat-in kitchen design with an undermount sink, flat-panel cabinets, wood countertops, black backsplash, stone slab backsplash, stainless steel appliances and light wood cabinets
Example of a trendy u-shaped eat-in kitchen design with an undermount sink, flat-panel cabinets, wood countertops, black backsplash, stone slab backsplash, stainless steel appliances and light wood cabinets

 Kitchen Distributors
The Sub Zero refrigerator is just visible over the Franke sink with Dorn Bracht faucet providing a nice contemporary touch. The veining in the Zebrino Marble countertop is very visible in this shot, giving the eye great horizontal touches to the 12' island. The high ceilings are also clear here, and during the remodel were a must have for the client to open up the space. The blue door leads to a walk in pantry that was also done by the designer (sorry, no pictures). This left the client with more than enough kitchen storage, and allowed Elisabeth the flexibility to use storage as functional or decorative, hence the open shelving.

 Ana Williamson
Photographer: Paul Dyer
Example of a mid-sized minimalist galley light wood floor eat-in kitchen design in San Francisco with an undermount sink, flat-panel cabinets, gray cabinets, marble countertops, white backsplash, stone slab backsplash, stainless steel appliances and an island
Example of a mid-sized minimalist galley light wood floor eat-in kitchen design in San Francisco with an undermount sink, flat-panel cabinets, gray cabinets, marble countertops, white backsplash, stone slab backsplash, stainless steel appliances and an island
 Eden McCleskey
Bright open kitchen with custom cabinetry built on site, large mitered edge Blanco Venatino Tellus by Earthstone Quartz countertop. Shaker cabinets in kitchen and bar perimeter and vent hood painted Sherwin Williams Mindful Gray. Island cabinets painted Benjamin Moore Iron Mountain. Built In 42 inch Jenn Air Fridge. Transitional Pendant Island light fixtures. Kohler Prolific Undermount Sink. Open Shelving around Custom Vent Hood. Glass front shelves. Hidden Entry to Huge Butler's Pantry in Doors Beside Refrigerator. Bridge Faucet. Photo by Bayou City 360



Sponsored
Plain City, OH

The Creative Kitchen Company
Columbus Area Kitchen Remodeling and Refacing Professional


 Northland Design & Build
Example of a classic kitchen design in Portland with shaker cabinets, quartzite countertops, white backsplash, stainless steel appliances, an island and white countertops

 Haven Design and Construction
This light filled laundry room is as functional as it is beautiful. It features a vented clothes drying cabinet, complete with a hanging rod for air drying clothes and pullout mesh racks for drying t-shirts or delicates. The handy dog shower makes it easier to keep Fido clean and the full height wall tile makes cleaning a breeze. Open shelves above the dog shower provide a handy spot for rolled up towels, dog shampoo and dog treats. A laundry soaking sink, a custom pullout cabinet for hanging mops, brooms and other cleaning supplies, and ample cabinet storage make this a dream laundry room. Design accents include a fun octagon wall tile and a whimsical gold basket light fixture.

 Modern Millwork Kitchen & Bath Studio
Design by Vinny Colannino and
Joanne de la Torre of Modern Millwork Kitchen & Bath Studio
Trendy kitchen photo in New York
Trendy kitchen photo in New York

Sponsored
Columbus, OH

Hope Restoration & General Contracting
Columbus Design-Build, Kitchen & Bath Remodeling, Historic Renovations
 User
3241 Moon Beam Ct
Snellville GA 30039
$294,555
6 BEDS
4 FULL BATHS
2944 SQ.FT.
Most popular Paran Homes Plan. The Brooks: This praise-worthy designed plan is a 6 Bedroom/4 full bath plan. It has a guest room on the main, and a luxurious Owners suite upstairs with a superb Master bath with separate tile shower and a garden tub, double vanity, and walk in closet. Also, the upstairs includes 4 MORE liberal bedrooms and 2 more full baths. The kitchen has Stainless Steel appliances including refrigerator, granite counter tops, and 42-inch cabinets with stainless steel designer pulls, 5-inch wood floors; breakfast room, foyer and extended foyer and downstairs hallway. Laundry room and all baths have tile floors. This is a delightful family home and perfect for entertaining!


 Marilyn Hill Interiors
Showcase Photographers
Inspiration for a mid-sized modern l-shaped light wood floor open concept kitchen remodel in Nashville with an undermount sink, flat-panel cabinets, dark wood cabinets, granite countertops, gray backsplash, glass tile backsplash, stainless steel appliances and an island
Inspiration for a mid-sized modern l-shaped light wood floor open concept kitchen remodel in Nashville with an undermount sink, flat-panel cabinets, dark wood cabinets, granite countertops, gray backsplash, glass tile backsplash, stainless steel appliances and an island
174