
Search results for "42 inch upper cabinets" in Home Design Ideas

 User
3241 Moon Beam Ct
Snellville GA 30039
$294,555
6 BEDS
4 FULL BATHS
2944 SQ.FT.
Most popular Paran Homes Plan. The Brooks: This praise-worthy designed plan is a 6 Bedroom/4 full bath plan. It has a guest room on the main, and a luxurious Owners suite upstairs with a superb Master bath with separate tile shower and a garden tub, double vanity, and walk in closet. Also, the upstairs includes 4 MORE liberal bedrooms and 2 more full baths. The kitchen has Stainless Steel appliances including refrigerator, granite counter tops, and 42-inch cabinets with stainless steel designer pulls, 5-inch wood floors; breakfast room, foyer and extended foyer and downstairs hallway. Laundry room and all baths have tile floors. This is a delightful family home and perfect for entertaining!
 User
3241 Moon Beam Ct
Snellville GA 30039
$294,555
6 BEDS
4 FULL BATHS
2944 SQ.FT.
Most popular Paran Homes Plan. The Brooks: This praise-worthy designed plan is a 6 Bedroom/4 full bath plan. It has a guest room on the main, and a luxurious Owners suite upstairs with a superb Master bath with separate tile shower and a garden tub, double vanity, and walk in closet. Also, the upstairs includes 4 MORE liberal bedrooms and 2 more full baths. The kitchen has Stainless Steel appliances including refrigerator, granite counter tops, and 42-inch cabinets with stainless steel designer pulls, 5-inch wood floors; breakfast room, foyer and extended foyer and downstairs hallway. Laundry room and all baths have tile floors. This is a delightful family home and perfect for entertaining!

 Medford Design-Build
Similar to the upper cabinets, we were able to extend it all the way to the ceiling while also adding a few inches to it’s depth. The new shelving in the bookcase is also adjustable, allowing the clients to customize it as needed.
In the den, just to the right of the bookcase, new LED can lighting was installed to extend the brightness of the new kitchen into the neighboring room. The low-hanging fan was replaced with a shorter one that does not include the light kit, making the room feel larger. What an inviting space for our clients to host friends and family!
Final photos by Impressia.net
Find the right local pro for your project

 Classic Kitchen & Bath
 designer Cathy Pitts along side Ben Trost with Trost Custom Homes worked together to create this beautiful white on white kitchen! Medallion inset cabinets with Viatera quartz really give this kitchen a clean and classic look.

 Premium Kitchens
silver metallic finish
shimmer
luxurious uppers
understated elegance
full height cabinetry
custom hood
Example of a large trendy l-shaped limestone floor kitchen design in Miami with a single-bowl sink, flat-panel cabinets, white cabinets, quartz countertops, metallic backsplash, glass tile backsplash, paneled appliances and an island
Example of a large trendy l-shaped limestone floor kitchen design in Miami with a single-bowl sink, flat-panel cabinets, white cabinets, quartz countertops, metallic backsplash, glass tile backsplash, paneled appliances and an island
 Kitchen Solvers
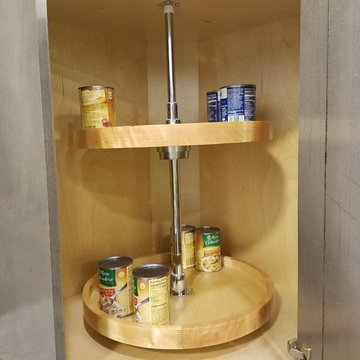
If you can’t reach items in your corner cabinets our Lazy Susan’s make it easy with one turn to get to what it is you need. To help maximize every inch of storage space, Kitchen Solvers can install our Lazy Susan in base or upper cabinets.
Lazy Susan’s are available in wood, chrome plated wire or heavy duty polymer construction to accommodate all budgets. All of our Lazy Susan’s have independently rotating trays with chrome-plated stainless steel pole featuring positive stop and adjustable height.
 User
3241 Moon Beam Ct
Snellville GA 30039
$294,555
6 BEDS
4 FULL BATHS
2944 SQ.FT.
Most popular Paran Homes Plan. The Brooks: This praiseworthy designed plan is a 6 Bedroom/4 full bath plan. It has a guest room on the main, and a luxurious Owners suite upstairs with a superb Master bath with separate tile shower and a garden tub, double vanity, and walk in closet. Also the upstairs includes 4 MORE liberal bedrooms and 2 more full baths. The kitchen has stainless Steel appliances including refrigerator, granite counter tops and 42 inch cabinets with stainless steel designer pulls, 5 inch wood floors; breakfast room, foyer and extended foyer and downstairs hallway. Laundry room and all baths have tile floors. This is a delightful family home and perfect for entertaining!

Sponsored
Fredericksburg, OH

High Point Cabinets
Columbus' Experienced Custom Cabinet Builder | 4x Best of Houzz Winner
 User
3241 Moon Beam Ct
Snellville GA 30039
$294,555
6 BEDS
4 FULL BATHS
2944 SQ.FT.
Most popular Paran Homes Plan. The Brooks: This praise-worthy designed plan is a 6 Bedroom/4 full bath plan. It has a guest room on the main, and a luxurious Owners suite upstairs with a superb Master bath with separate tile shower and a garden tub, double vanity, and walk in closet. Also, the upstairs includes 4 MORE liberal bedrooms and 2 more full baths. The kitchen has Stainless Steel appliances including refrigerator, granite counter tops, and 42-inch cabinets with stainless steel designer pulls, 5-inch wood floors; breakfast room, foyer and extended foyer and downstairs hallway. Laundry room and all baths have tile floors. This is a delightful family home and perfect for entertaining!


 Geneva Cabinet
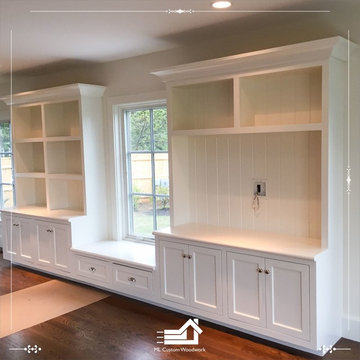
 Company, LLC, Lake Geneva, WI Modern kitchen design, highly efficient, cabinetry by Design-Craft in an acrylic Cornflower Blue finish, Slab Cabinet Door, Slab Cabinet Drawer, spacious cabinet interior, stainless steel appliances, raised dishwasher with storage drawer below, 42" high wall cabinets, aluminum doors with frosted glass panels, 3/4" upper molding, faux marble floor tile

 Highland Design+Build
These homeowners love to entertain family, friends and work colleagues but their existing floor plan kept hosts and guests awkwardly separated.
By removing the preexisting imposing offending wall entirely, the design team was able to create an appropriate environment for entertaining.
Perimeter cabinetry in Alabaster White adds to the sense of light and openness in a once-confined space. The contrasting Pecan finished island serves as a focal point for the room. Cambria Berwyn quartz countertops are highlighted by gorgeous Walker Zanger gray ceramic backsplash tile. Calcutta marble and wood water-jet mosaic add just the right amount of visual interest to this kitchen.
205 Photography

Sponsored
Fredericksburg, OH
High Point Cabinets
Columbus' Experienced Custom Cabinet Builder | 4x Best of Houzz Winner
 Morehouse Crafted Interiors
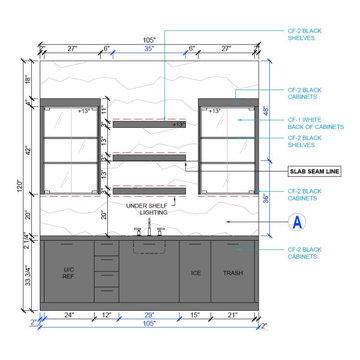
Behind every stunning Morehouse Crafted Interiors project is a level of technical detail that ensures flawless execution. This elevation drawing for the Herring Residence Wet Bar highlights the meticulous planning involved in creating a high-functioning entertainment hub.
From the exact placement of the under-shelf LED lighting to the strategic "Slab Seam Line" for the book-matched marble, every inch is accounted for. This 105-inch wide installation integrates premium amenities, including an under-counter refrigerator, ice maker, and designated trash pull-out, all wrapped in a sleek "CF-2 Black" cabinetry finish. By specifying the exact height of the glass-front upper cabinets and the 3-inch thick floating shelves, we ensure that the finished product is perfectly balanced both visually and ergonomically.

 Aspen Kitchens Inc.
Gorgeous transitional kitchen in a lofty woodsy setting in Black Forest, CO. The kitchen boasts custom Shiloh Eclipse frameless cabinetry in Charcoal stained poplar on the island an din a white painted finish on the perimeter.

 Joni Spear Interior Design
Small kitchen with large impact. White Carrera marble island is centered around black soapstone counters. The corner cabinet doubles as an appliance garage and dishes are visible in the built-in cabinet storage.


Sponsored
Sunbury, OH

J.Holderby - Renovations
Franklin County's Leading General Contractors - 2X Best of Houzz!

 Ferrarini & Co. Kitchens & Interiors
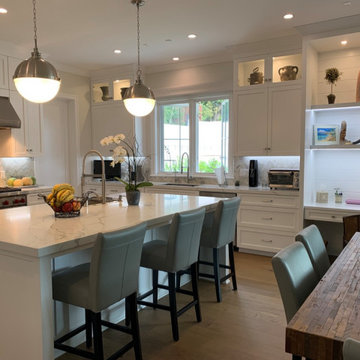
The key to any great kitchen remodel is to accomplish aesthetic and functional excellence. This kitchen is small but we made sure we still head accomplished our two major goals. The client loved it and became a lifelong customer...


 Kitchen & Bath Design + Construction
Every inch of cabinet space is utilized in this kitchen. Here we see pullouts by Haefele. Photography by Chrissy Racho.
Example of a large classic l-shaped light wood floor eat-in kitchen design in Bridgeport with an undermount sink, recessed-panel cabinets, white cabinets, quartzite countertops, gray backsplash, stone tile backsplash, stainless steel appliances and an island
Example of a large classic l-shaped light wood floor eat-in kitchen design in Bridgeport with an undermount sink, recessed-panel cabinets, white cabinets, quartzite countertops, gray backsplash, stone tile backsplash, stainless steel appliances and an island
176