
Search results for "60's ranch remodel" in Home Design Ideas
 Bagwell Design
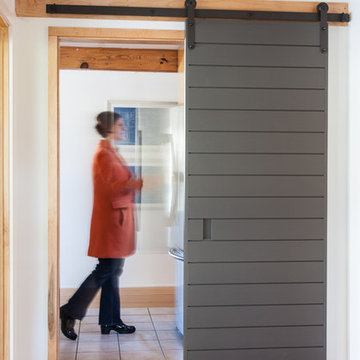
Sliding barn door marks the transition from original part of house to new addition
Photo by Caroline Allison
Example of a mid-sized minimalist medium tone wood floor entry hall design in Nashville with white walls
Example of a mid-sized minimalist medium tone wood floor entry hall design in Nashville with white walls
 WR Woodworking

1890's Ranch remodel in Ft. Davis Texas. Farmhouse Kitchen with End Grain Center Island in Walnut. Under mount stainless steel prep sink.
Inspiration for a large country galley dark wood floor enclosed kitchen remodel in Other with an undermount sink, shaker cabinets, green cabinets, concrete countertops, green backsplash, ceramic backsplash, stainless steel appliances, an island and black countertops
Inspiration for a large country galley dark wood floor enclosed kitchen remodel in Other with an undermount sink, shaker cabinets, green cabinets, concrete countertops, green backsplash, ceramic backsplash, stainless steel appliances, an island and black countertops
 Bagwell Design
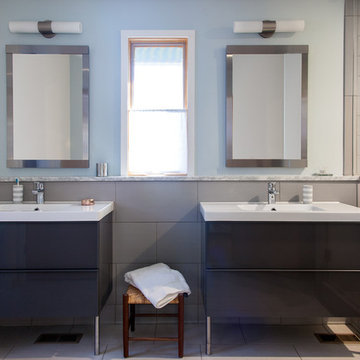
Double vanity in master bathroom
Photo byCaroline Allison
Bathroom - mid-sized modern medium tone wood floor bathroom idea in Nashville with white walls
Bathroom - mid-sized modern medium tone wood floor bathroom idea in Nashville with white walls
Find the right local pro for your project
 WR Woodworking

1890's Ranch remodel in Ft. Davis Texas. Farmhouse Kitchen with End Grain Center Island in Walnut. Under mount stainless steel prep sink.
Example of a large country galley dark wood floor and brown floor enclosed kitchen design in Other with an undermount sink, shaker cabinets, green cabinets, concrete countertops, green backsplash, ceramic backsplash, stainless steel appliances, an island and black countertops
Example of a large country galley dark wood floor and brown floor enclosed kitchen design in Other with an undermount sink, shaker cabinets, green cabinets, concrete countertops, green backsplash, ceramic backsplash, stainless steel appliances, an island and black countertops

 Studio H, Inc.
Enlarged view of a 1970's ranch remodel - front elevation.
Mid-sized mid-century modern brown one-story adobe flat roof idea in Phoenix
Mid-sized mid-century modern brown one-story adobe flat roof idea in Phoenix
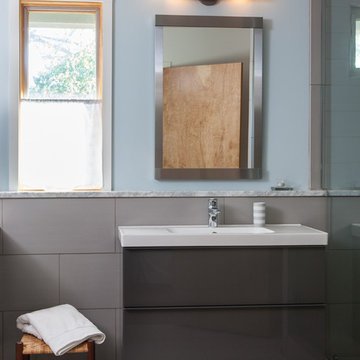 Bagwell Design
Cabinets from Ikea, narrow wall shelf behind sink cabinets extends along whole wall and into shower.
Photo by Caroline Allison
Example of a minimalist bathroom design in Nashville
Example of a minimalist bathroom design in Nashville
 Bagwell Design
Screened porch
Photo by Caroline Allison
Inspiration for a mid-sized modern stone screened-in back porch remodel in Nashville with a roof extension
Inspiration for a mid-sized modern stone screened-in back porch remodel in Nashville with a roof extension

Sponsored
Sunbury, OH

J.Holderby - Renovations
Franklin County's Leading General Contractors - 2X Best of Houzz!
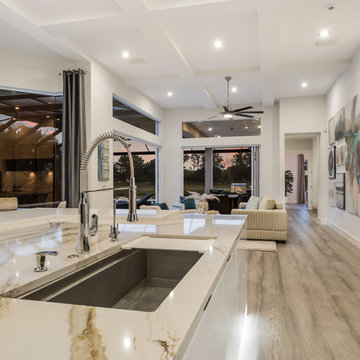


 Terri Brien Interiors
Complete bathroom remodel. this project was taken down to the studs. Custom design vanity with spa tower which incorporates a styling tools drawer, shallow makeup drawers and plenty of functional storage. To reduce waster space under the sink we made the cabinet below more shallow in order to have a drawer below which will optimize usable storage space.
 Libby Raab Architecture
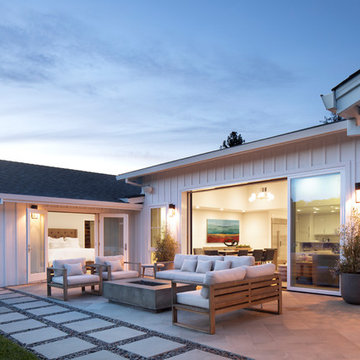
Exterior view of master bedroom addition with french doors to the exterior patio and multislide doors from living/dining rooms.
Mid-sized farmhouse white one-story wood exterior home idea in San Francisco with a tile roof
Mid-sized farmhouse white one-story wood exterior home idea in San Francisco with a tile roof
 VL Builders
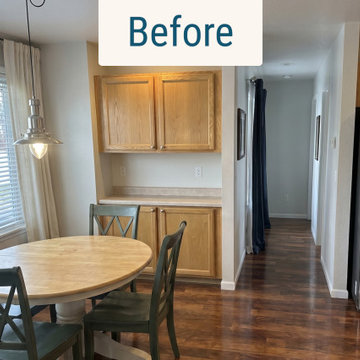
Before kitchen remodel
Example of a mid-sized transitional u-shaped vinyl floor and brown floor open concept kitchen design in Denver with an undermount sink, shaker cabinets, yellow cabinets, quartz countertops, white backsplash, ceramic backsplash, stainless steel appliances, an island and white countertops
Example of a mid-sized transitional u-shaped vinyl floor and brown floor open concept kitchen design in Denver with an undermount sink, shaker cabinets, yellow cabinets, quartz countertops, white backsplash, ceramic backsplash, stainless steel appliances, an island and white countertops
 Sawhill Kitchens
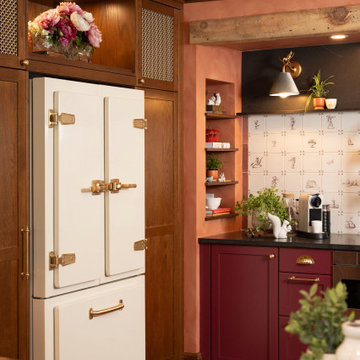
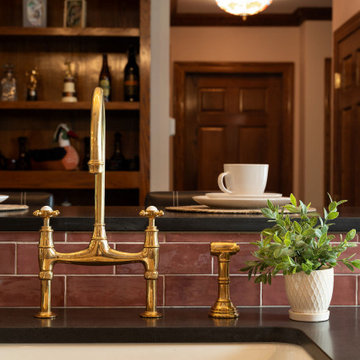
Refined Ranch | Golden Valley, MN:
Kitchen remodel by Sawhill, a design/build/remodel firm based in Minneapolis, Minnesota. To learn more about us and see additional examples of our work, visit www.sawhillkitchens.com
 Sawhill Kitchens
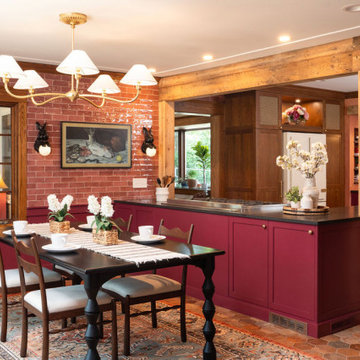
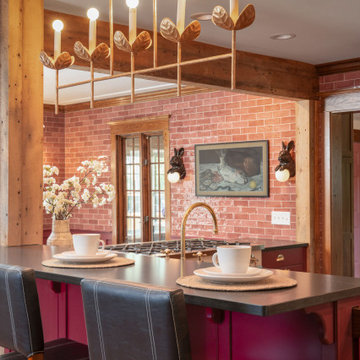
Refined Ranch | Golden Valley, MN:
Kitchen remodel by Sawhill, a design/build/remodel firm based in Minneapolis, Minnesota. To learn more about us and see additional examples of our work, visit www.sawhillkitchens.com
Sponsored
Sunbury, OH
J.Holderby - Renovations
Franklin County's Leading General Contractors - 2X Best of Houzz!
 Sawhill Kitchens
Refined Ranch | Golden Valley, MN:
Kitchen remodel by Sawhill, a design/build/remodel firm based in Minneapolis, Minnesota. To learn more about us and see additional examples of our work, visit www.sawhillkitchens.com
 Sawhill Kitchens
Refined Ranch | Golden Valley, MN:
Kitchen remodel by Sawhill, a design/build/remodel firm based in Minneapolis, Minnesota. To learn more about us and see additional examples of our work, visit www.sawhillkitchens.com
 Laguna Kitchen, Bath and Flooring
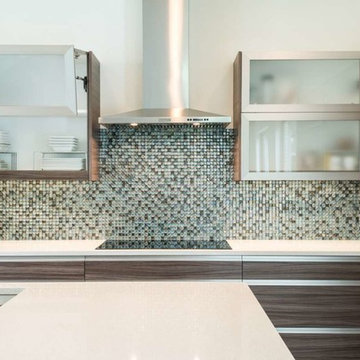
Modern kitchen remodel. Project took less than one week to complete and it was done in February 2017.
Mid-sized minimalist eat-in kitchen photo in Orange County with flat-panel cabinets, brown cabinets, quartzite countertops, blue backsplash and glass tile backsplash
Mid-sized minimalist eat-in kitchen photo in Orange County with flat-panel cabinets, brown cabinets, quartzite countertops, blue backsplash and glass tile backsplash
 Sawhill Kitchens
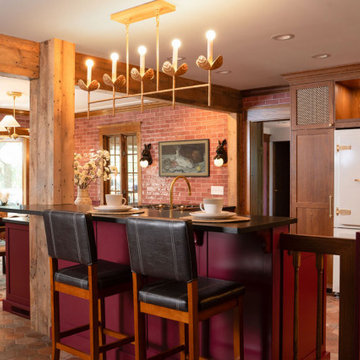
Refined Ranch | Golden Valley, MN:
Kitchen remodel by Sawhill, a design/build/remodel firm based in Minneapolis, Minnesota. To learn more about us and see additional examples of our work, visit www.sawhillkitchens.com
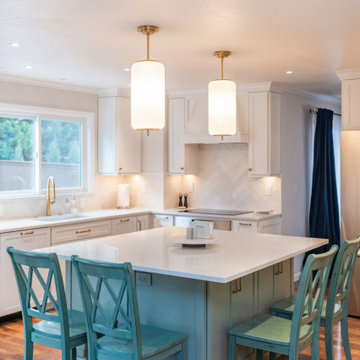 VL Builders
Transitional kitchen remodel in Denver, Colorado
Inspiration for a mid-sized transitional u-shaped vinyl floor and brown floor open concept kitchen remodel in Denver with an undermount sink, shaker cabinets, yellow cabinets, quartz countertops, white backsplash, ceramic backsplash, stainless steel appliances, an island and white countertops
Inspiration for a mid-sized transitional u-shaped vinyl floor and brown floor open concept kitchen remodel in Denver with an undermount sink, shaker cabinets, yellow cabinets, quartz countertops, white backsplash, ceramic backsplash, stainless steel appliances, an island and white countertops
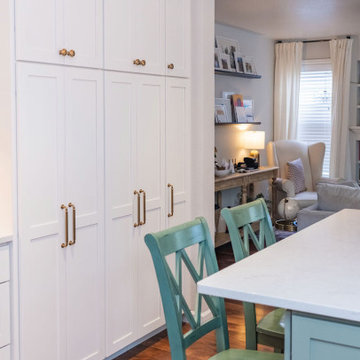 VL Builders
Additional pantry storage created in Denver, Colorado kitchen remodel
Open concept kitchen - mid-sized transitional u-shaped vinyl floor and brown floor open concept kitchen idea in Denver with an undermount sink, shaker cabinets, yellow cabinets, quartz countertops, white backsplash, ceramic backsplash, stainless steel appliances, an island and white countertops
Open concept kitchen - mid-sized transitional u-shaped vinyl floor and brown floor open concept kitchen idea in Denver with an undermount sink, shaker cabinets, yellow cabinets, quartz countertops, white backsplash, ceramic backsplash, stainless steel appliances, an island and white countertops
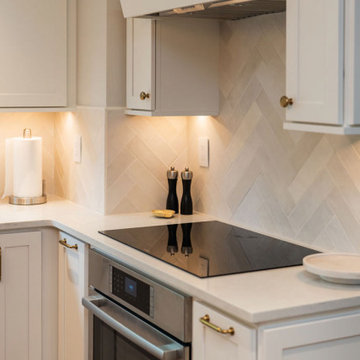 VL Builders
Kitchen remodel in Denver with white cabinets, white quartz countertops and white herringbone ceramic tile backsplash
Example of a mid-sized transitional u-shaped vinyl floor and brown floor open concept kitchen design in Denver with an undermount sink, shaker cabinets, yellow cabinets, quartz countertops, white backsplash, ceramic backsplash, stainless steel appliances, an island and white countertops
Example of a mid-sized transitional u-shaped vinyl floor and brown floor open concept kitchen design in Denver with an undermount sink, shaker cabinets, yellow cabinets, quartz countertops, white backsplash, ceramic backsplash, stainless steel appliances, an island and white countertops
44