
Search results for "60's ranch remodel" in Home Design Ideas
 Brad Cox, Architect, Inc.
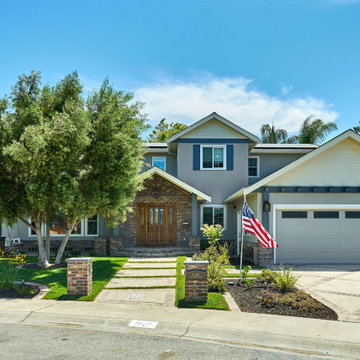
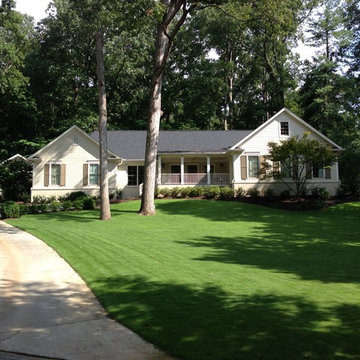
Gabled additions add space and interest to what originally was a 1960's Ranch (one of our designers grew up in the mirror-image version of the original home!) Grass and brick do a beautiful job of visually breaking up the expanses of concrete.
 Doors & Gables
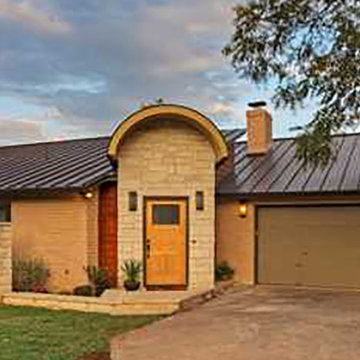
It is rare to find a home with 2 sides of the lot against a greenbelt. The original home was an old ranch style home with very small rooms all divided and low ceilings. My client wanted to give the home an open living plan and include an indoor lap pool addition.
Using a Live Roof, the new addition was added and is never seen from the main kitchen windows. The rest of the home was gutted, the ceilings vaulted, and other spaces designed for a growing family that included 2 work at home parents.
What the photos do not show is how remarkable the custom kitchen backsplash mosaic is – by day it has a sun theme, by night when the lights go out, the backsplash transforms through specialty back lighting into a moon and stars theme.

Find the right local pro for your project
 Sweetlake Interior Design LLC

This amazing, U-shaped Memorial (Houston, TX 77024) custom kitchen design was influenced by the "The Great Gatsby" era with its custom zinc flared vent hood with nickel plated laminate straps. This terrific hood flares in on the front and the sides. The contrasting finishes help to add texture and character to this fully remodeled kitchen. This hood is considerably wider than the cooktop below. It's actually 60" wide with an open back splash and no cabinets on either side. We love to showcase vent hoods in most of our designs because it serves as a great conversation piece when entertaining family and friends. A good design tip is to always make the vent hood larger than the stove. It makes an incredible statement! The antiqued, mirror glass cabinets feature a faux finish with a furniture like feel. The large back splash features a zig zag design, often called "chevron pattern." The french sconces with nickel plated shades are beautifully displayed on each side of the gorgeous "La Cornue" stove adding bling to the kitchen's magnificence and giving an overall elegant look with easy clean up. Additionally, there are two (2) highbrow chandeliers by Curry & Company, gives the kitchen the love needed to be a step above the norm. The island bar has a farmhouse sink and a full slab of "Fantasy Brown" marble with seating for five. There is tons of storage throughout the kitchen with plenty of drawer and cabinet space on both sides of the island. The sub-zero refrigerator is totally integrated with cupboards and drawers to match. Another advantage of this variety of refrigeration is that you create furniture-style cabinetry. This is a truly great idea for a dateless design transformation in Houston with raised-panel cupboards and paneled appliances. Polished nickel handles, drawer pulls and faucet hardware complete the design.


 Sun Design Remodeling Specialists, Inc.
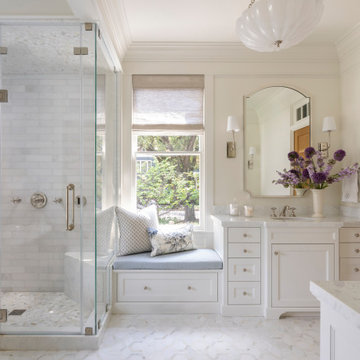
Kitchen - transitional kitchen idea in DC Metro with a drop-in sink, quartzite countertops, white backsplash, quartz backsplash, stainless steel appliances, two islands and white countertops

Sponsored
Sunbury, OH

J.Holderby - Renovations
Franklin County's Leading General Contractors - 2X Best of Houzz!

 Normandy Remodeling
This dedicated laundry room gives a peaceful moment with the simply white cabinets and the light gray touch of the hardware, appliances and floor. The laundry storage baskets makes it a lot better!


 Cabex Construction
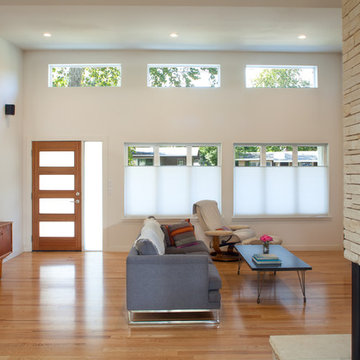

Living room remodel.
Mid-sized trendy formal and open concept porcelain tile, brown floor and wall paneling living room photo in Tampa with yellow walls, no fireplace and a tv stand
Mid-sized trendy formal and open concept porcelain tile, brown floor and wall paneling living room photo in Tampa with yellow walls, no fireplace and a tv stand
 Cabex Construction
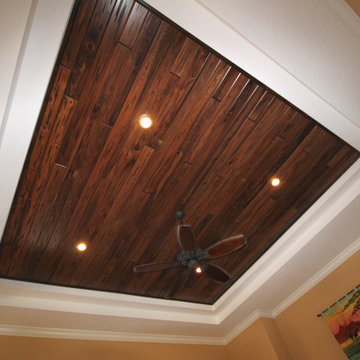
Ceiling, part of the living room and kitchen remodel in this Lakewood Ranch, FL home.
Mid-sized trendy open concept wood ceiling living room photo in Tampa
Mid-sized trendy open concept wood ceiling living room photo in Tampa
 exclusivelytodesign
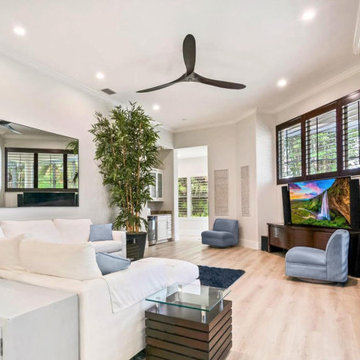
This family room was refreshed with lighter flooring, updated seating, a cleaner furniture plan, and strong natural light from the plantation shutters. The redesign created a more open and usable secondary living space, helping the investor-owned home feel brighter, more comfortable, and ready for resale.
Sponsored
Sunbury, OH
J.Holderby - Renovations
Franklin County's Leading General Contractors - 2X Best of Houzz!
 Remodel Works Bath & Kitchen
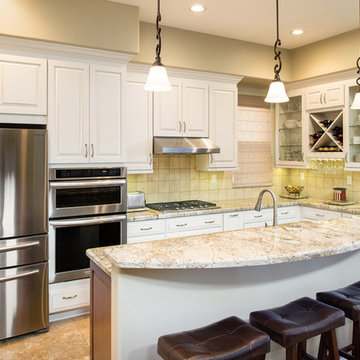
This L-shaped style kitchen with an island is located in Scripps Ranch, California. The kitchen was designed with a modern theme. The kitchen features marshmallow cream colored StarMark cabinets with a bronze glaze. The StarMark cabinets are made from maple wood and they compliment the quartz countertops nicely. Also, the cabinets have a bit in variation such as the clear glass panel doors and the amazing area for the homeowners to store their wine collection. The 4"x4" travertine tile backsplash provides an additional aesthetic appeal to the entire kitchen. Overall, this kitchen was designed to not only update and provide the homeowners with a dream kitchen, but also a place to call the heart of the home. Photos by Scott Basile


 Project Construction LLC

Clopay Modern Series garage door- 16' wide with galvanized corrugated siding
Inspiration for a modern garage remodel in Phoenix
Inspiration for a modern garage remodel in Phoenix

 VL Builders
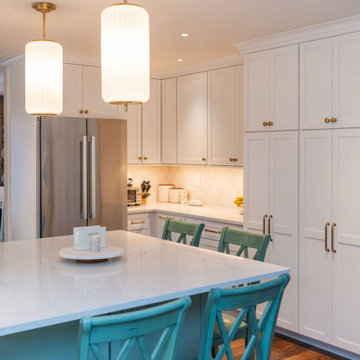
Semi-custom Crown Cabinets paired with soft quartz countertops create a timeless aesthetic designed to age gracefully with the home.
Inspiration for a mid-sized transitional u-shaped vinyl floor and brown floor open concept kitchen remodel in Denver with an undermount sink, shaker cabinets, yellow cabinets, quartz countertops, white backsplash, ceramic backsplash, stainless steel appliances, an island and white countertops
Inspiration for a mid-sized transitional u-shaped vinyl floor and brown floor open concept kitchen remodel in Denver with an undermount sink, shaker cabinets, yellow cabinets, quartz countertops, white backsplash, ceramic backsplash, stainless steel appliances, an island and white countertops

48