
Search results for "60's ranch remodel" in Home Design Ideas
 Patrick A. Finn, Ltd
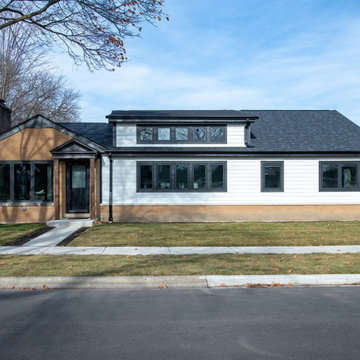
This exterior perspective showcases the stunning curb appeal of the modern ranch transformation. A key focus of this remodel was the front addition, designed to expand the kitchen and completely redefine the home’s silhouette.
Key Design Highlights of the Exterior:
Dramatic Added Gable: We introduced a bold, clean-lined front-facing gable that breaks up the long, flat roofline of the original ranch, giving the home a sense of height, modern style, and architectural interest.
Vaulted Ceiling Integration: The newly added gable accommodates the soaring vaulted ceilings inside the kitchen, perfectly aligning the exterior structural beauty with the spacious, airy interior layout.
Dual-Level Transom Windows: A gorgeous band of black-framed transom windows is integrated right into the new gable peak, flooding the kitchen with natural daylight while creating a striking focal point from the street.
High-Contrast Modern Styling: The crisp white horizontal siding, dark charcoal trim, and matching black roofline contrast beautifully with the original warm golden-toned brick facade and rustic wood-accented front entry canopy.
 Patrick A. Finn, Ltd
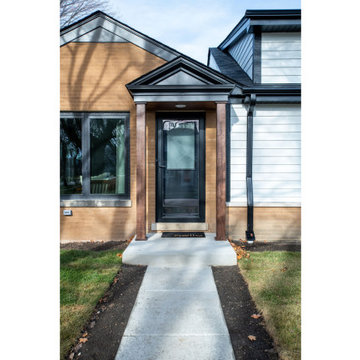
This exterior perspective showcases the stunning curb appeal of the modern ranch transformation. A key focus of this remodel was the front addition, designed to expand the kitchen and completely redefine the home’s silhouette.
Key Design Highlights of the Exterior:
Dramatic Added Gable: We introduced a bold, clean-lined front-facing gable that breaks up the long, flat roofline of the original ranch, giving the home a sense of height, modern style, and architectural interest.
Vaulted Ceiling Integration: The newly added gable accommodates the soaring vaulted ceilings inside the kitchen, perfectly aligning the exterior structural beauty with the spacious, airy interior layout.
Dual-Level Transom Windows: A gorgeous band of black-framed transom windows is integrated right into the new gable peak, flooding the kitchen with natural daylight while creating a striking focal point from the street.
High-Contrast Modern Styling: The crisp white horizontal siding, dark charcoal trim, and matching black roofline contrast beautifully with the original warm golden-toned brick facade and rustic wood-accented front entry canopy.
 Cabex Construction
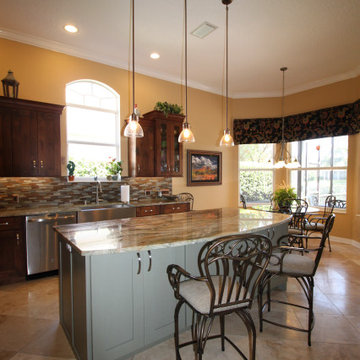
Kitchen Remodel in Lakewood Ranch, FL
Example of a mid-sized trendy l-shaped porcelain tile eat-in kitchen design in Tampa with a drop-in sink, brown cabinets, multicolored backsplash, an island and multicolored countertops
Example of a mid-sized trendy l-shaped porcelain tile eat-in kitchen design in Tampa with a drop-in sink, brown cabinets, multicolored backsplash, an island and multicolored countertops
Find the right local pro for your project
 Patrick A. Finn, Ltd
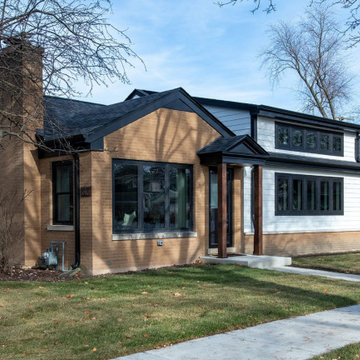
This exterior perspective showcases the stunning curb appeal of the modern ranch transformation. A key focus of this remodel was the front addition, designed to expand the kitchen and completely redefine the home’s silhouette.
Key Design Highlights of the Exterior:
Dramatic Added Gable: We introduced a bold, clean-lined front-facing gable that breaks up the long, flat roofline of the original ranch, giving the home a sense of height, modern style, and architectural interest.
Vaulted Ceiling Integration: The newly added gable accommodates the soaring vaulted ceilings inside the kitchen, perfectly aligning the exterior structural beauty with the spacious, airy interior layout.
Dual-Level Transom Windows: A gorgeous band of black-framed transom windows is integrated right into the new gable peak, flooding the kitchen with natural daylight while creating a striking focal point from the street.
High-Contrast Modern Styling: The crisp white horizontal siding, dark charcoal trim, and matching black roofline contrast beautifully with the original warm golden-toned brick facade and rustic wood-accented front entry canopy.
 Cabex Construction

Gratifying Green is the minty color of the custom-made soft-close cabinets in this Lakewood Ranch laundry room upgrade. The countertop comes from a quartz remnant we chose with the homeowner, and the new floor is a black and white checkered glaze ceramic.
 Siding & Windows Group Ltd
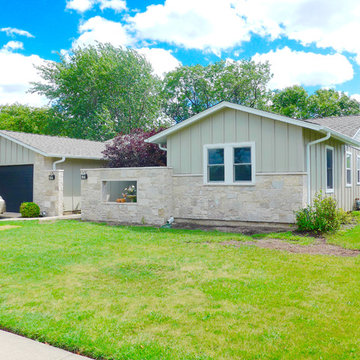
James Hardie Siding, Elk Grove Village, IL Home remodeled by Siding & Windows Group. Installed James HardiePanel Vertical Siding in ColorPlus Color Monterey Taupe and HardieTrim Smooth Boards and HardieSoffit in ColorPlus Color Arctic White. Replaced Roof with GAF Timberline HD Shingles in Color Weathered Wood.
 Beckony Kitchens & Baths
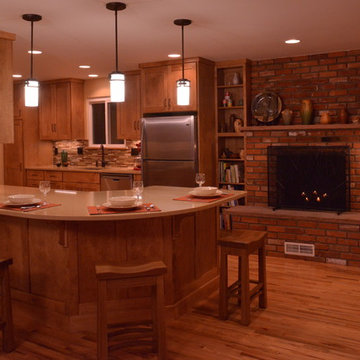
The original kitchen in this 1960s ranch home was considerably smaller and separated from the rest of the home by a wall with a small opening. The wall also blocked the view to the original fireplace and built-in bookcase/desk (on the right - the left side was added as part of the remodel). By removing the wall, we were able to expand the kitchen while showcasing the fireplace. The new style of the kitchen has both modern and Craftsman elements - marrying the 60s ranch architecture of the home and the Arts and Crafts furniture and decorations of the homeowners. (Photography by Phillip Nilsson)

Sponsored
Sunbury, OH

J.Holderby - Renovations
Franklin County's Leading General Contractors - 2X Best of Houzz!

 exclusivelytodesign
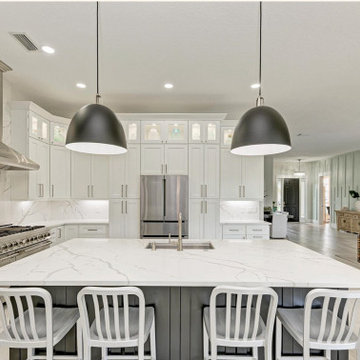
This wide kitchen view highlights the new cabinetry, slab-style backsplash, stainless range, oversized island, and open connection to the main living spaces. The remodel gave the former distressed property a cleaner transitional kitchen designed for everyday use, stronger presentation, and improved resale appeal.

 Sweetlake Interior Design LLC
This amazing, U-shaped Memorial (Houston, TX 77024) custom kitchen design was influenced by the "The Great Gatsby" era with its custom zinc flared vent hood with nickel plated laminate straps. This terrific hood flares in on the front and the sides. The contrasting finishes help to add texture and character to this fully remodeled kitchen. This hood is considerably wider than the cooktop below. It's actually 60" wide with an open back splash and no cabinets on either side. We love to showcase vent hoods in most of our designs because it serves as a great conversation piece when entertaining family and friends. A good design tip is to always make the vent hood larger than the stove. It makes an incredible statement! The antiqued, mirror glass cabinets feature a faux finish with a furniture like feel. The large back splash features a zig zag design, often called "chevron pattern." The french sconces with nickel plated shades are beautifully displayed on each side of the gorgeous "La Cornue" stove adding bling to the kitchen's magnificence and giving an overall elegant look with easy clean up. Additionally, there are two (2) highbrow chandeliers by Curry & Company, gives the kitchen the love needed to be a step above the norm. The island bar has a farmhouse sink and a full slab of "Fantasy Brown" marble with seating for five. There is tons of storage throughout the kitchen with plenty of drawer and cabinet space on both sides of the island. The sub-zero refrigerator is totally integrated with cupboards and drawers to match. Another advantage of this variety of refrigeration is that you create furniture-style cabinetry. This is a truly great idea for a dateless design transformation in Houston with raised-panel cupboards and paneled appliances. Polished nickel handles, drawer pulls and faucet hardware complete the design.
 Maraya Interior Design

Built in white painted bunk beds in a children's bedroom on the beach.
A small weekend beach resort home for a family of four with two little girls. Remodeled from a funky old house built in the 60's on Oxnard Shores. This little white cottage has the master bedroom, a playroom, guest bedroom and girls' bunk room upstairs, while downstairs there is a 1960s feel family room with an industrial modern style bar for the family's many parties and celebrations. A great room open to the dining area with a zinc dining table and rattan chairs. Fireplace features custom iron doors, and green glass tile surround. New white cabinets and bookshelves flank the real wood burning fire place. Simple clean white cabinetry in the kitchen with x designs on glass cabinet doors and peninsula ends. Durable, beautiful white quartzite counter tops and yes! porcelain planked floors for durability! The girls can run in and out without worrying about the beach sand damage!. White painted planked and beamed ceilings, natural reclaimed woods mixed with rattans and velvets for comfortable, beautiful interiors Project Location: Oxnard, California. Project designed by Maraya Interior Design. From their beautiful resort town of Ojai, they serve clients in Montecito, Hope Ranch, Malibu, Westlake and Calabasas, across the tri-county areas of Santa Barbara, Ventura and Los Angeles, south to Hidden Hills- north through Solvang and more.
Sponsored
Sunbury, OH
J.Holderby - Renovations
Franklin County's Leading General Contractors - 2X Best of Houzz!
 Signature Designs Kitchen | Bath | Interiors
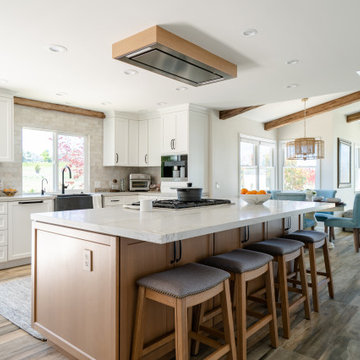
This coastal home is located in Carlsbad, California! With some remodeling and vision this home was transformed into a peaceful retreat. The remodel features an open concept floor plan with the living room flowing into the dining room and kitchen. The kitchen is made gorgeous by its custom cabinetry with a flush mount ceiling vent. The dining room and living room are kept open and bright with a soft home furnishing for a modern beach home. The beams on ceiling in the family room and living room are an eye-catcher in a room that leads to a patio with canyon views and a stunning outdoor space!
 accents + interiors
Jake Boyd Photography
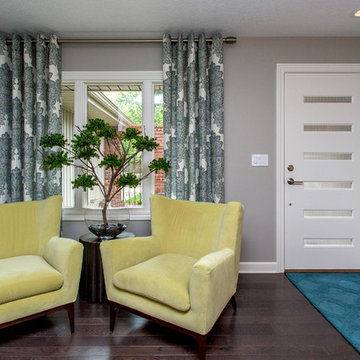
Example of a small transitional medium tone wood floor entryway design in Other with gray walls and a white front door
Example of a small transitional medium tone wood floor entryway design in Other with gray walls and a white front door
 Lars Remodeling & Design

Do we have your attention now? ?A kitchen with a theme is always fun to design and this colorful Escondido kitchen remodel took it to the next level in the best possible way. Our clients desired a larger kitchen with a Day of the Dead theme - this meant color EVERYWHERE! Cabinets, appliances and even custom powder-coated plumbing fixtures. Every day is a fiesta in this stunning kitchen and our clients couldn't be more pleased. Artistic, hand-painted murals, custom lighting fixtures, an antique-looking stove, and more really bring this entire kitchen together. The huge arched windows allow natural light to flood this space while capturing a gorgeous view. This is by far one of our most creative projects to date and we love that it truly demonstrates that you are only limited by your imagination. Whatever your vision is for your home, we can help bring it to life. What do you think of this colorful kitchen?
 exclusivelytodesign
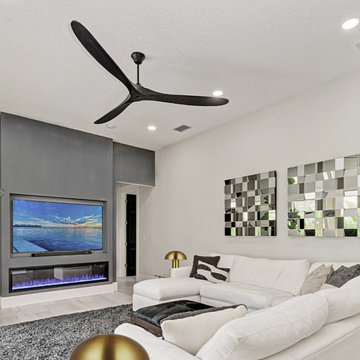
This Lakewood Ranch family room was redesigned with a built-out custom media wall, linear fireplace, and fine chevron-textured gunmetal shimmer wall covering. The darker feature wall adds contrast and depth to the open main floor, helping the remodeled home feel more finished, current, and resale-ready.
 exclusivelytodesign
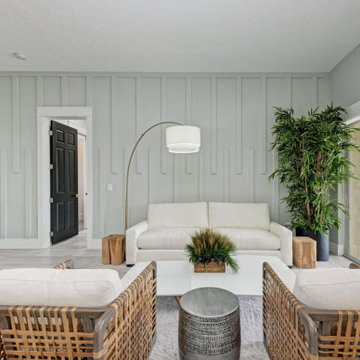
This living area was redesigned as part of the Lakewood Ranch structural home remodel, replacing a dark, neglected interior with a brighter lounge connected to the open main floor. Light flooring, vertical wall detail, natural textures, and soft seating create a calm Florida living space with stronger flow to the kitchen, dining, and outdoor areas.
 Preteroti Consulting (Johnny Rhino Kit & Bath)

This master bathroom was in desperate need of a remodel. The compact master bathroom was cramped and out dated. Johnny Rhino stepped in to create a more open, bright, and comfortable space without knocking out walls. The installation of floor-to-ceiling cabinetry, a medicine cabinet inset into the wall, recessed lighting as well as wall-mounted lighting, and a pocket door helped to really open up this space!
Tabitha Stephens
 Studio H, Inc.

Enlarged view of a 1970's ranch remodel - front elevation.
Mid-sized mid-century modern brown one-story adobe flat roof idea in Phoenix
Mid-sized mid-century modern brown one-story adobe flat roof idea in Phoenix
43