
Search results for "60's ranch remodel" in Home Design Ideas
 VL Builders
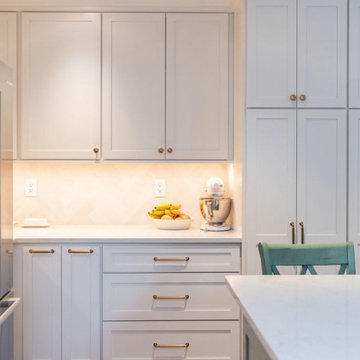
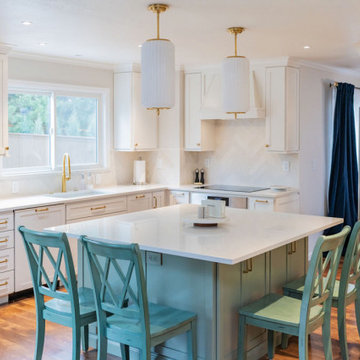
Our redesign completely reconfigured the kitchen by relocating the sink to a large rear-facing window, moving the range to an exterior wall to allow for a properly vented hood, and nearly tripling pantry storage within the kitchen footprint.
 VL Builders
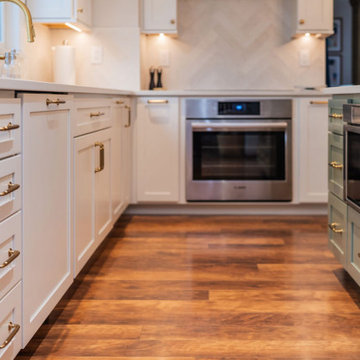
Floor-to-ceiling pantry cabinets with rollout shelving maximize accessible hidden storage, while practical appliances keep the kitchen family-friendly and budget-conscious.
 VL Builders
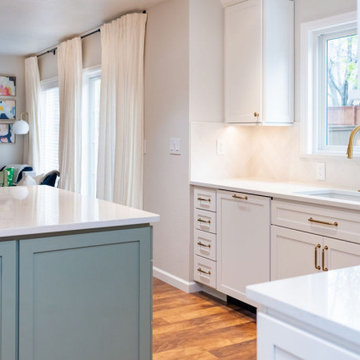
By removing two non-structural walls and a partial wall behind the existing sink, we gained critical space that allowed for a large island with seating for four to five people, hidden storage, and cabinetry on two sides.
Find the right local pro for your project
 Mathis Custom Remodeling
This project consisted of a whole house remodel including a new kitchen changing the layout to provide better use of the space adding a large pantry, redesigning the island to include a beverage fridge, extra wine storage, charger area, extra storage on the end of the Island across from the cook top and oven for cookware
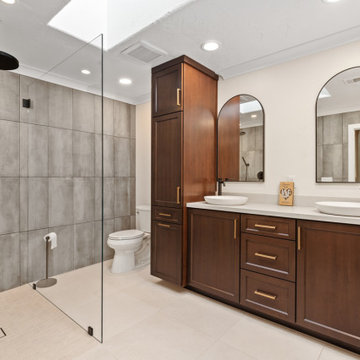
The Master bath was redesigned with a more functional layout including a curbless walk in shower new vanity area with Hair accessory storage and a linen tower. The hall bath consisted of new built in storage unit at the end of the tub with shelfs on top and a laundry pull out below
 The TomKat Studio + TomKat Real Estate
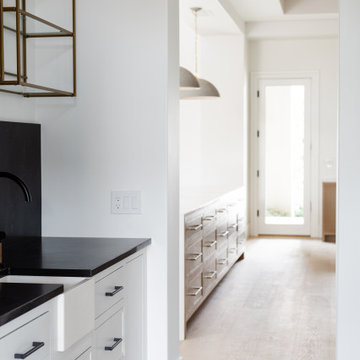
Inspiration for a huge modern wood ceiling kitchen remodel in Phoenix with glass-front cabinets, black cabinets, black backsplash, stone slab backsplash, paneled appliances and black countertops
 VL Builders
Our redesign completely reconfigured the kitchen by relocating the sink to a large rear-facing window, moving the range to an exterior wall to allow for a properly vented hood, and nearly tripling pantry storage within the kitchen footprint.

Sponsored
Sunbury, OH

J.Holderby - Renovations
Franklin County's Leading General Contractors - 2X Best of Houzz!
 VL Builders
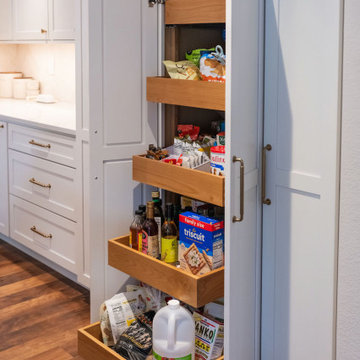
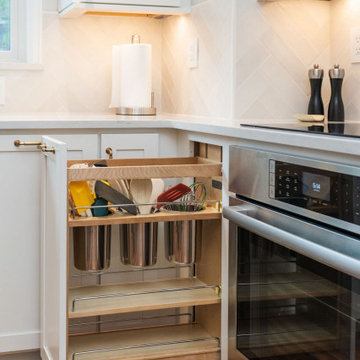
Floor-to-ceiling pantry cabinets with rollout shelving maximize accessible hidden storage, while practical appliances keep the kitchen family-friendly and budget-conscious.
 VL Builders
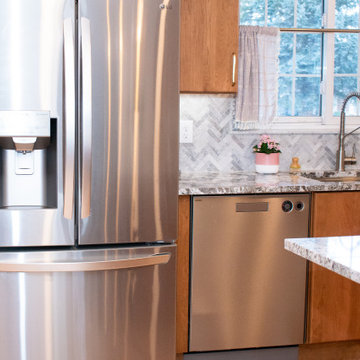
Mid-sized transitional u-shaped vinyl floor and brown floor open concept kitchen photo in Denver with an undermount sink, shaker cabinets, yellow cabinets, quartz countertops, white backsplash, ceramic backsplash, stainless steel appliances, an island and white countertops
 VL Builders
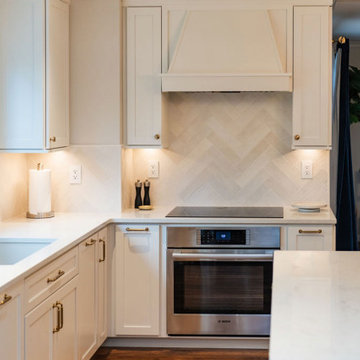
White herringbone ceramic tile backsplash
Mid-sized transitional u-shaped vinyl floor and brown floor open concept kitchen photo in Denver with an undermount sink, shaker cabinets, yellow cabinets, quartz countertops, white backsplash, ceramic backsplash, stainless steel appliances, an island and white countertops
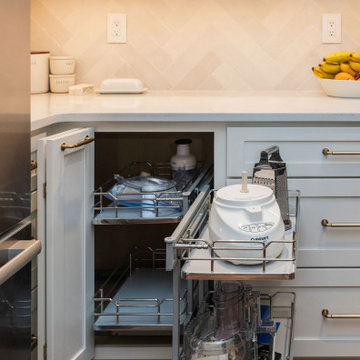
Mid-sized transitional u-shaped vinyl floor and brown floor open concept kitchen photo in Denver with an undermount sink, shaker cabinets, yellow cabinets, quartz countertops, white backsplash, ceramic backsplash, stainless steel appliances, an island and white countertops
 VL Builders
Floor-to-ceiling pantry cabinets with rollout shelving maximize accessible hidden storage, while practical appliances keep the kitchen family-friendly and budget-conscious.

 Brio Interior Design
Photography by Haris Kenjar
Eat-in kitchen - transitional galley medium tone wood floor eat-in kitchen idea in Seattle with a drop-in sink, flat-panel cabinets, black cabinets, white backsplash, stainless steel appliances and a peninsula
Eat-in kitchen - transitional galley medium tone wood floor eat-in kitchen idea in Seattle with a drop-in sink, flat-panel cabinets, black cabinets, white backsplash, stainless steel appliances and a peninsula
Sponsored
Sunbury, OH
J.Holderby - Renovations
Franklin County's Leading General Contractors - 2X Best of Houzz!
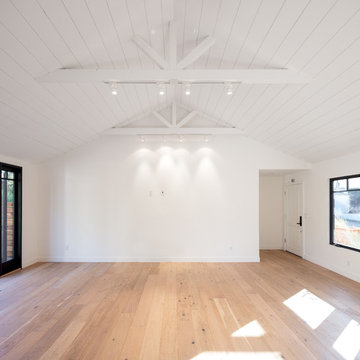
 Efi Hubschman Interior Design
Design of a new open space from what was before 3 rooms and new french doors to create an Indoor-outdoor living feeling.
Inspiration for a mid-sized country open concept light wood floor living room remodel in Los Angeles with white walls and a wall-mounted tv
Inspiration for a mid-sized country open concept light wood floor living room remodel in Los Angeles with white walls and a wall-mounted tv

 Maggie DeMarco Interiors, LLC
Early 60's bath with original turquoise and pink toilet, sink, countertops and tiny shower gutted and reconfigured. Large, floor-to-ceiling, stacked subway tile. Glassed-in shower. All new fixtures and finishes. Beautiful new large-tile floor along with new lighting.


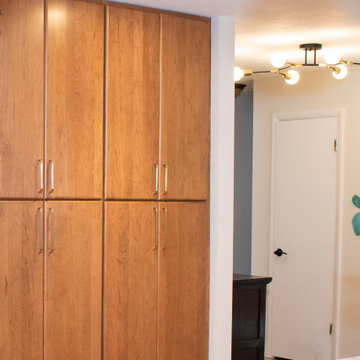
 DAR Design and Remodeling
This stunning kitchen remodel in Highlands Ranch transformed an outdated space into a bright, functional, and modern gathering place for the entire family. Our team redesigned the layout to improve flow, maximize storage, and create a more open-concept feel that connects seamlessly with the surrounding living areas.
The project features custom cabinetry, premium countertops, designer lighting, updated flooring, and carefully selected finishes that balance beauty with everyday practicality. Through our 3D design process, the homeowners were able to visualize every detail before construction began, ensuring the final result matched their vision perfectly.
Led by Veli and the DAR Design and Remodeling team, this kitchen remodeling project showcases quality craftsmanship, thoughtful design, and attention to detail. The result is a timeless kitchen built for entertaining, cooking, and making memories for years to come.
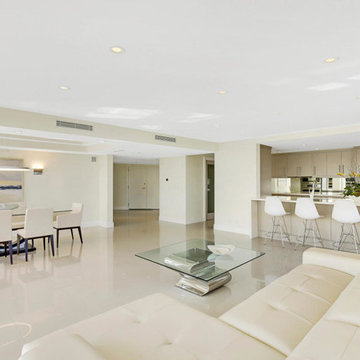

 DAR Design and Remodeling
This stunning kitchen remodel in Highlands Ranch transformed an outdated space into a bright, functional, and modern gathering place for the entire family. Our team redesigned the layout to improve flow, maximize storage, and create a more open-concept feel that connects seamlessly with the surrounding living areas.
The project features custom cabinetry, premium countertops, designer lighting, updated flooring, and carefully selected finishes that balance beauty with everyday practicality. Through our 3D design process, the homeowners were able to visualize every detail before construction began, ensuring the final result matched their vision perfectly.
Led by Veli and the DAR Design and Remodeling team, this kitchen remodeling project showcases quality craftsmanship, thoughtful design, and attention to detail. The result is a timeless kitchen built for entertaining, cooking, and making memories for years to come.
49