
Search results for "60's ranch remodel" in Home Design Ideas

 DAR Design and Remodeling
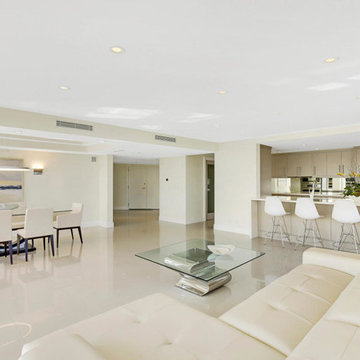
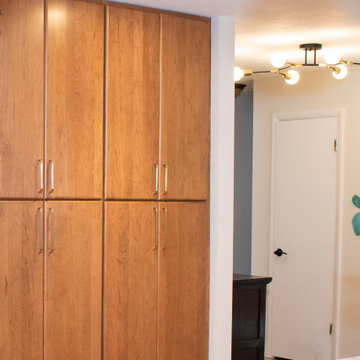
This stunning kitchen remodel in Highlands Ranch transformed an outdated space into a bright, functional, and modern gathering place for the entire family. Our team redesigned the layout to improve flow, maximize storage, and create a more open-concept feel that connects seamlessly with the surrounding living areas.
The project features custom cabinetry, premium countertops, designer lighting, updated flooring, and carefully selected finishes that balance beauty with everyday practicality. Through our 3D design process, the homeowners were able to visualize every detail before construction began, ensuring the final result matched their vision perfectly.
Led by Veli and the DAR Design and Remodeling team, this kitchen remodeling project showcases quality craftsmanship, thoughtful design, and attention to detail. The result is a timeless kitchen built for entertaining, cooking, and making memories for years to come.
 DAR Design and Remodeling
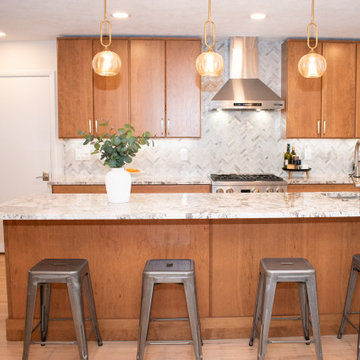
This stunning kitchen remodel in Highlands Ranch transformed an outdated space into a bright, functional, and modern gathering place for the entire family. Our team redesigned the layout to improve flow, maximize storage, and create a more open-concept feel that connects seamlessly with the surrounding living areas.
The project features custom cabinetry, premium countertops, designer lighting, updated flooring, and carefully selected finishes that balance beauty with everyday practicality. Through our 3D design process, the homeowners were able to visualize every detail before construction began, ensuring the final result matched their vision perfectly.
Led by Veli and the DAR Design and Remodeling team, this kitchen remodeling project showcases quality craftsmanship, thoughtful design, and attention to detail. The result is a timeless kitchen built for entertaining, cooking, and making memories for years to come.
Find the right local pro for your project
 DAR Design and Remodeling
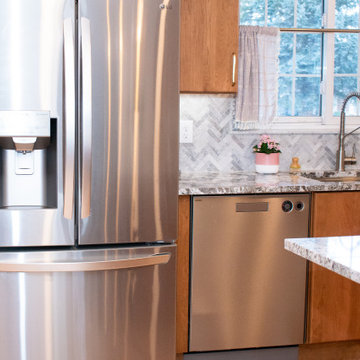
This stunning kitchen remodel in Highlands Ranch transformed an outdated space into a bright, functional, and modern gathering place for the entire family. Our team redesigned the layout to improve flow, maximize storage, and create a more open-concept feel that connects seamlessly with the surrounding living areas.
The project features custom cabinetry, premium countertops, designer lighting, updated flooring, and carefully selected finishes that balance beauty with everyday practicality. Through our 3D design process, the homeowners were able to visualize every detail before construction began, ensuring the final result matched their vision perfectly.
Led by Veli and the DAR Design and Remodeling team, this kitchen remodeling project showcases quality craftsmanship, thoughtful design, and attention to detail. The result is a timeless kitchen built for entertaining, cooking, and making memories for years to come.
 DAR Design and Remodeling
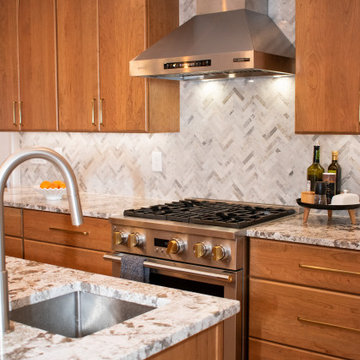
This stunning kitchen remodel in Highlands Ranch transformed an outdated space into a bright, functional, and modern gathering place for the entire family. Our team redesigned the layout to improve flow, maximize storage, and create a more open-concept feel that connects seamlessly with the surrounding living areas.
The project features custom cabinetry, premium countertops, designer lighting, updated flooring, and carefully selected finishes that balance beauty with everyday practicality. Through our 3D design process, the homeowners were able to visualize every detail before construction began, ensuring the final result matched their vision perfectly.
Led by Veli and the DAR Design and Remodeling team, this kitchen remodeling project showcases quality craftsmanship, thoughtful design, and attention to detail. The result is a timeless kitchen built for entertaining, cooking, and making memories for years to come.

Sponsored
Sunbury, OH

J.Holderby - Renovations
Franklin County's Leading General Contractors - 2X Best of Houzz!
 DAR Design and Remodeling
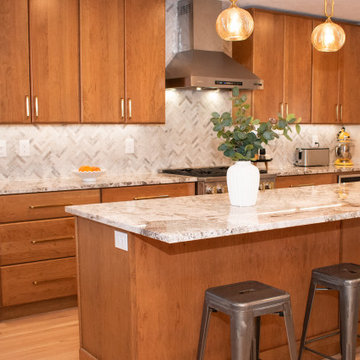
This stunning kitchen remodel in Highlands Ranch transformed an outdated space into a bright, functional, and modern gathering place for the entire family. Our team redesigned the layout to improve flow, maximize storage, and create a more open-concept feel that connects seamlessly with the surrounding living areas.
The project features custom cabinetry, premium countertops, designer lighting, updated flooring, and carefully selected finishes that balance beauty with everyday practicality. Through our 3D design process, the homeowners were able to visualize every detail before construction began, ensuring the final result matched their vision perfectly.
Led by Veli and the DAR Design and Remodeling team, this kitchen remodeling project showcases quality craftsmanship, thoughtful design, and attention to detail. The result is a timeless kitchen built for entertaining, cooking, and making memories for years to come.
 DAR Design and Remodeling
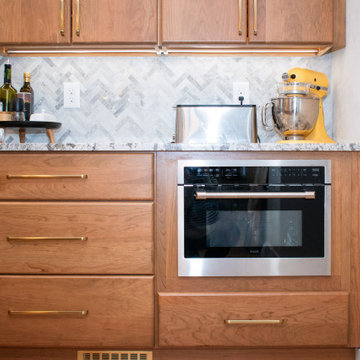
This stunning kitchen remodel in Highlands Ranch transformed an outdated space into a bright, functional, and modern gathering place for the entire family. Our team redesigned the layout to improve flow, maximize storage, and create a more open-concept feel that connects seamlessly with the surrounding living areas.
The project features custom cabinetry, premium countertops, designer lighting, updated flooring, and carefully selected finishes that balance beauty with everyday practicality. Through our 3D design process, the homeowners were able to visualize every detail before construction began, ensuring the final result matched their vision perfectly.
Led by Veli and the DAR Design and Remodeling team, this kitchen remodeling project showcases quality craftsmanship, thoughtful design, and attention to detail. The result is a timeless kitchen built for entertaining, cooking, and making memories for years to come.
 J. Stewart Interiors
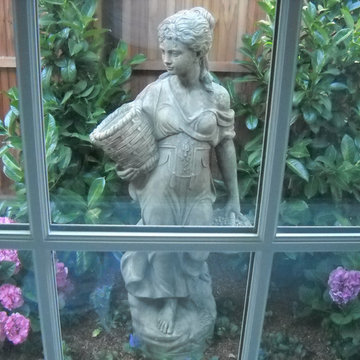
Surrounding the figurine with foliage and flowers adds relaxing color and texture looking through the bay windows.
Inspiration for a timeless bathroom remodel in San Francisco
Inspiration for a timeless bathroom remodel in San Francisco
 J. Stewart Interiors
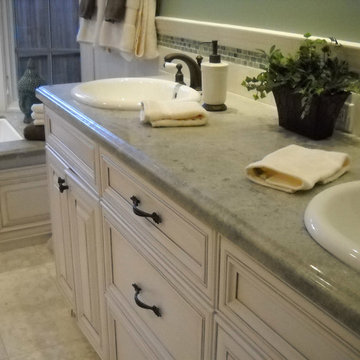
Spa bathroom with pale green granite on vanity and tub deck. Architect: Steven Lesley. Cabinetry: Quesco cabinets in pearl painted finish. Granite: Larry Dillon Handmade ceramic tile backsplash: Chic Tile. Soaking tub: Fixtures & Faucets.
 J. Stewart Interiors
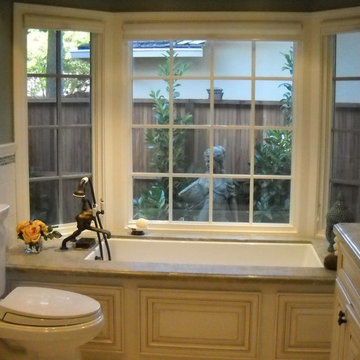
Spa bathroom with pale green granite bath with side wood paneling. Adding a bay window allowed room for the tub and a separate shower. I installed a figurine outside the window to give it a focal point and create a feeling of serenity. Windows: Marvin Windows. Statue: Silvestri.

 Sneller Custom Homes and Remodeling, LLC
Inspiration for a transitional laundry room remodel in Houston
Sponsored
Sunbury, OH
J.Holderby - Renovations
Franklin County's Leading General Contractors - 2X Best of Houzz!
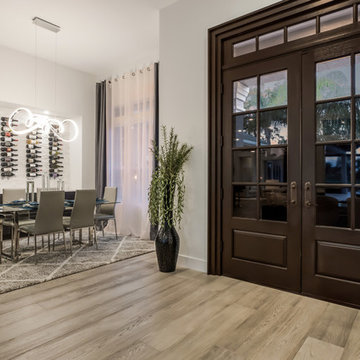
 Cabinets Extraordinaire
Inspiration for a mid-sized modern dining room remodel in Tampa with white walls

 Empire Remodeling & Design, Inc.
Example of a mid-sized minimalist l-shaped gray floor kitchen design in Los Angeles with flat-panel cabinets, white cabinets, wood backsplash, stainless steel appliances, an island, an undermount sink, quartz countertops, brown backsplash and white countertops

 Classic Home Improvements
This bathroom has a beach theme going through it. Porcelain tile on the floor and white cabinetry make this space look luxurious and spa like! Photos by Preview First.
 Howells Architecture + Design
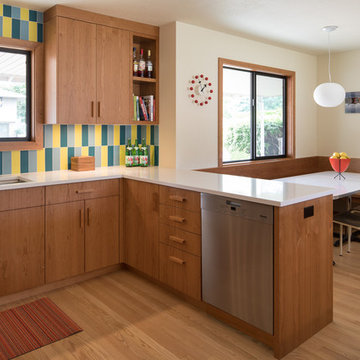
This midcentury-inspired kitchen, breakfast nook, dining + living room revamps a tired old '60s ranch for a family with three kids. A bright backsplash evokes Italian modernism and gives a playful vibe to a family-friendly space. Custom cherry cabinets match the living room built-ins and unify the spaces. An open, easy plan allows for free flow between rooms, and a view of the garden for the cook.
 Remodeling by Classic Homes
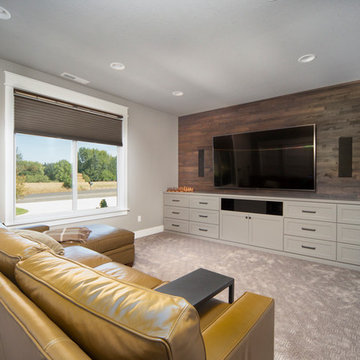
The original ranch style home was built in 1962 by the homeowner’s father. She grew up in this home; now her and her husband are only the second owners of the home. The existing foundation and a few exterior walls were retained with approximately 800 square feet added to the footprint along with a single garage to the existing two-car garage. The footprint of the home is almost the same with every room expanded. All the rooms are in their original locations; the kitchen window is in the same spot just bigger as well. The homeowners wanted a more open, updated craftsman feel to this ranch style childhood home. The once 8-foot ceilings were made into 9-foot ceilings with a vaulted common area. The kitchen was opened up and there is now a gorgeous 5 foot by 9 and a half foot Cambria Brittanicca slab quartz island.
 Castle Building & Remodeling
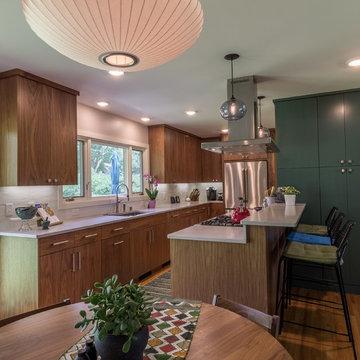
This project will be on the 2017 home tour- check it out in person, Sept 30th- Oct 1st!! Project Description: The goal of the homeowner was to modernize and expand the existing kitchen, and open up the space between the kitchen, dining room and living room. There was also a need for a large mudroom and a remodeled basement level. Castle was able to remove most of the walls separating the main floor living spaces and design a new contemporary kitchen that provided lots of added cabinet and countertop space. Walnut cabinetry with a painted pantry cabinet complement Caesarstone countertops and Italian backsplash tile. The entire main floor is open and inviting. Almost 60 sq. ft. was borrowed from the garage to create a spacious mudroom area. The mudroom floor is finished in large, beautiful slate tiles. A new bathroom and media area were added to the basement, along with several new windows that bring in wonderful, natural south and east-facing light.
Designer: Mark Benzell
Home Style: Rambler/Ranch
Design Style: Mid-Century Modern
Full details at: http://www.castlebri.com/kitchens/project-2966-1/
 Castle Building & Remodeling
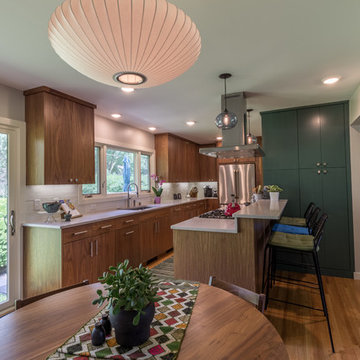
This project will be on the 2017 home tour- check it out in person, Sept 30th- Oct 1st!! Project Description: The goal of the homeowner was to modernize and expand the existing kitchen, and open up the space between the kitchen, dining room and living room. There was also a need for a large mudroom and a remodeled basement level. Castle was able to remove most of the walls separating the main floor living spaces and design a new contemporary kitchen that provided lots of added cabinet and countertop space. Walnut cabinetry with a painted pantry cabinet complement Caesarstone countertops and Italian backsplash tile. The entire main floor is open and inviting. Almost 60 sq. ft. was borrowed from the garage to create a spacious mudroom area. The mudroom floor is finished in large, beautiful slate tiles. A new bathroom and media area were added to the basement, along with several new windows that bring in wonderful, natural south and east-facing light.
Designer: Mark Benzell
Home Style: Rambler/Ranch
Design Style: Mid-Century Modern
Full details at: http://www.castlebri.com/kitchens/project-2966-1/
51