
Search results for "60's ranch remodel" in Home Design Ideas
 User
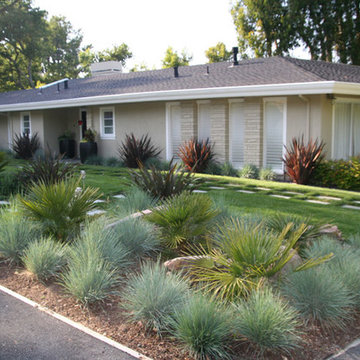
UserWe replaced the asphalt driveway that ran right past the entire house with a green walkway leading through the garden to the front door. Parking is either on the quiet street outside the garden, or in the side drive.
Photos-Chris Jacobson, GardenArt Group
 Blue Sound Construction, Inc.

This spa-like wet room reflects the ocean feel of this Pacific Northwest view home.
Remodeled by Blue Sound Construction, Interior Design by KP Spaces, Design by Brian David Roberts, Photography by Miranda Estes.

Find the right local pro for your project
 CSI Kitchen & Bath Studio
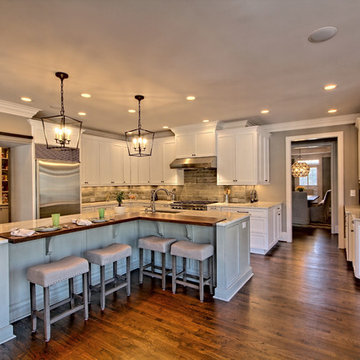
Remodel by CSI Kitchen & Bath Studio. Photography by Kurtis Miller Photography.
Inspiration for a cottage l-shaped dark wood floor kitchen remodel in Atlanta with shaker cabinets, white cabinets, marble countertops, porcelain backsplash, stainless steel appliances, an island, an undermount sink and gray backsplash
Inspiration for a cottage l-shaped dark wood floor kitchen remodel in Atlanta with shaker cabinets, white cabinets, marble countertops, porcelain backsplash, stainless steel appliances, an island, an undermount sink and gray backsplash

 Shenandoah Kitchen & Home
Farmhouse Kitchen remodel in original Quaker Boys School building, now a family home. A true turnkey project, we incorporated the homeowner's need for modern conveniences while staying true to the style of the building. An antique oak barn beam mantle, exposed original log walls, antique brick reclaimed from an old charcoal factory out west, and barn siding oak flooring made this a labor of love!
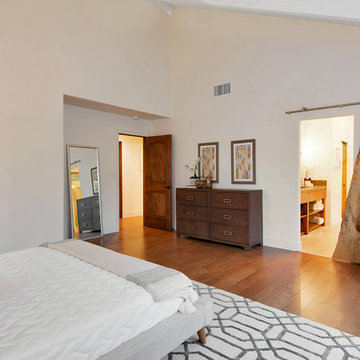
 Kim Gatto Interior Design
Preview First Photography
Inspiration for a rustic bedroom remodel in San Diego
Inspiration for a rustic bedroom remodel in San Diego
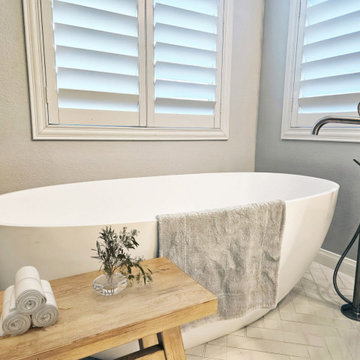
 USA HOME REMODELING
This serene corner of the Ladera Ranch bathroom remodel invites you to unwind in style. The sculptural freestanding tub is a statement piece, its clean curves and matte finish creating a calming, minimalist focal point. Paired with a sleek, floor-mounted tub filler in brushed nickel, the design balances elegance with functionality. The herringbone tile floor adds subtle texture and timeless charm underfoot. Natural light pours in through plantation shutters, casting soft shadows that enhance the spa-like ambiance. A plush towel draped over the edge adds a touch of everyday luxury. Altogether, this soaking space offers a peaceful retreat that’s both visually stunning and thoughtfully designed for modern living.

Sponsored
Sunbury, OH

J.Holderby - Renovations
Franklin County's Leading General Contractors - 2X Best of Houzz!
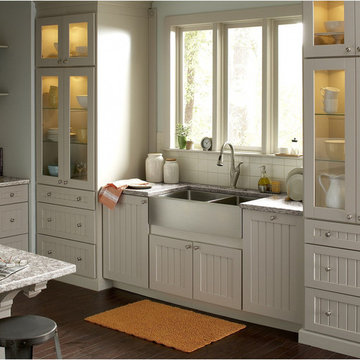
 HomeClick
Kraus 36" Farmhouse 60/40 Double Bowl 16 Gauge Stainless Steel Kitchen Sink
Add an elegant touch to your kitchen with a unique and versatile farmhouse apron sink from Kraus. Stainless steel sink is a great centerpiece for any kitchen remodeling project.
 SYLVIA BEEZ - M.A.P. INTERIORS
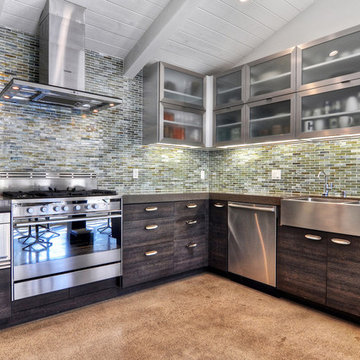
Newly designed kitchen in remodeled open space Ranch House: custom designed cabinetry in two different finishes, Caesar stone countertop with Motivo Lace inlay, stainless steel appliances and farmhouse sink, polished concrete floor, hand fabricated glass backsplash tiles and big island.




Sponsored
Sunbury, OH
J.Holderby - Renovations
Franklin County's Leading General Contractors - 2X Best of Houzz!
 HERMOGENO DESIGNS

The heart of the project was the remodel of the kitchen which saw the biggest change. We removed 3 walls to create an open floor plan so we could fit a 7' island and the new dining area. We decided to mix blue and white shaker cabinets together with a boho backsplash.
 Worthington Design & Remodeling
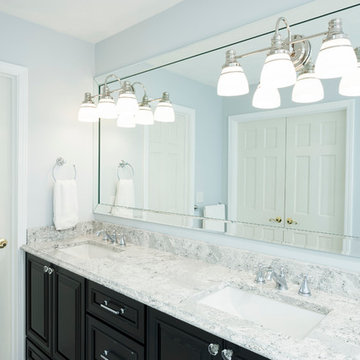
Example of a mid-sized classic master white tile and ceramic tile ceramic tile bathroom design in Indianapolis with an undermount sink, raised-panel cabinets, black cabinets, quartz countertops, a two-piece toilet and blue walls

 The Galeana Group
A husband-wife advertising couple purchased her grandparents' ranch style home and wanted an updated bathroom. He's a Graphic Artist/Animator and she's in Account Planning, so good design is a must. Both have an appreciation for retro styles, but it was important that it feel current. (Note the illustration of Godzilla that hangs on the wall.) What a transformation!
This project was designed and contracted by Galeana Younger. Photo by Mark Menjivar.
 Patrick A. Finn, Ltd
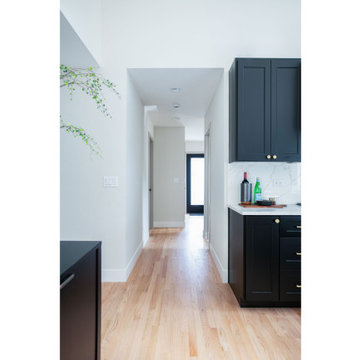
Looking down the main hallway from the kitchen, this perspective showcases the smart, functional space planning that defines this entire home remodel. By keeping the sightlines open and uncluttered, we turned a high-traffic transition zone into a beautiful, light-filled architectural feature.
Key Design Highlights of This View:
Optimized Space Planning: This viewpoint draws the eye down the hallway toward the home's bright entryway and a tucked-away home office nook, maximizing every square foot of the layout without sacrificing flow.
Balanced Modern Contrast: The deep black finish of the custom kitchen cabinetry and the sleek black trim of the far entryway door serve as sophisticated bookends, framing the crisp white walls and warm, light hardwood floors.
Continuous Flooring: The seamless transition of the light oak hardwood flooring creates a unified, cohesive feel that visually stretches the hallway and makes the entire home feel much larger.
Abundant Natural Light: Strategically placed glass panels on the distant entryway door flood this central corridor with daylight, keeping what could have been a dark hallway feeling exceptionally bright and welcoming.
 ReVision Design + Build
© Lassiter Photography | ReVisionCharlotte.com
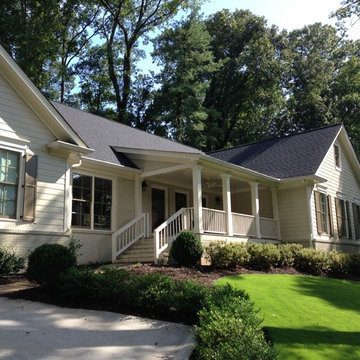


Mid-sized 1960s white one-story mixed siding and board and batten exterior home idea in Charlotte with a shingle roof and a gray roof
Mid-sized 1960s white one-story mixed siding and board and batten exterior home idea in Charlotte with a shingle roof and a gray roof

 Coco Maison Design
We planned a thoughtful redesign of this beautiful home while retaining many of the existing features. We wanted this house to feel the immediacy of its environment. So we carried the exterior front entry style into the interiors, too, as a way to bring the beautiful outdoors in. In addition, we added patios to all the bedrooms to make them feel much bigger. Luckily for us, our temperate California climate makes it possible for the patios to be used consistently throughout the year.
The original kitchen design did not have exposed beams, but we decided to replicate the motif of the 30" living room beams in the kitchen as well, making it one of our favorite details of the house. To make the kitchen more functional, we added a second island allowing us to separate kitchen tasks. The sink island works as a food prep area, and the bar island is for mail, crafts, and quick snacks.
We designed the primary bedroom as a relaxation sanctuary – something we highly recommend to all parents. It features some of our favorite things: a cognac leather reading chair next to a fireplace, Scottish plaid fabrics, a vegetable dye rug, art from our favorite cities, and goofy portraits of the kids.
---
Project designed by Courtney Thomas Design in La Cañada. Serving Pasadena, Glendale, Monrovia, San Marino, Sierra Madre, South Pasadena, and Altadena.
For more about Courtney Thomas Design, see here: https://www.courtneythomasdesign.com/
To learn more about this project, see here:
https://www.courtneythomasdesign.com/portfolio/functional-ranch-house-design/
 Sweetlake Interior Design LLC

This amazing, U-shaped Memorial (Houston, TX 77024) custom kitchen design was influenced by the "The Great Gatsby" era with its custom zinc flared vent hood with nickel plated laminate straps. This terrific hood flares in on the front and the sides. The contrasting finishes help to add texture and character to this fully remodeled kitchen. This hood is considerably wider than the cooktop below. It's actually 60" wide with an open back splash and no cabinets on either side. We love to showcase vent hoods in most of our designs because it serves as a great conversation piece when entertaining family and friends. A good design tip is to always make the vent hood larger than the stove. It makes an incredible statement! The antiqued, mirror glass cabinets feature a faux finish with a furniture like feel. The large back splash features a zig zag design, often called "chevron pattern." The french sconces with nickel plated shades are beautifully displayed on each side of the gorgeous "La Cornue" stove adding bling to the kitchen's magnificence and giving an overall elegant look with easy clean up. Additionally, there are two (2) highbrow chandeliers by Curry & Company, gives the kitchen the love needed to be a step above the norm. The island bar has a farmhouse sink and a full slab of "Fantasy Brown" marble with seating for five. There is tons of storage throughout the kitchen with plenty of drawer and cabinet space on both sides of the island. The sub-zero refrigerator is totally integrated with cupboards and drawers to match. Another advantage of this variety of refrigeration is that you create furniture-style cabinetry. This is a truly great idea for a dateless design transformation in Houston with raised-panel cupboards and paneled appliances. Polished nickel handles, drawer pulls and faucet hardware complete the design.
63