
Search results for "8 foot interior doors" in Home Design Ideas
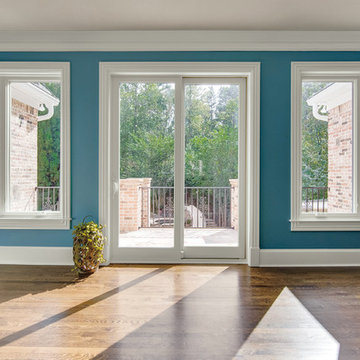
 Infinity Replacement by Marvin
Infinity from Marvin 8 foot replacement Sliding French Patio Door and Infinity from Marvin replacement twin Casement window with Stone White interior, white hardware and white trim.
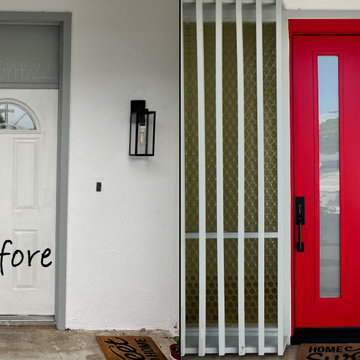
 Today’s Entry Doors
Beautiful Modern Red Door! From a standard 6'8" door to an 8 foot door! What an improvement. This door is a Therma-Tru S81LXE Fiberglass entry door system. Satin Etch privacy glass. Smooth skin, factory painted Ruby Red. Kwikset Vancouver hardware in Matte Black. Installed in Irvine, CA.
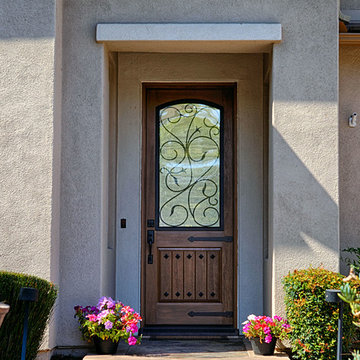 Today’s Entry Doors
36" x 96" ThermaTru Classic Craft Rustic Entry Door with Augustine wrought iron glass. Additional decorative Clavos and straps - Coto De Caza, CA.
Front door - large rustic front door idea in Orange County with gray walls and a medium wood front door
Front door - large rustic front door idea in Orange County with gray walls and a medium wood front door
Find the right local pro for your project
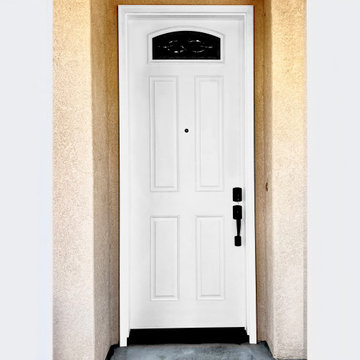 Today’s Entry Doors
36x96 Therma-Tru S8721 Fiberglass door system. Wellesley glass with Black Nickel caming. Kwikset Avalon hardware in Matte Black. Installed in Aliso Viejo, CA.
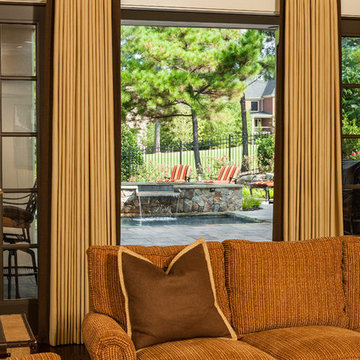
 Jones Pierce Architects
Installed 8 foot tall windows and doors to let in light and expand the view of the theater space to the pool.
Lee Grider
Inspiration for a transitional living room remodel in Atlanta
Inspiration for a transitional living room remodel in Atlanta
 Today’s Entry Doors
Before and After of a BEAUTIFUL 8 foot door with full glass. 5/8x8/0 Therma-Tru S8000XR Fiberglass Double Door system. Flush-glazed Rain glass. Smooth skin, factory painted Onyx. Emtek Lausanne hardware in Satin Brass. Installed in Mission Viejo, CA.
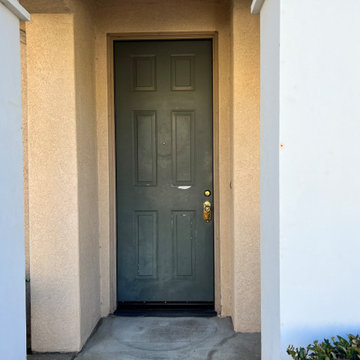 Today’s Entry Doors
36x96 Therma-Tru S8721 Fiberglass door system. Wellesley glass with Black Nickel caming. Kwikset Avalon hardware in Matte Black. Installed in Aliso Viejo, CA.

Sponsored
Columbus, OH

Hope Restoration & General Contracting
Columbus Design-Build, Kitchen & Bath Remodeling, Historic Renovations

 Waudena

A beautiful black 8-foot entryway with full lite sidelites and Clear Glass to allow natural light into the foyer.
Inspiration for a large country shiplap ceiling front door remodel with white walls and a black front door
Inspiration for a large country shiplap ceiling front door remodel with white walls and a black front door
 Waudena

A beautiful black 8-foot entryway with full lite sidelites and Clear Glass to allow natural light into the foyer.
Example of a large farmhouse shiplap ceiling front door design with white walls and a black front door
Example of a large farmhouse shiplap ceiling front door design with white walls and a black front door
 Waudena

A beautiful black 8-foot entryway with full lite sidelites and Clear Glass to allow natural light into the foyer.
Large country shiplap ceiling front door photo with white walls and a black front door
Large country shiplap ceiling front door photo with white walls and a black front door
 US Door & More Inc
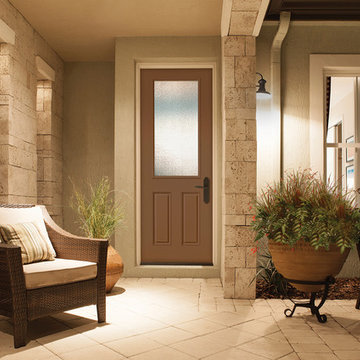
Therma-tru 2015 New Product
8 Foot Half-Lite 2-Panel
Privacy Collection
Browns Mocha paint color SW 6067 by Sherwin-Williams
S81929PXN_Granite_SW6067Mocha
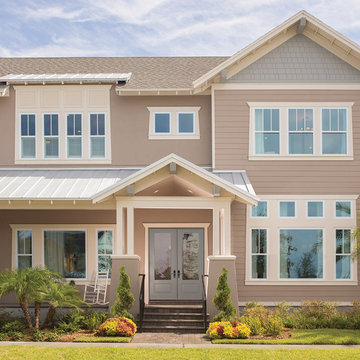 US Door & More Inc
Therma-tru 2015 New Product
Smooth-Star 8 Foot 3/4 Lite Flush Glazed\Clear
Cool Neutrals paint color Pussywillow SW 7643 by Sherwin-Williams
S82200_Clear_SW7643Pussywillow
3/4 Litel Double Door S82200, Neutrals paint color SW 7643 by Sherwin-Williams


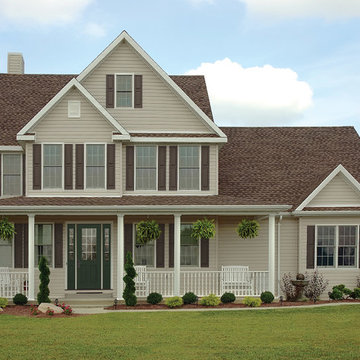 US Door & More Inc
Therma-tru 2015 New Product
8 Foot Half-Lite Entry Door GBG Divided Lites Green SW0065 Sherwin-Williams
Vogue Green paint color SW 0065 by Sherwin-Williams
S8321-GBG_A_DivLite_SW0065VogueGreen

 GoHaus
A tall 8 foot door
Inspiration for a mid-sized craftsman vinyl floor front door remodel in Seattle with gray walls and a blue front door
Inspiration for a mid-sized craftsman vinyl floor front door remodel in Seattle with gray walls and a blue front door
 GoHaus
A tall 8 foot door
Inspiration for a mid-sized craftsman vinyl floor front door remodel in Seattle with gray walls and a blue front door
Inspiration for a mid-sized craftsman vinyl floor front door remodel in Seattle with gray walls and a blue front door

 Cummings Architecture + Interiors
The beautiful, old barn on this Topsfield estate was at risk of being demolished. Before approaching Mathew Cummings, the homeowner had met with several architects about the structure, and they had all told her that it needed to be torn down. Thankfully, for the sake of the barn and the owner, Cummings Architects has a long and distinguished history of preserving some of the oldest timber framed homes and barns in the U.S.
Once the homeowner realized that the barn was not only salvageable, but could be transformed into a new living space that was as utilitarian as it was stunning, the design ideas began flowing fast. In the end, the design came together in a way that met all the family’s needs with all the warmth and style you’d expect in such a venerable, old building.
On the ground level of this 200-year old structure, a garage offers ample room for three cars, including one loaded up with kids and groceries. Just off the garage is the mudroom – a large but quaint space with an exposed wood ceiling, custom-built seat with period detailing, and a powder room. The vanity in the powder room features a vanity that was built using salvaged wood and reclaimed bluestone sourced right on the property.
Original, exposed timbers frame an expansive, two-story family room that leads, through classic French doors, to a new deck adjacent to the large, open backyard. On the second floor, salvaged barn doors lead to the master suite which features a bright bedroom and bath as well as a custom walk-in closet with his and hers areas separated by a black walnut island. In the master bath, hand-beaded boards surround a claw-foot tub, the perfect place to relax after a long day.
In addition, the newly restored and renovated barn features a mid-level exercise studio and a children’s playroom that connects to the main house.
From a derelict relic that was slated for demolition to a warmly inviting and beautifully utilitarian living space, this barn has undergone an almost magical transformation to become a beautiful addition and asset to this stately home.



 Lawler Design Studio, Inc.
Interior Design and photo from Lawler Design Studio, Hattiesburg, MS and Winter Park, FL; Suzanna Lawler-Boney, ASID, NCIDQ.

Inspiration for a large timeless master black tile, white tile and ceramic tile ceramic tile claw-foot bathtub remodel in Tampa with a drop-in sink, white cabinets, multicolored walls and wood countertops
Inspiration for a large timeless master black tile, white tile and ceramic tile ceramic tile claw-foot bathtub remodel in Tampa with a drop-in sink, white cabinets, multicolored walls and wood countertops
 Alair Homes Green Bay
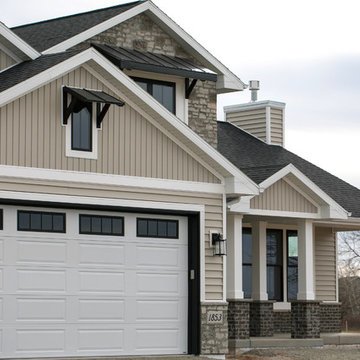
This modern farmhouse blends stone and brick with heavy, messy mortar. A custom 8 foot door welcomes visitors. Vinyl siding is in the color linen.
Example of a classic attached vinyl and three-car garage design
Example of a classic attached vinyl and three-car garage design

 K.G.Bell Construction
Doors conceal both the linen and laundry closet
Small elegant single-wall carpeted home design photo in San Francisco with an undermount sink, flat-panel cabinets, beige cabinets, limestone countertops, beige walls and a stacked washer/dryer
Small elegant single-wall carpeted home design photo in San Francisco with an undermount sink, flat-panel cabinets, beige cabinets, limestone countertops, beige walls and a stacked washer/dryer
1