
Search results for "Apply pressure" in Home Design Ideas
 Nautilus Homes

Beautifully appointed custom home near Venice Beach, FL. Designed with the south Florida cottage style that is prevalent in Naples. Every part of this home is detailed to show off the work of the craftsmen that created it.


 Wood, Naturally
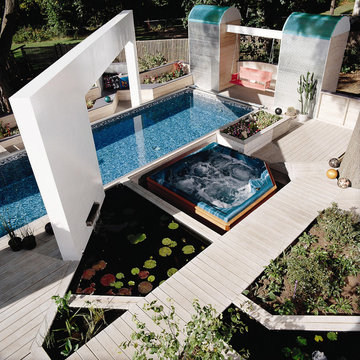
Pressure-treated wood is wood that’s been treated with preservatives. This protects wood from insects and decay and is ideal for projects where wood is exposed to the elements or excessive moisture. Wood preservatives are registered with the Environmental Protection Agency for their safe use.
Pressure-treated softwood lumber includes Southern Pine, Ponderosa Pine, Douglas fir and Hem-fir.
Pressure-treated wood is labeled for above ground or ground contact. When you purchase pressure-treated lumber, be sure to let the salesperson know your intended use so they can recommend the best product for your project.
Common sense safety practices apply when working with any building material. When working with treated wood, it’s important to wear a dust mask, eye protection and gloves. Dispose of treated wood scraps using normal trash collection methods; do not burn treated wood.
Find the right local pro for your project

 Anthony Wilder Design/Build, Inc.
Photography by Morgan Howarth
Elegant brick exterior home photo in DC Metro
Elegant brick exterior home photo in DC Metro
 alairhomesdecatur
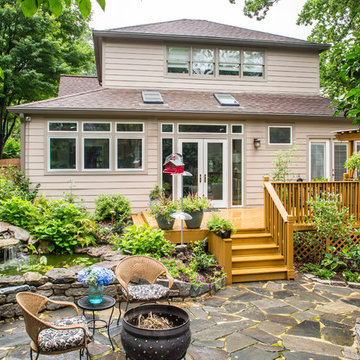
Photos by Jeff Herr Photography
Inspiration for a transitional patio remodel in Atlanta
Inspiration for a transitional patio remodel in Atlanta

 Melissa Winn Interiors
Urban gray tile pebble tile floor alcove shower photo in San Francisco with gray walls

 Our Town Plans
Richard Leo Johnson
Inspiration for a small cottage gray one-story exterior home remodel in Atlanta
Inspiration for a small cottage gray one-story exterior home remodel in Atlanta

 Cardello Architects
Inspiration for a timeless kitchen/dining room combo remodel in New York with blue walls

 Barbara Grushow Designs Inc.
Jim Bartsch Photography
Bathroom - mid-sized transitional master white tile and subway tile mosaic tile floor and gray floor bathroom idea in Los Angeles with a wall-mount sink, gray walls, a hinged shower door and a niche
Bathroom - mid-sized transitional master white tile and subway tile mosaic tile floor and gray floor bathroom idea in Los Angeles with a wall-mount sink, gray walls, a hinged shower door and a niche
 TREX COMPANY INC
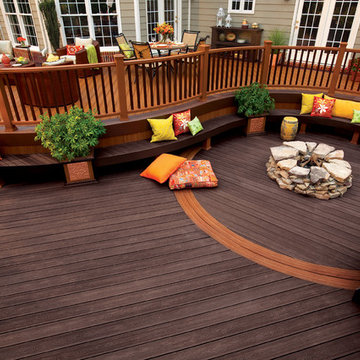
Designed using Trex Transcend decking in Tree House – a warm, earthy brown tone that is complementary the exterior of any home, Trex Transcend decking in Vintage Lantern – a deep-burnished bronze with Old World elegance and Trex Transcend railing.

 Kate Roos Design LLC
Home bar - mid-sized transitional l-shaped vinyl floor and brown floor home bar idea in Minneapolis with flat-panel cabinets, white cabinets, quartzite countertops, gray backsplash, stone slab backsplash and gray countertops

 ZeroEnergy Design
Trendy gray three-story mixed siding exterior home photo in Other with a metal roof

 Alison Kandler Interior Design
David Tsay for HGTV Magazine
Dining room - small coastal dining room idea in Los Angeles with multicolored walls
Dining room - small coastal dining room idea in Los Angeles with multicolored walls

 Bellingham Bay Builders
The owners of this home came to us with a plan to build a new high-performance home that physically and aesthetically fit on an infill lot in an old well-established neighborhood in Bellingham. The Craftsman exterior detailing, Scandinavian exterior color palette, and timber details help it blend into the older neighborhood. At the same time the clean modern interior allowed their artistic details and displayed artwork take center stage.
We started working with the owners and the design team in the later stages of design, sharing our expertise with high-performance building strategies, custom timber details, and construction cost planning. Our team then seamlessly rolled into the construction phase of the project, working with the owners and Michelle, the interior designer until the home was complete.
The owners can hardly believe the way it all came together to create a bright, comfortable, and friendly space that highlights their applied details and favorite pieces of art.
Photography by Radley Muller Photography
Design by Deborah Todd Building Design Services
Interior Design by Spiral Studios
 Finesse, Inc.

This client was looking to create a guest bathroom that had more of an "East Coast" feel. The vanity has inset doors and drawers. Wainscoting was added around the entire bathroom. The pony wall was added to the tub to accommodate fixtures to be within reach. One niche was added above the tub and another was added in the shower (away from view). The flooring is a porcelain tile with a wood grain pattern, applied over a full mortar bed and a heating system—perfect for a cold winter morning.
Photo: Jessica Abler, Los Angeles, CA

 Lowcountry Premier Custom Homes
Beach style white two-story exterior home photo in Charleston with a metal roof



 dSPACE Studio Architecture
Kid's Bedroom with walk out balcony.
Inspiration for a mid-sized contemporary guest carpeted bedroom remodel in Chicago with brown walls
Inspiration for a mid-sized contemporary guest carpeted bedroom remodel in Chicago with brown walls
 Jacob Medina Interior Design

Living room - transitional formal dark wood floor and brown floor living room idea in Houston with white walls, a standard fireplace and no tv
1