
Search results for "Arbeitsplatte" in Home Design Ideas
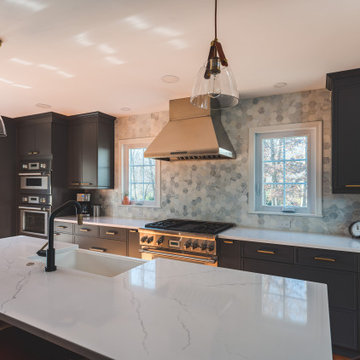
 FineLine Kitchens, Inc.
Our designer has achieved a stylish look by combining dark cabinets and light-colored marbles.
Kitchen - kitchen idea in DC Metro
Kitchen - kitchen idea in DC Metro

 Alan Clark Architects, LLC
Jeff Herr Photography
Example of a farmhouse gray floor laundry room design in Atlanta with open cabinets, blue cabinets, gray walls, a side-by-side washer/dryer and gray countertops
Example of a farmhouse gray floor laundry room design in Atlanta with open cabinets, blue cabinets, gray walls, a side-by-side washer/dryer and gray countertops

 Blackbox design studios
Mark Heywood
Small trendy built-in desk medium tone wood floor study room photo in Salt Lake City with white walls
Small trendy built-in desk medium tone wood floor study room photo in Salt Lake City with white walls
Find the right local pro for your project

 LuxeMark Company
Valance under range adds a furniture feel. Soffit over hood creates a termination for the tile backsplash in this kitchen with 10' ceilings.
Enclosed kitchen - mid-sized traditional medium tone wood floor enclosed kitchen idea in Raleigh with a farmhouse sink, shaker cabinets, white cabinets, granite countertops, gray backsplash, stone tile backsplash, stainless steel appliances and an island
Enclosed kitchen - mid-sized traditional medium tone wood floor enclosed kitchen idea in Raleigh with a farmhouse sink, shaker cabinets, white cabinets, granite countertops, gray backsplash, stone tile backsplash, stainless steel appliances and an island

 HB Design
Ema Peters
Kitchen - large contemporary l-shaped light wood floor and beige floor kitchen idea in Vancouver with an undermount sink, shaker cabinets, marble countertops, white backsplash, stone slab backsplash and stainless steel appliances
Kitchen - large contemporary l-shaped light wood floor and beige floor kitchen idea in Vancouver with an undermount sink, shaker cabinets, marble countertops, white backsplash, stone slab backsplash and stainless steel appliances

 Modiano Design Inc.
Example of a transitional gray floor kitchen design in Los Angeles with an undermount sink, shaker cabinets, black cabinets, an island, white countertops and brown backsplash



 Prentiss Balance Wickline Architects
Photographer: Alexander Canaria and Taylor Proctor
Mountain style light wood floor open concept kitchen photo in Seattle with an undermount sink, flat-panel cabinets, white cabinets, solid surface countertops, stainless steel appliances and an island
Mountain style light wood floor open concept kitchen photo in Seattle with an undermount sink, flat-panel cabinets, white cabinets, solid surface countertops, stainless steel appliances and an island
 User

UserSmall country light wood floor eat-in kitchen photo in London with shaker cabinets, a farmhouse sink and black cabinets

 indi interiors
A built-in home office features the classic Eames chairs with an open shelving unit.
Matthew Willams Photography
Victoria Kirk Interiors Co-Designer
Inspiration for a mid-sized transitional freestanding desk medium tone wood floor study room remodel in Auckland with white walls
Inspiration for a mid-sized transitional freestanding desk medium tone wood floor study room remodel in Auckland with white walls

 JMDG Architecture | Planning + Interiors
 Interior design by SOCO Interiors. Photography by Giovanni. Built by Stock Development.
Seated home bar - traditional beige floor seated home bar idea in Miami with an undermount sink, raised-panel cabinets, beige cabinets and multicolored backsplash
Seated home bar - traditional beige floor seated home bar idea in Miami with an undermount sink, raised-panel cabinets, beige cabinets and multicolored backsplash

 Rikki Snyder
Photo: Rikki Snyder © 2015 Houzz
Transitional u-shaped dark wood floor open concept kitchen photo in New York with blue cabinets, white backsplash, stainless steel appliances, a peninsula, an undermount sink and shaker cabinets
Transitional u-shaped dark wood floor open concept kitchen photo in New York with blue cabinets, white backsplash, stainless steel appliances, a peninsula, an undermount sink and shaker cabinets

 Mari Kushino Design
Classic Shaker Kitchen In A Small Space.
Design by Mari Kushino Design,
Cabinets by South Shore Cabinetry,
Photography by Tony Colangelo Photography.

 QUEST ARCHITEKTEN
Inspiration for a mid-sized industrial open concept kitchen remodel in Munich with an integrated sink, flat-panel cabinets, white cabinets, stainless steel countertops, multicolored backsplash, stainless steel appliances and an island

 Mark P. Finlay Architects, AIA
Photo Credit: Michael Partenio
Inspiration for a mid-sized country u-shaped medium tone wood floor eat-in kitchen remodel in New York with beaded inset cabinets, granite countertops, white backsplash, ceramic backsplash, stainless steel appliances, an island and green cabinets
Inspiration for a mid-sized country u-shaped medium tone wood floor eat-in kitchen remodel in New York with beaded inset cabinets, granite countertops, white backsplash, ceramic backsplash, stainless steel appliances, an island and green cabinets

 Elizabeth Lawson Design
Photography by Jennifer Hughes
Example of a medium tone wood floor kitchen design in Baltimore with a farmhouse sink, shaker cabinets, marble countertops, stone slab backsplash, stainless steel appliances and a peninsula
Example of a medium tone wood floor kitchen design in Baltimore with a farmhouse sink, shaker cabinets, marble countertops, stone slab backsplash, stainless steel appliances and a peninsula
 Benbow & Associates

Kitchen pantry - traditional kitchen pantry idea with open cabinets, medium tone wood cabinets, wood countertops, white backsplash and an island

 Vision Interiors
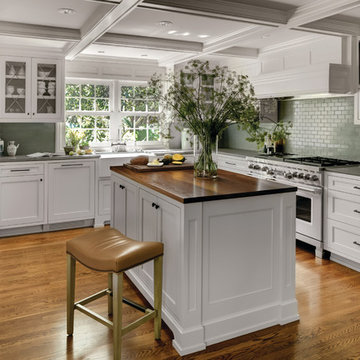
Inspiration for a mid-sized contemporary l-shaped gray floor and porcelain tile eat-in kitchen remodel in Orange County with an undermount sink, shaker cabinets, white cabinets, gray backsplash, mosaic tile backsplash, stainless steel appliances, an island and marble countertops

 M. James Northen
M. James Northen - Vero Beach, FL
Eat-in kitchen - coastal medium tone wood floor eat-in kitchen idea in Orlando with shaker cabinets, white cabinets, gray backsplash, stainless steel appliances and an island
Eat-in kitchen - coastal medium tone wood floor eat-in kitchen idea in Orlando with shaker cabinets, white cabinets, gray backsplash, stainless steel appliances and an island
1