
Search results for "Arbeitsplatte" in Home Design Ideas
 UNIKAT Möbeltischlerei
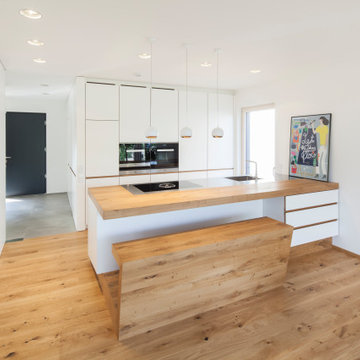
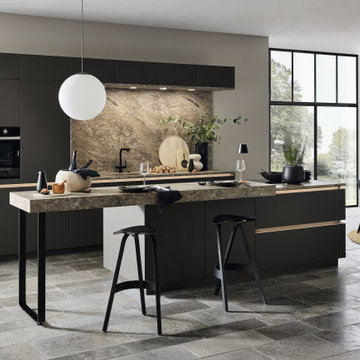
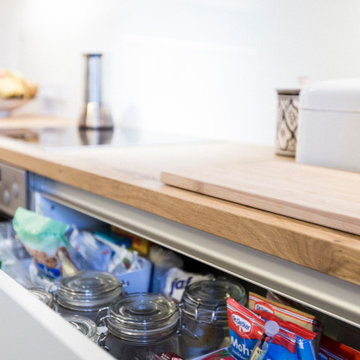
Kitchen with HPL-coated fronts. Worktop in oak/stainless steel. Oak details.
Küche mit HPL beschichteten Fronten. Arbeitsplatte in Eiche/Edelstahl. Details aus Eiche.

 Kara Mann Design LLC

Example of a country painted wood floor kitchen design in Chicago with a farmhouse sink, beaded inset cabinets, black backsplash and an island
Find the right local pro for your project
 UNIKAT Möbeltischlerei
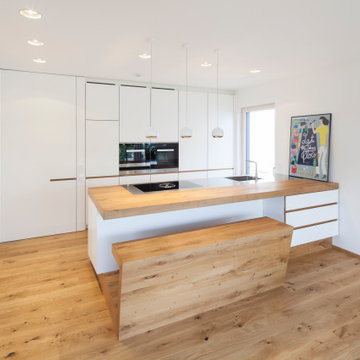
Kitchen with HPL-coated fronts. Worktop in oak/stainless steel. Oak details.
Küche mit HPL beschichteten Fronten. Arbeitsplatte in Eiche/Edelstahl. Details aus Eiche.
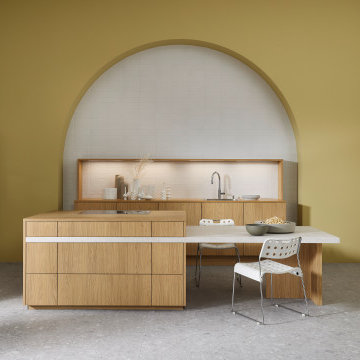
 Nolte Küchen GmbH & Co. KG
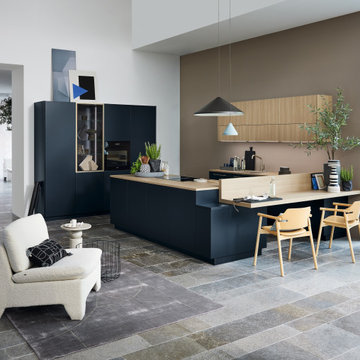
Den Traum von einer Küche in durchgängiger Holzoptik erfüllt die Front neoLEAF in Goldeiche. Das neue Dekor hat eine dezente Struktur, die durch Synchronporen kaum von echtem Holz zu unterscheiden ist. Passende Wangen und Arbeitsplatten verstärken in unserer Planung mit MatrixZERO das puristische Bild. Der Blick fällt auf die hellgraue Arbeitsplatte, die als optischer Trenner komplett durch die Insel läuft und zum Tisch wird. Weiße Design-Griffe harmonieren mit der Arbeitsplatte, während vorgezogene Wangen dem Sideboard im Living-Bereich eine besondere Note geben.

 Cummings Architecture + Interiors
Eric Roth Photography
Inspiration for a mid-sized farmhouse l-shaped light wood floor eat-in kitchen remodel in Boston with granite countertops, an island, an undermount sink, shaker cabinets, gray backsplash, ceramic backsplash, stainless steel appliances and brown countertops
Inspiration for a mid-sized farmhouse l-shaped light wood floor eat-in kitchen remodel in Boston with granite countertops, an island, an undermount sink, shaker cabinets, gray backsplash, ceramic backsplash, stainless steel appliances and brown countertops

 John Donkin Architect Inc.
Doublespace Photography
Inspiration for a large contemporary single-wall concrete floor eat-in kitchen remodel in Ottawa with a double-bowl sink, flat-panel cabinets, white cabinets, brown backsplash, wood countertops, glass sheet backsplash, stainless steel appliances and an island
Inspiration for a large contemporary single-wall concrete floor eat-in kitchen remodel in Ottawa with a double-bowl sink, flat-panel cabinets, white cabinets, brown backsplash, wood countertops, glass sheet backsplash, stainless steel appliances and an island
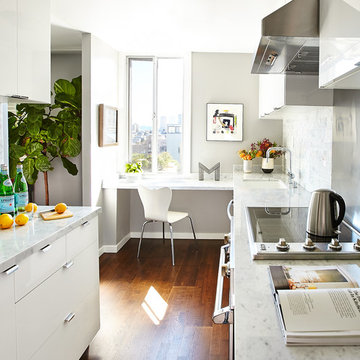
 Courtney Steffens Photography
Carly Dow Interior Design
Photo Credit: Courtney Steffens
Example of a small transitional galley medium tone wood floor kitchen design in San Francisco
Example of a small transitional galley medium tone wood floor kitchen design in San Francisco
 Right Arm Construction

This home was built in 1904 in the historic district of Ladd’s Addition, Portland’s oldest planned residential development. Right Arm Construction remodeled the kitchen, entryway/pantry, powder bath and main bath. Also included was structural work in the basement and upgrading the plumbing and electrical.
Finishes include:
Countertops for all vanities- Pental Quartz, Color: Altea
Kitchen cabinetry: Custom: inlay, shaker style.
Trim: CVG Fir
Custom shelving in Kitchen-Fir with custom fabricated steel brackets
Bath Vanities: Custom: CVG Fir
Tile: United Tile
Powder Bath Floor: hex tile from Oregon Tile & Marble
Light Fixtures for Kitchen & Powder Room: Rejuvenation
Light Fixtures Bathroom: Schoolhouse Electric
Flooring: White Oak
 Laura Tedeschi
Laura Tedeschi
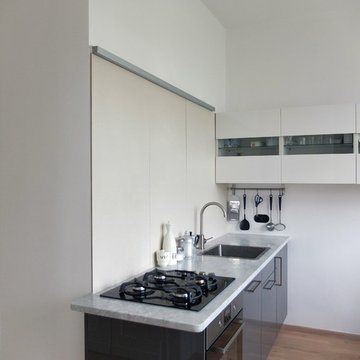
Small minimalist single-wall medium tone wood floor kitchen photo in Berlin with a drop-in sink, glass-front cabinets, white cabinets, marble countertops, beige backsplash and black appliances
Small minimalist single-wall medium tone wood floor kitchen photo in Berlin with a drop-in sink, glass-front cabinets, white cabinets, marble countertops, beige backsplash and black appliances
 LS/Spaces
Moderne Küchenzeile von Nolte, kombiniert mit individuellen Designdetails aus Eiche. Die maßgefertigten Arbeitsplatte wurde geschliffen und geölt und verleiht der Küche einen warmen individuellen Touch.
 KuDa Photography
Architecture and interiors: Holah Design & Architecture
General contractor: Hamish Murray Construction
Photo: KuDa Photography
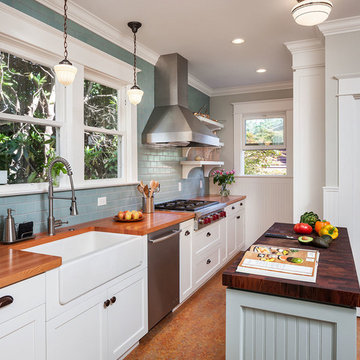
Example of a country single-wall kitchen design in Portland with a farmhouse sink, shaker cabinets, white cabinets, wood countertops, blue backsplash, subway tile backsplash, stainless steel appliances and an island
Example of a country single-wall kitchen design in Portland with a farmhouse sink, shaker cabinets, white cabinets, wood countertops, blue backsplash, subway tile backsplash, stainless steel appliances and an island
 Simply Stunning Spaces

This Coronado Condo went from dated to updated by replacing the tile flooring with newly updated ash grey wood floors, glossy white kitchen cabinets, MSI ash gray quartz countertops, coordinating built-ins, 4x12" white glass subway tiles, under cabinet lighting and outlets, automated solar screen roller shades and stylish modern furnishings and light fixtures from Restoration Hardware.

 DG Photography
Interior Design Nina Hausott
Photography DGclick.com

Kitchen - large modern l-shaped light wood floor kitchen idea with flat-panel cabinets, white cabinets, wood countertops, white backsplash, subway tile backsplash, stainless steel appliances and an island
Kitchen - large modern l-shaped light wood floor kitchen idea with flat-panel cabinets, white cabinets, wood countertops, white backsplash, subway tile backsplash, stainless steel appliances and an island
 CMC Hardwood Floors
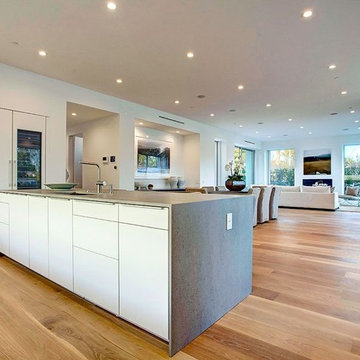
Large trendy u-shaped light wood floor open concept kitchen photo in Los Angeles with a single-bowl sink, flat-panel cabinets, white cabinets, concrete countertops, paneled appliances and an island
 Vintage Woods and Metals

This beautiful duplex sits on the banks of the Gore River in the Vail Valley. The residences feature Vintage Woods siding, ceiling decking and beam-work. The contrasting colors of the interior woods make the spaces really pop! www.vintagewoodsinc.net 970-524-4041
 lee luxford a+d
Barry Calhoun Photography

Example of a small minimalist built-in desk light wood floor and brown floor study room design in Vancouver with gray walls and no fireplace
Example of a small minimalist built-in desk light wood floor and brown floor study room design in Vancouver with gray walls and no fireplace
9