
Search results for "Arbeitsplatte" in Home Design Ideas

 Behal Sampson Dietz
Inspiration for a mid-sized industrial single-wall painted wood floor open concept kitchen remodel in Columbus with an undermount sink, recessed-panel cabinets, white cabinets, wood countertops, brown backsplash, stainless steel appliances and an island
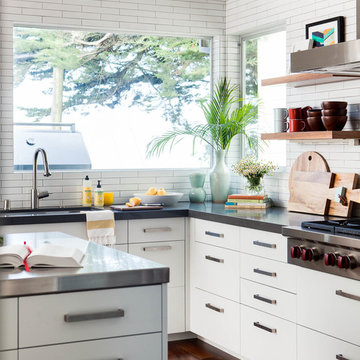
 Studio Munroe
Photography by Thomas Kuoh
Trendy l-shaped dark wood floor kitchen photo in San Francisco with an undermount sink, flat-panel cabinets, white cabinets, white backsplash, stainless steel appliances and an island
Trendy l-shaped dark wood floor kitchen photo in San Francisco with an undermount sink, flat-panel cabinets, white cabinets, white backsplash, stainless steel appliances and an island
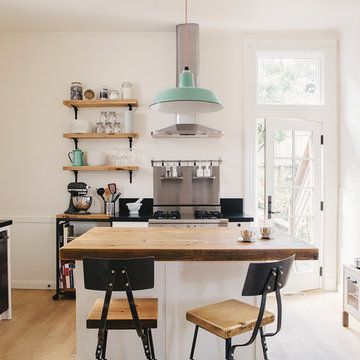
 SVK Interior Design
Michele Lee Willson Photography
Danish light wood floor kitchen photo in San Francisco with a farmhouse sink, recessed-panel cabinets, white cabinets, wood countertops, black backsplash, stone slab backsplash, stainless steel appliances and an island
Danish light wood floor kitchen photo in San Francisco with a farmhouse sink, recessed-panel cabinets, white cabinets, wood countertops, black backsplash, stone slab backsplash, stainless steel appliances and an island
Find the right local pro for your project

 Carol Reed Interior Design Inc.
Carol Reed Interior Design
Inspiration for a small coastal u-shaped dark wood floor kitchen remodel with a drop-in sink, flat-panel cabinets, white cabinets, wood countertops and a peninsula
Inspiration for a small coastal u-shaped dark wood floor kitchen remodel with a drop-in sink, flat-panel cabinets, white cabinets, wood countertops and a peninsula
 Mirador Builders
Mirador Builders

Mid-sized cottage u-shaped brick floor open concept kitchen photo in Houston with a farmhouse sink, recessed-panel cabinets, white cabinets, zinc countertops, beige backsplash, custom tile backsplash, stainless steel appliances, beige walls and an island
Mid-sized cottage u-shaped brick floor open concept kitchen photo in Houston with a farmhouse sink, recessed-panel cabinets, white cabinets, zinc countertops, beige backsplash, custom tile backsplash, stainless steel appliances, beige walls and an island

 Mittendorf Quality Construction
Inspiration for a rustic brown one-story wood gable roof remodel in Seattle

 Benvenuti and Stein
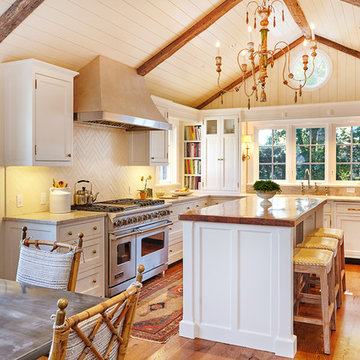
White kitchen with display cabinet and glass shelves. 36" Wolf range and medium stain wood floor. Norman Sizemore-Photographer
Eat-in kitchen - mid-sized transitional l-shaped medium tone wood floor, brown floor and vaulted ceiling eat-in kitchen idea in Chicago with an undermount sink, shaker cabinets, white cabinets, white backsplash, subway tile backsplash, stainless steel appliances, an island, quartz countertops and gray countertops
Eat-in kitchen - mid-sized transitional l-shaped medium tone wood floor, brown floor and vaulted ceiling eat-in kitchen idea in Chicago with an undermount sink, shaker cabinets, white cabinets, white backsplash, subway tile backsplash, stainless steel appliances, an island, quartz countertops and gray countertops

 Murray Legge Architecture
Trendy u-shaped medium tone wood floor kitchen photo in Austin with an undermount sink, flat-panel cabinets, green cabinets, white backsplash, stainless steel appliances and a peninsula
 Stephanie Russo Photography

Example of a large trendy galley medium tone wood floor and brown floor open concept kitchen design in Sacramento with a single-bowl sink, flat-panel cabinets, gray backsplash, matchstick tile backsplash, paneled appliances, an island, white countertops and dark wood cabinets
 A Parallel Architecture
Topher Ayrhart

Trendy medium tone wood floor open concept kitchen photo in Austin with a double-bowl sink, flat-panel cabinets, white cabinets, black backsplash, stainless steel appliances, an island and metal backsplash
Trendy medium tone wood floor open concept kitchen photo in Austin with a double-bowl sink, flat-panel cabinets, white cabinets, black backsplash, stainless steel appliances, an island and metal backsplash
 Hawkins-Welwood Homes
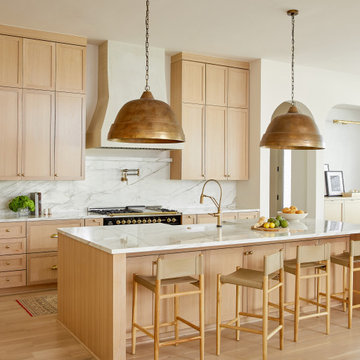
Inspiration for a scandinavian galley light wood floor and beige floor kitchen remodel in Dallas with a farmhouse sink, shaker cabinets, light wood cabinets, white backsplash, stone slab backsplash, black appliances, an island and white countertops
 Adam Klyver Architect
John Videler (Interiors)
Eat-in kitchen - country u-shaped medium tone wood floor eat-in kitchen idea in New York with an undermount sink, beaded inset cabinets, white cabinets, marble countertops, white backsplash, ceramic backsplash, paneled appliances and an island
Eat-in kitchen - country u-shaped medium tone wood floor eat-in kitchen idea in New York with an undermount sink, beaded inset cabinets, white cabinets, marble countertops, white backsplash, ceramic backsplash, paneled appliances and an island
 Corian Design UK

The rich colour and texture of reclaimed cabin wood is perfectly matched by the dark granular palette of Corian® Lava Rock used for the kitchen worksurface and Corian® Sparkling sink.
Tap app01 and fre91 by Cea; hobs flip-up gas and induction by Alpes Inox; floor by Mirage.
 Taylor + Taylor

Mid-sized tuscan ceramic tile and black floor open concept kitchen photo in Los Angeles with a farmhouse sink, flat-panel cabinets, green cabinets, quartz countertops, white backsplash, subway tile backsplash, paneled appliances, no island and white countertops
 life. style. home.

Inspiration for a scandinavian girl childrens' room remodel in San Diego with white walls

 Threshold Design Lab
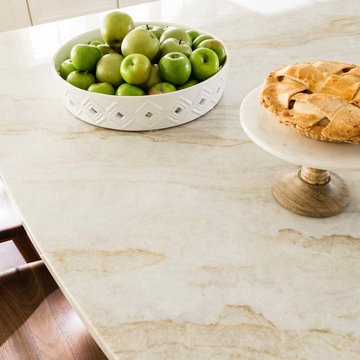
This kitchen renovation was really marked by transforming the space as much as replacing the cabinets and appliances. Originally the kitchen cabinets ran all the way to the back of what now is the pantry, creating a very awkward dead end. By creating the pantry, we added a great deal of storage and were able to make this layout less like an abyss. We also used lighter cabinets and better lighting to make the space feel more elegant and open.
 Nolte Küchen GmbH & Co. KG
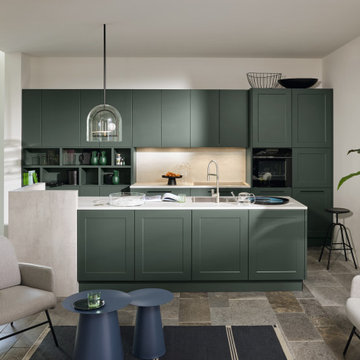
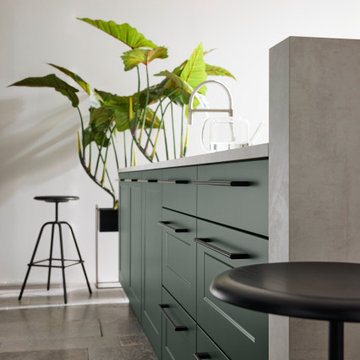
Harmonische Kombination: Fronten in Black Green, Arbeitsplatte und Nische in Beton Weiß
Inspiration for a modern kitchen remodel in Hanover
Inspiration for a modern kitchen remodel in Hanover
 Nolte Küchen GmbH & Co. KG
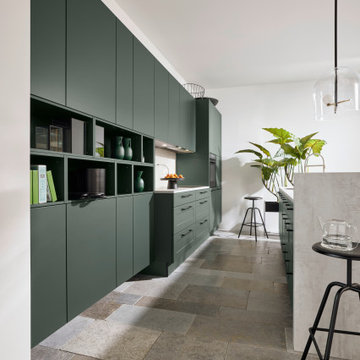
Harmonische Kombination: Fronten in Black Green, Arbeitsplatte und Nische in Beton Weiß
Minimalist kitchen photo in Hanover
Minimalist kitchen photo in Hanover
7