
Search results for "Arbeitsplatte" in Home Design Ideas
 Elizabeth Eason Architecture LLC
Bruce Cole Photography
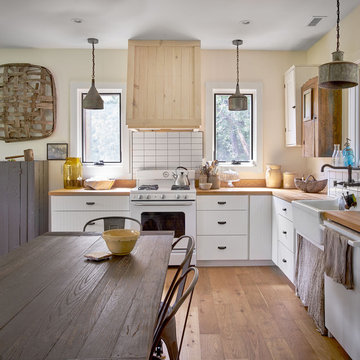
Eat-in kitchen - mid-sized cottage l-shaped medium tone wood floor and brown floor eat-in kitchen idea with a farmhouse sink, white cabinets, wood countertops, white appliances, no island, white backsplash and brown countertops
Eat-in kitchen - mid-sized cottage l-shaped medium tone wood floor and brown floor eat-in kitchen idea with a farmhouse sink, white cabinets, wood countertops, white appliances, no island, white backsplash and brown countertops
 Josh Partee | Architectural Photographer
© Josh Partee 2013
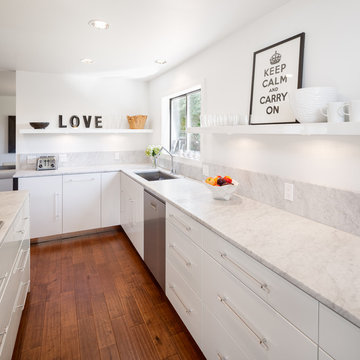
Example of a trendy kitchen design in Portland with an undermount sink, flat-panel cabinets, white cabinets and stainless steel appliances
Example of a trendy kitchen design in Portland with an undermount sink, flat-panel cabinets, white cabinets and stainless steel appliances
 MAAS GmbH Natursteinmanufaktur
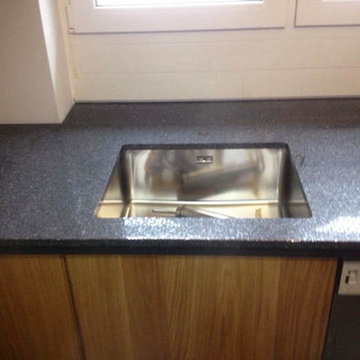
Silestone Arbeitsplatten, Material Zirconium in 3,0 cm Stärke inkl. Kantenbearbeitung. Die Oberflächen sind poliert. Der Ausschnitt für die Unterbauspüle ist eckig.
Find the right local pro for your project
 MAAS GmbH Natursteinmanufaktur
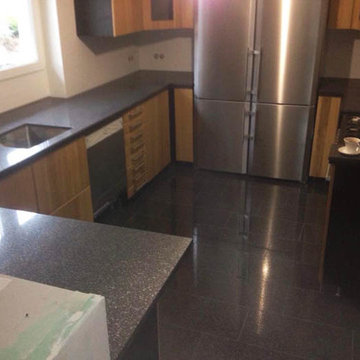
Silestone Arbeitsplatten, Material Zirconium in 3,0 cm Stärke inkl. Kantenbearbeitung. Die Oberflächen sind poliert. Der Ausschnitt für die Unterbauspüle ist eckig.

 Full Circle Custom Homes
Inspiration for a contemporary bathroom remodel in Phoenix with a vessel sink, flat-panel cabinets, dark wood cabinets and white walls

 Morisset Design
Tudor
Example of a transitional u-shaped medium tone wood floor eat-in kitchen design in Montreal with shaker cabinets, white cabinets, stainless steel appliances and a peninsula
Example of a transitional u-shaped medium tone wood floor eat-in kitchen design in Montreal with shaker cabinets, white cabinets, stainless steel appliances and a peninsula

 PAT.
PAT.Tommaso Buzzi

Eclectic medium tone wood floor kitchen photo in Turin with wood countertops, stainless steel appliances and an island
Eclectic medium tone wood floor kitchen photo in Turin with wood countertops, stainless steel appliances and an island

 Chris Cobb Architecture
Large mid-century modern galley carpeted enclosed kitchen photo in Austin with an undermount sink, flat-panel cabinets, white cabinets, white backsplash, black walls, no island, quartz countertops and stainless steel appliances

 Peridot Interiors Inc.
Harry Taylor - Photographer
Inspiration for a timeless u-shaped open concept kitchen remodel with raised-panel cabinets, beige cabinets, beige backsplash and stainless steel appliances
Inspiration for a timeless u-shaped open concept kitchen remodel with raised-panel cabinets, beige cabinets, beige backsplash and stainless steel appliances
 Cornelius Homes, Inc.

View of cooktop area custom hood and sliding marble panels with shelves behind.
Example of a trendy light wood floor kitchen design in Kansas City with light wood cabinets, marble countertops and marble backsplash
Example of a trendy light wood floor kitchen design in Kansas City with light wood cabinets, marble countertops and marble backsplash

 Maraya Interior Design
Spanish style upholstered banquete seating in kitchen.

A clean, contemporary white palette in this traditional Spanish Style home in Santa Barbara, California. Soft greys, beige, cream colored fabrics, hand knotted rugs and quiet light walls show off the beautiful thick arches between the living room and dining room. Stained wood beams, wrought iron lighting, and carved limestone fireplaces give a soft, comfortable feel for this summer home by the Pacific Ocean. White linen drapes with grass shades give warmth and texture to the great room. The kitchen features glass and white marble mosaic backsplash, white slabs of natural quartzite, and a built in banquet nook. The oak cabinets are lightened by a white wash over the stained wood, and medium brown wood plank flooring througout the home.
Project Location: Santa Barbara, California. Project designed by Maraya Interior Design. From their beautiful resort town of Ojai, they serve clients in Montecito, Hope Ranch, Malibu, Westlake and Calabasas, across the tri-county areas of Santa Barbara, Ventura and Los Angeles, south to Hidden Hills- north through Solvang and more.
 Choice Home Remodeling Inc.

Small transitional single-wall dedicated laundry room photo with a drop-in sink, recessed-panel cabinets, gray cabinets, laminate countertops and a side-by-side washer/dryer

 By Darash - Kitchen Cabinets, Vanities & Closets
Large minimalist l-shaped light wood floor and brown floor open concept kitchen photo in Austin with a double-bowl sink, flat-panel cabinets, concrete countertops, black backsplash, cement tile backsplash, paneled appliances, an island and black countertops
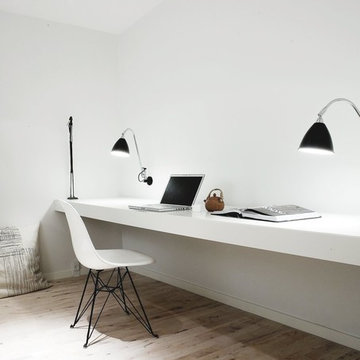
Inspiration for a mid-sized scandinavian built-in desk medium tone wood floor study room remodel in Copenhagen with white walls and no fireplace

 Fireclay Tile
Juxtaposed to warm finishes the minty green brick backsplash gives range to this kitchen range.
DESIGN
Jessica Davis
PHOTOS
Emily Followill Photography
Tile Shown: Glazed Thin Brick in San Gabriel

 Leicht Westchester-Greenwich
Inspiration for a mid-sized modern galley concrete floor open concept kitchen remodel in New York with an undermount sink, flat-panel cabinets, gray cabinets, concrete countertops, white backsplash, stainless steel appliances and an island

 Heidi Caillier Design
Example of a classic galley dark wood floor and brown floor enclosed kitchen design in Seattle with a farmhouse sink, shaker cabinets, gray cabinets, wood countertops, paneled appliances, no island and brown countertops

 Nystrom Design
Balancing modern architectural elements with traditional Edwardian features was a key component of the complete renovation of this San Francisco residence. All new finishes were selected to brighten and enliven the spaces, and the home was filled with a mix of furnishings that convey a modern twist on traditional elements. The re-imagined layout of the home supports activities that range from a cozy family game night to al fresco entertaining.
Architect: AT6 Architecture
Builder: Citidev
Photographer: Ken Gutmaker Photography

 Carlton Edwards
This modern lake house is located in the foothills of the Blue Ridge Mountains. The residence overlooks a mountain lake with expansive mountain views beyond. The design ties the home to its surroundings and enhances the ability to experience both home and nature together. The entry level serves as the primary living space and is situated into three groupings; the Great Room, the Guest Suite and the Master Suite. A glass connector links the Master Suite, providing privacy and the opportunity for terrace and garden areas.
Won a 2013 AIANC Design Award. Featured in the Austrian magazine, More Than Design. Featured in Carolina Home and Garden, Summer 2015.
5