
Search results for "Chanel's spring" in Home Design Ideas

 Greenhaven Landscapes Inc.
Longshadow limestone planters welcome spring with blue hydrangea, white stock, purple pansies, and english ivy.
Hannah Goering Photography
This is an example of a large traditional full sun front yard stone flower bed in Chicago for spring.
This is an example of a large traditional full sun front yard stone flower bed in Chicago for spring.

 Rock Kauffman Design
2014 Fall Parade Cascade Springs I Chad Gould Architecture I BDR Custom Homes I Rock Kauffman Design I M-Buck Studios
Large transitional open concept medium tone wood floor living room photo in Grand Rapids with beige walls and a stone fireplace
Large transitional open concept medium tone wood floor living room photo in Grand Rapids with beige walls and a stone fireplace
 Woodbridge Pacific Group

Residence 2 at Skye Palm Springs
Dining room - 1960s beige floor dining room idea in Orange County with white walls and no fireplace
Dining room - 1960s beige floor dining room idea in Orange County with white walls and no fireplace
Find the right local pro for your project
 Craig Bergmann Landscape Design
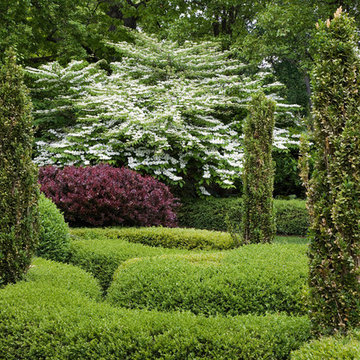
A historic Howard Van Doren Shaw house from 1896, located on a 5.4 acre bluff overlooking Lake Michigan. Craig Bergmann Landscape Design was asked to design extensive formal gardens within the remnants of a walled garden originally designed by Ellen Biddle Shipman.
Photography by Linda Oyama Bryan
 Trellis Home Design
Trellis Home Design

Bedroom - huge transitional master white floor bedroom idea in Boston with white walls and a standard fireplace
Bedroom - huge transitional master white floor bedroom idea in Boston with white walls and a standard fireplace
 Murphy Deesign
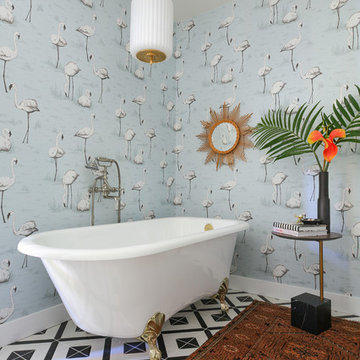
This bathroom is a glam/bohemian combination perfectly attuned to the Palm Springs client I was working for. Both modern and vintage pieces marry the style, and make it feel both lived in, AND entirely unique!
Photo Cred: Fred Moser
 Spring Island
Master Bath, 271 Spring Island Drive; Photographs by Tom Jenkins

Inspiration for a country dark wood floor claw-foot bathtub remodel in Atlanta with a vessel sink, medium tone wood cabinets, wood countertops, a two-piece toilet, white walls and open cabinets
Inspiration for a country dark wood floor claw-foot bathtub remodel in Atlanta with a vessel sink, medium tone wood cabinets, wood countertops, a two-piece toilet, white walls and open cabinets



 H3K Design
Palm Springs house remodel by H3K Design.
Photo by Patrick Ketchum
Walk-in shower - 1960s white tile walk-in shower idea in Los Angeles with an integrated sink, flat-panel cabinets and white cabinets
Walk-in shower - 1960s white tile walk-in shower idea in Los Angeles with an integrated sink, flat-panel cabinets and white cabinets

 Cindy McCarley Designs
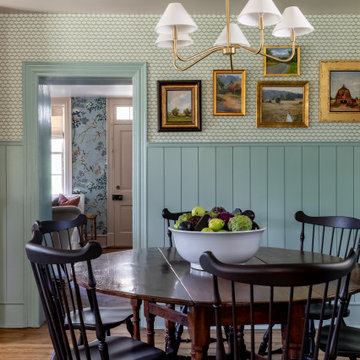
Historic 1880s farmhouse renovation in Spring City, Utah by certified kitchen & bath designer Cindy McCarley. Traditional meets farmhouse chic with sage green cabinetry, marble backsplash, floral wallpaper & copper details. Award-winning interior design preserving vintage charm with modern luxury.

 Robert Brown Interior Design
A mountain house living room designed by Robert Brown in Steamboat Springs, Colorado .
Mountain style medium tone wood floor living room library photo in Denver
Mountain style medium tone wood floor living room library photo in Denver
 Cindy McCarley Designs
Historic 1880s farmhouse renovation in Spring City, Utah by certified kitchen & bath designer Cindy McCarley. Traditional meets farmhouse chic with sage green cabinetry, marble backsplash, floral wallpaper & copper details. Award-winning interior design preserving vintage charm with modern luxury.
 Rockin' Remodeling LLC
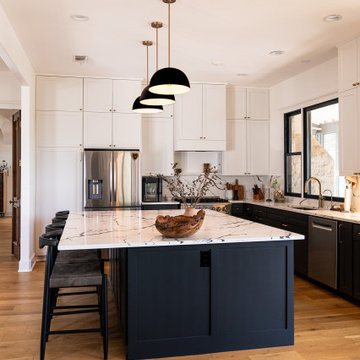
This stunning full home transformation in Dripping Springs captures the perfect balance of elegance, comfort, and modern farmhouse charm. Every detail was thoughtfully curated to elevate the space while maintaining warmth and functionality.
The remodel included a complete interior overhaul—reimagining the kitchen, bathrooms, living spaces, and primary suite. Custom cabinetry, wide-plank flooring, and tailored millwork were paired with high-end finishes and fixtures to create a cohesive, upscale feel throughout the home.
The heart of the home—the kitchen—was opened up to maximize natural light and showcase a clean, yet timeless design with a spacious island, apron-front sink, designer lighting, and a blend of matte black and brass hardware.
From vaulted ceilings and exposed beams to the subtle layering of textures and tones, this remodel brings together rustic sophistication and refined craftsmanship— perfectly suited to the Texas Hill Country lifestyle.
 Carolina V. Gentry, RID

Timeless Palm Springs glamour meets modern in Pulp Design Studios' bathroom design created for the DXV Design Panel 2016. The design is one of four created by an elite group of celebrated designers for DXV's national ad campaign. Faced with the challenge of creating a beautiful space from nothing but an empty stage, Beth and Carolina paired mid-century touches with bursts of colors and organic patterns. The result is glamorous with touches of quirky fun -- the definition of splendid living.

Sponsored
Columbus, OH

Hope Restoration & General Contracting
Columbus Design-Build, Kitchen & Bath Remodeling, Historic Renovations
 Libbie Holmes Photography

Mid Century Living room with vintage furniture and orange sofa
Example of a mid-century modern living room design in Denver with a hanging fireplace
Example of a mid-century modern living room design in Denver with a hanging fireplace

 M.T.N Design
The floor to ceiling stone fireplace adds warmth and drama to this timber frame great room.
Architecture by M.T.N Design, the in-house design firm of PrecisionCraft Log & Timber Homes. Photos by Heidi Long.
 Cindy McCarley Designs
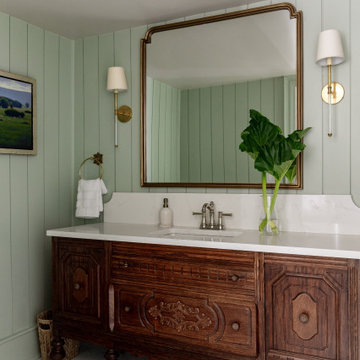
Historic 1880s farmhouse renovation in Spring City, Utah by certified kitchen & bath designer Cindy McCarley. Traditional meets farmhouse chic with sage green cabinetry, marble backsplash, floral wallpaper & copper details. Award-winning interior design preserving vintage charm with modern luxury.
 H3K Design
This is the living room looking out on the pool, modular tiles on the fireplace bring a midcentury flair back to this Alexander.The white walls are contrasted by bright pops of color. Palm Springs house remodel by H3K DesignPhoto by Patrick Ketchum

Sponsored
Columbus, OH

Snider & Metcalf Interior Design, LTD
Leading Interior Designers in Columbus, Ohio & Ponte Vedra, Florida

 User
UserThis smart kitchen renovation in Silver Spring, Maryland, involved removing three walls and a centrally located powder room and a closet. The powder room was relocated into the original closet area, and the patio door moved nearby. The main window was enlarged to create an anchor and focal point for the new kitchen as well as to enhance the view onto the lovely backyard. An angled island keeps the room feeling spacious and open, and a corner pantry was designed so as not to lose precious storage space.

 DCI Home Improvements
A great example of use of color in a kitchen space. We utilized seafoam green and light wood stained cabinets in this renovation in Spring Hill, FL. Other features include a double dishwasher and oversized subway tile.
 Becca Stephens Interiors
Molly Winters Photography
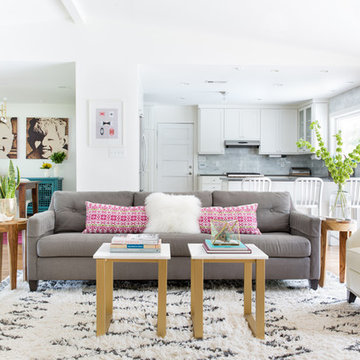
Inspiration for a mid-sized contemporary open concept medium tone wood floor living room remodel in Austin with white walls
Inspiration for a mid-sized contemporary open concept medium tone wood floor living room remodel in Austin with white walls
1