
Search results for "Children" in Home Design Ideas

 Organized Living

Organized Living freedomRail kids closet. This system grows with your child's needs - from infant to teen. Shelves and brackets adjust instantly without tools. Start with triple hang space for infants and toddlers then change to double hang and long hang later as they grow. See more kid's closet designs at http://organizedliving.com/home/get-inspired/areas-of-the-home/kid-closet

 Kati Curtis Design
Inspiration for a contemporary gender-neutral light wood floor and beige floor playroom remodel in New York with multicolored walls

 Weatherill Interiors
Example of a mid-sized transitional gender-neutral carpeted and beige floor nursery design in San Francisco with multicolored walls
Find the right local pro for your project


 California Closets Southdale
Adorable children's playroom with custom bench cabinetry for toy storage.
Mid-sized transitional gender-neutral playroom photo in Minneapolis
Mid-sized transitional gender-neutral playroom photo in Minneapolis


 Organized Living
Inspiration for a contemporary walk-in closet remodel in Cincinnati with open cabinets and white cabinets



 Elizabeth Strianese Interiors LLC
Elizabeth Strianese Interiors and Meredith Heuer photography.
We opted for a classic inspired bathroom with literally "splashes" of fun for these little girls. The triple laundry sink serves the 3 children nicely with it's deep basin and built in soap holders. Simplicity was key when selecting a class marble hex floor tile and white subway tile for the bulk of the room - but then we had a little fun with the colorful glass mosaic tile in the tub niche. Handblown locally made light fixtures from Dan Spitzer over the sink keep my signature of "local and handmade" alive.

 David Morello Garden Enterprises, Inc.
David Morello
Design ideas for a traditional landscaping in Houston.
Design ideas for a traditional landscaping in Houston.

 Hovia
HoviaThe light and dark blue tones in this World Map wallpaper design brings depth and variation to this bedroom. A wonderful kid's bedroom that has been brought together by this large scale world map mural.

 Zel, Inc.
Zel, inc.
Bedroom beach style gender-neutral medium tone wood floor kids' bedroom photo in New York with gray walls
Bedroom beach style gender-neutral medium tone wood floor kids' bedroom photo in New York with gray walls

 Suzanne Nichols Design Group, Inc.
lego room , everything is awesome , lego wall , custom carpet , kids room, bunk beds
Example of a bedroom and mid-sized trendy gender-neutral carpeted and multicolored floor kids' bedroom design in Orlando with multicolored walls
Example of a bedroom and mid-sized trendy gender-neutral carpeted and multicolored floor kids' bedroom design in Orlando with multicolored walls
 Kati Curtis Design
Marco Ricca Studio
Nursery - transitional gender-neutral light wood floor nursery idea in New York with blue walls
Nursery - transitional gender-neutral light wood floor nursery idea in New York with blue walls
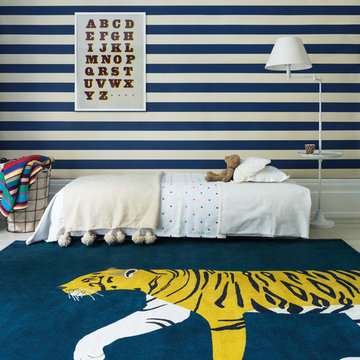
 The Rug Company
Tiger rug by Barber & Osgerby for The Rug Company
Example of a trendy kids' room design in London
Example of a trendy kids' room design in London

 Jett Thompson Antiques & Interiors
Inspiration for a bedroom rustic gender-neutral light wood floor kids' bedroom remodel in Denver with white walls
 Organization & Relocation
Color code your children's clothes and organize by season. We would love to travel for you!
Walk-in closet - mid-sized modern women's carpeted walk-in closet idea in Denver with open cabinets and white cabinets
Walk-in closet - mid-sized modern women's carpeted walk-in closet idea in Denver with open cabinets and white cabinets

 J & J Design Group, LLC.
John Woodcock Photography
Example of a transitional women's reach-in closet design in Phoenix with white cabinets
Example of a transitional women's reach-in closet design in Phoenix with white cabinets

 FineLine Kitchens, Inc.
Our designer has achieved a stylish look by combining dark cabinets and light-colored marbles.
 RAHokanson Photography
Rolfe Hokanson

Inspiration for a mid-sized and bedroom timeless girl dark wood floor kids' bedroom remodel in Chicago with blue walls
Inspiration for a mid-sized and bedroom timeless girl dark wood floor kids' bedroom remodel in Chicago with blue walls
1