
Search results for "Children" in Home Design Ideas

 Maria Causey Interior Design
Example of a small transitional master marble tile marble floor and gray floor bathroom design in DC Metro with shaker cabinets, blue cabinets, gray walls, an undermount sink, marble countertops and gray countertops


 De Jesus Architecture & Design
Ryan Syphers
Example of a bedroom island style gender-neutral medium tone wood floor kids' bedroom design in Hawaii with blue walls
Example of a bedroom island style gender-neutral medium tone wood floor kids' bedroom design in Hawaii with blue walls
Find the right local pro for your project

 User
UserA whimsical bathroom created for my children, but sophisticated enough to be enjoyed by adults. It is wrapped in an aviary toile, and accented with a bold mirror. The lowest drawer pulls out and has a lid on it. It can hold up to 90 pounds and acts as a stepping stool for young children. When they grow, you can pop off the lid and it returns to full use as a drawer.
Home located in Star Valley Ranch, Wyoming. Designed by Tawna Allred Interiors, who also services Alpine, Auburn, Bedford, Etna, Freedom, Freedom, Grover, Thayne, Turnerville, Swan Valley, and Jackson Hole, Wyoming.

 Andra Birkerts Design
Eric Roth Photography
Bedroom and large beach style gender-neutral turquoise floor kids' bedroom photo in Providence with gray walls
Bedroom and large beach style gender-neutral turquoise floor kids' bedroom photo in Providence with gray walls
 Studio XO
Holly @ Holly Brown Photography

Bedroom and mid-sized minimalist girl carpeted kids' bedroom photo in Denver with gray walls
Bedroom and mid-sized minimalist girl carpeted kids' bedroom photo in Denver with gray walls
 Alisberg Parker

Elegant kids' mosaic tile floor bathroom photo in New York with white cabinets, blue walls and a pedestal sink


 Kati Curtis Design
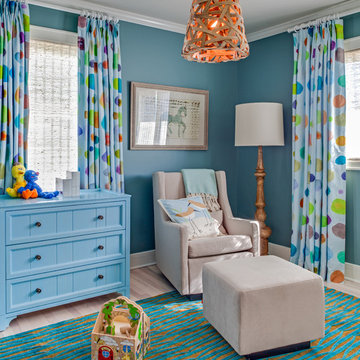
Example of a transitional gender-neutral light wood floor playroom design in New York with blue walls

 Urbanology Designs
Bright white walls and custom made beds. The perfect spot for little ones to play and dream.
Kids' bedroom - bedroom and small scandinavian gender-neutral light wood floor kids' bedroom idea in Dallas with white walls
Kids' bedroom - bedroom and small scandinavian gender-neutral light wood floor kids' bedroom idea in Dallas with white walls
 Grace Thomas Designs
David Meaux Photography

Inspiration for a study space and mid-sized timeless gender-neutral dark wood floor and brown floor kids' study room remodel in DC Metro with blue walls
Inspiration for a study space and mid-sized timeless gender-neutral dark wood floor and brown floor kids' study room remodel in DC Metro with blue walls
 Alair Homes Frisco

This children's room has a hand-painted, full room wall mural, recessed lighting, and beautiful hardwood floors.
Kids' bedroom - bedroom and mid-sized mediterranean girl dark wood floor kids' bedroom idea in Dallas with multicolored walls
Kids' bedroom - bedroom and mid-sized mediterranean girl dark wood floor kids' bedroom idea in Dallas with multicolored walls
 Susan Fisher Photography
Susan Fisher Plotner/Susan Fisher Photography
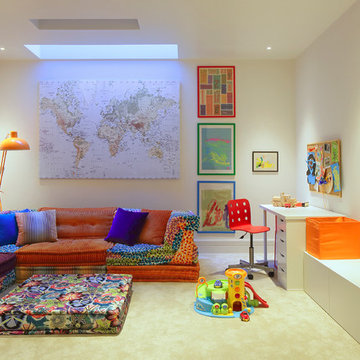
Playroom - contemporary gender-neutral carpeted playroom idea in London with white walls
Playroom - contemporary gender-neutral carpeted playroom idea in London with white walls
 ReVision Design + Build

Low profile wall sconces and a recessed nook for books give this little girl the perfect place to curl up and read with her favorite stuffed animals. © Lassiter Photography

 The Rinfret Group
Example of a mid-sized transitional freestanding desk dark wood floor and brown floor study room design in New York with beige walls and no fireplace

 Daniel Conlon Architects
Tim Lee Photography
Fairfield County Award Winning Architect
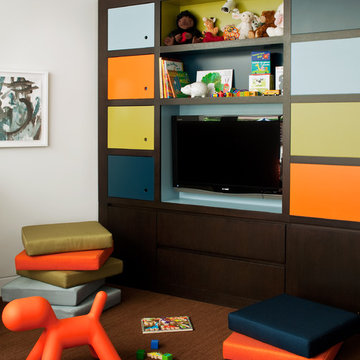
Large transitional gender-neutral medium tone wood floor playroom photo in New York with blue walls
Large transitional gender-neutral medium tone wood floor playroom photo in New York with blue walls
 Caroline Cobbold Design Ltd

Example of a bedroom classic girl kids' bedroom design in London with multicolored walls
 Fast Forward Unlimited
Fast Forward Unlimited
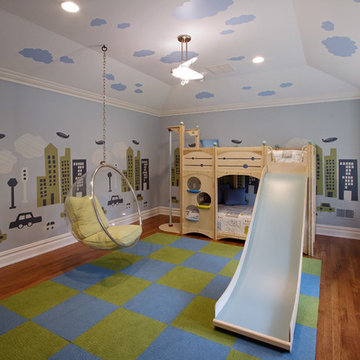
Example of a classic medium tone wood floor and brown floor playroom design in New York with blue walls
Example of a classic medium tone wood floor and brown floor playroom design in New York with blue walls

 Tutto Interiors
Children's Nursery room.
Carlson Productions LLC
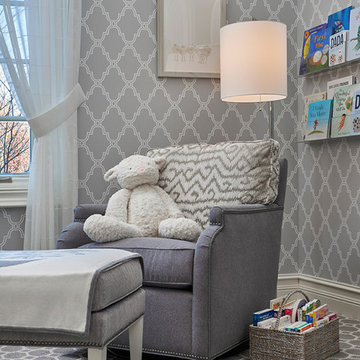
Example of a mid-sized transitional boy carpeted nursery design in Detroit with gray walls
Example of a mid-sized transitional boy carpeted nursery design in Detroit with gray walls

 Jonathan Raith Inc.
Interior furnishings design - Sophie Metz Design. ,
Nantucket Architectural Photography
Inspiration for a mid-sized coastal guest light wood floor bedroom remodel in Boston with white walls and no fireplace
Inspiration for a mid-sized coastal guest light wood floor bedroom remodel in Boston with white walls and no fireplace
5