
Search results for "Children" in Home Design Ideas

 New Ravenna
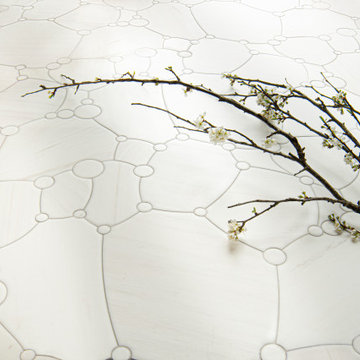
Seafoam, a waterjet mosaic shown in venetian honed Dolomite, is part of the Biome collection by New Ravenna.
 Maine General Contractors
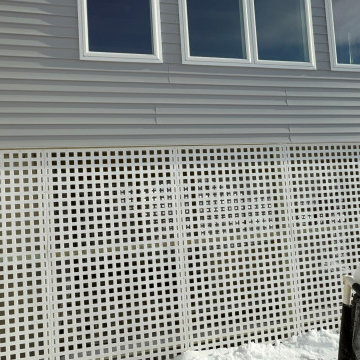
Elegant 12'x16' sunroom addition adds value for gatherings, hosting, and connection. Plus, a bonus storage for outdoor equipment.
Mid-sized trendy light wood floor, brown floor and gray two-story vinyl and clapboard gable roof photo in Portland Maine with a shingle roof and a gray roof
Mid-sized trendy light wood floor, brown floor and gray two-story vinyl and clapboard gable roof photo in Portland Maine with a shingle roof and a gray roof
Find the right local pro for your project





 Nicole Lee Interior Designs
Amy E. Photography
Kids' bedroom - bedroom traditional girl carpeted kids' bedroom idea in Phoenix with gray walls
Kids' bedroom - bedroom traditional girl carpeted kids' bedroom idea in Phoenix with gray walls




 Hanomoco Design

Children's built in sleeping nook, yellow floral rug.
Family room - traditional dark wood floor and brown floor family room idea in San Francisco with gray walls
Family room - traditional dark wood floor and brown floor family room idea in San Francisco with gray walls

 Organized Living
Professional Organizer, Amanda LeBlanc, created this beautiful playroom for her children. She used Organized Living freedomRail organizing systems because they are “easy to install and provide freedom to adjust as they grow.” See more ways Amanda uses Organized Living to organize her home and life: http://youtu.be/MsfCY_iRDb8
 Creative Touch Interiors
Julie Soefer

Example of a large and bedroom classic girl carpeted kids' bedroom design in Houston with blue walls
Example of a large and bedroom classic girl carpeted kids' bedroom design in Houston with blue walls

 Maria Causey Interior Design
Small transitional 3/4 white tile and subway tile vinyl floor and gray floor alcove bathtub photo in DC Metro with shaker cabinets, black cabinets, a two-piece toilet, an undermount sink, marble countertops, gray countertops and white walls
 The Rug Company
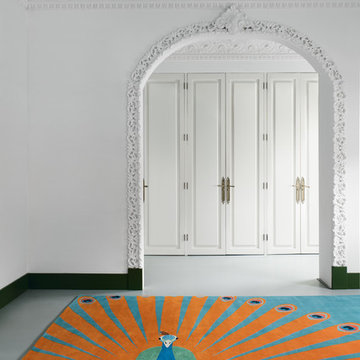
Peacock rug by Barber & Osgerby for The Rug Company
Inspiration for a contemporary kids' room remodel in London
Inspiration for a contemporary kids' room remodel in London

 Elizabeth Strianese Interiors LLC
Elizabeth Strianese Interiors and Meredith Heuer photography.
We opted for a classic inspired bathroom with literally "splashes" of fun for these little girls. The triple laundry sink serves the 3 children nicely with it's deep basin and built in soap holders. Simplicity was key when selecting a class marble hex floor tile and white subway tile for the bulk of the room - but then we had a little fun with the colorful glass mosaic tile in the tub niche. Handblown locally made light fixtures from Dan Spitzer over the sink keep my signature of "local and handmade" alive.
 Dezaar Interiors
Photography by: Mark Tesky
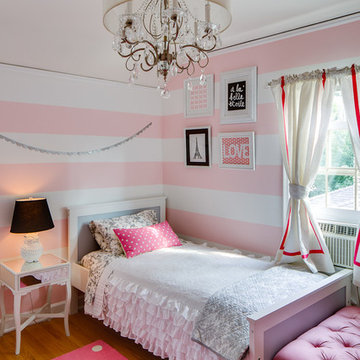
Bedroom transitional girl medium tone wood floor kids' bedroom photo in Chicago with multicolored walls
Bedroom transitional girl medium tone wood floor kids' bedroom photo in Chicago with multicolored walls


 Weatherill Interiors

Kids' bedroom - bedroom transitional gender-neutral carpeted kids' bedroom idea in San Francisco with blue walls
 Kati Curtis Design
Marco Ricca Studio

Inspiration for a bedroom transitional girl light wood floor kids' bedroom remodel in New York with beige walls
Inspiration for a bedroom transitional girl light wood floor kids' bedroom remodel in New York with beige walls
 Board & Vellum

Two doors were tied together with a built-in dresser and mirror.
John Wilbanks Photography
Bedroom - craftsman bedroom idea in Seattle with multicolored walls
Bedroom - craftsman bedroom idea in Seattle with multicolored walls
 Studio XO
Holly @ Holly Brown Photography

Bedroom and mid-sized minimalist girl carpeted kids' bedroom photo in Denver with gray walls
Bedroom and mid-sized minimalist girl carpeted kids' bedroom photo in Denver with gray walls
 Organized Living
Food, movies, shoes, or a mixture of all three. You can hang anything on the Organized Living Over The Door system. It's a great way to maximize space in any room and gives you easy access to the items you use most often.
4