
Search results for "Comfortable chairs" in Home Design Ideas

 Kyle Hunt & Partners, Incorporated
Builder & Interior Selections: Kyle Hunt & Partners, Architect: Sharratt Design Company, Landscape Design: Yardscapes, Photography by James Kruger, LandMark Photography
 Kyle Hunt & Partners, Incorporated
Builder & Interior Selections: Kyle Hunt & Partners, Architect: Sharratt Design Company, Landscape Design: Yardscapes, Photography by James Kruger, LandMark Photography

 BGI Design
2014 Legacy of Design 1st Place Award Traditional Living Space. The client's moved to Dallas from Colorado and when they saw the steer painting they fell in love with it as it reminded them of home!
Find the right local pro for your project

 Karen Richmond, Neil Kelly Company
Here is the built in desk area with open shelves, library drawers and a custom bulletin board to make organization a breeze.
Photo courtesy of Neil Kelly--Aaron Ziltener

 Ann Lowengart Interiors
The family living in this shingled roofed home on the Peninsula loves color and pattern. At the heart of the two-story house, we created a library with high gloss lapis blue walls. The tête-à-tête provides an inviting place for the couple to read while their children play games at the antique card table. As a counterpoint, the open planned family, dining room, and kitchen have white walls. We selected a deep aubergine for the kitchen cabinetry. In the tranquil master suite, we layered celadon and sky blue while the daughters' room features pink, purple, and citrine.

 The Design House
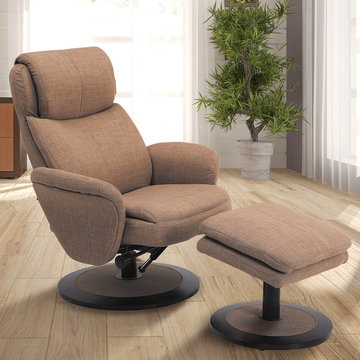
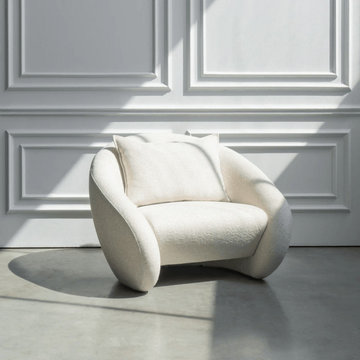
Accent chairs are a simple way to add style and comfort to any space. The Design House offers a beautiful range of accent chairs Dubai customers love for their modern look and easy comfort. These accent chairs for living room are perfect for relaxing, reading, or adding extra seating. You can also choose from cozy lounge chairs, a smart sofa chair, or a compact single sofa chair for small spaces. For balconies and patios, we offer strong and stylish outdoor chairs as well. Each accent chair is made with quality materials and a clean design that fits well in any home. With The Design House, you get simple style, everyday comfort, and seating that makes your room look complete.
Visit here for more information: https://thedesignhousedubai.com/collections/chairs

Sponsored
Columbus, OH

Hope Restoration & General Contracting
Columbus Design-Build, Kitchen & Bath Remodeling, Historic Renovations
 HU-381719459
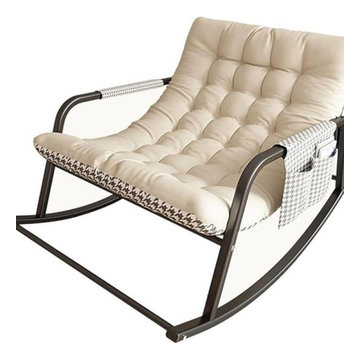
Experience the ultimate in comfort with our exclusive line of rocking chairs. Each chair is carefully crafted to offer the utmost in relaxation with a calming, soothing rocking motion. Constructed from premium materials, these chairs are long-lasting and elegant, fitting nicely with any type of decor. Our rocking chairs offer comfort and style for your house, whether you're developing a comfortable reading corner or giving your living room a stylish update.

 W Design Interiors
Tricia Shay Photography
Large transitional formal and open concept medium tone wood floor living room photo in Cleveland with a standard fireplace, a stone fireplace, white walls and no tv
Large transitional formal and open concept medium tone wood floor living room photo in Cleveland with a standard fireplace, a stone fireplace, white walls and no tv


 Visions in Contemporary Living
The Prince made into a cuddler
Small trendy open concept living room photo in Orange County
Small trendy open concept living room photo in Orange County

 Famaliving San Diego
Model Vianna offers a wide range of possibilities with its different sized modules. It has a patented Soft-back system which make it very comfortable for everybody. The recliner option is electric and it slides forward, so the sofa can be placed next to the wall. This sofa can come upholstered in a variety of colored and patterned fabric or leather. The frame of the Vianna is crafted from pine wood and MDF construction making it very durable. All Fama products use a webbing system for suspension and support instead of the old spring design that will sag over years to come. Attached to the bottom of the sofa is are chrome finished metal or black finished wooden leg supports that allow the sofa to maintain it's low profile look.
Dimensions: Customizable
We deliver Nationwide!
Visit our showroom at:
Famaliving San Diego
401 University Ave,
San Diego, CA 92103
Questions? Ready to purchase?
Tel. 1-619-900-7674
sandiego@famaliving.com

 Massucco Warner Miller Interior Design
Bedroom - coastal light wood floor bedroom idea in Seattle with blue walls



 Ironwood Custom Builders, Inc
Inspiration for a timeless master carpeted bedroom remodel in Salt Lake City with gray walls


 Wesley-Wayne Interiors, LLC
Two large sofas, lounge chairs and ottomans create a plethora of seating in this comfortable family room. The openness between the kitchen and family room is great for entertaining! This is the home of a young couple who really wanted a stylish space with dashes of bright color. To do this, we kept the sofas neutral and added beautiful abstract pillows, red ottomans and chairs. Very tall, custom floor lamps from Africa really help balance the space and add symmetry.
Design: Wesley-Wayne Interiors
Photo: Dan Piassick

 Scott Edwards Architecture
Inspiration for a contemporary medium tone wood floor kitchen/dining room combo remodel in Portland



 RST Brands
The Portofino Comfort Motion Club Chairs feature the same classic design of the Portofino line with an integrated 360-degree swivel and rocking motion for deep relaxation. The durable aluminum frame features hand-woven SolarFast® wicker that will withstand the elements, providing you with years of comfort in your outdoor space. Sink in and relax with true deep seating featuring 6-inch thick Sunbrella® fabrics wrapped over high density cushions with accent toss pillows.
Features:
Set includes two motion rocker chairs with cushions and two accent lumbar pillows.
Constructed from durable SolarFast® all-weather resin wicker engineered for outdoor use, hand-woven over a strong and lightweight powder-coated aluminum frame
Luxurious 6-inch thick outdoor cushions are wrapped in Sunbrella® fabric.
Engineered high density foam cushions feature a breathable mesh bottom and integrated Velcro strap system to hold cushions securely in place.
UV, weather and color fast fade resistant.
Designed for use in both hot and cold climates.
Easy to clean with mild soap and water.
Designed to coordinate with the pieces in the Portofino Comfort Collection in Laguna Blue.
 RST Brands
The Portofino™ Comfort 4pc Woven Folding Chairs add elegance and versatility to your outdoor space. The chairs fold up for easy storage, and makes a great solution for parties and gatherings. A portable addition to your patio furniture that doesn't sacrifice on durability or comfort.
The frames of the folding chairs and utility cart are made from high strength, powder-coated steel in a rich, textured bronze finish.
Commercial grade polyethylene wicker rattan is hand woven over the frames.
Set is engineered to withstand the elements including salt water and chlorine environments.
Cleaning is simple with mild soap and water.

 Control4
Contemporary high-tech kitchen features elegant furnishings and smart home automation from Control4 to enhance the ambiance and add the ultimate in convenience. Broadcast the music of your choice using a whole-home audio solution, powered by Control4. The recessed smart lighting and access lighting is designed to create the perfect personalized ambiance. Other automation options may include smart appliances, programmable thermostat control for comfort and energy management, home security system integration, shade automation, and full A/V control. And everything can be controlled from virtually anywhere - using your Control4 app with a smart phone or tablet device or a convenient touch screen.
1