
Search results for "Comfortable chairs" in Home Design Ideas

 RSI Construction, LLC
Example of a bedroom urban boy concrete floor kids' bedroom design in Boise with beige walls

 RST Brands
The Portofino Comfort Motion Club Chairs feature the same classic design of the Portofino line with an integrated 360-degree swivel and rocking motion for deep relaxation. The durable aluminum frame features hand-woven SolarFast® wicker that will withstand the elements, providing you with years of comfort in your outdoor space. Sink in and relax with true deep seating featuring 6-inch thick Sunbrella® fabrics wrapped over high density cushions with accent toss pillows.
Features:
Set includes two motion rocker chairs with cushions and two accent lumbar pillows.
Constructed from durable SolarFast® all-weather resin wicker engineered for outdoor use, hand-woven over a strong and lightweight powder-coated aluminum frame
Luxurious 6-inch thick outdoor cushions are wrapped in Sunbrella® fabric.
Engineered high density foam cushions feature a breathable mesh bottom and integrated Velcro strap system to hold cushions securely in place.
UV, weather and color fast fade resistant.
Designed for use in both hot and cold climates.
Easy to clean with mild soap and water.
Designed to coordinate with the pieces in the Portofino Comfort Collection in Heather Beige.

 dustin.peck.photography.inc
dustin peck photography inc
Interior and Kitchen Design by Carolina Design
Associates, info@carolinadesignassociates.com
Elegant dark wood floor dining room photo in Charlotte with beige walls
Elegant dark wood floor dining room photo in Charlotte with beige walls
Find the right local pro for your project

 Kat Alves Photography
Kat Alves Photography
Inspiration for a contemporary dark wood floor bedroom remodel in Sacramento
Inspiration for a contemporary dark wood floor bedroom remodel in Sacramento

 Possibilities for Design
Bill Taylor Photography
Example of a classic l-shaped dark wood floor kitchen design in Philadelphia with white cabinets, multicolored backsplash, stainless steel appliances, an island, an undermount sink, glass-front cabinets and mosaic tile backsplash
Example of a classic l-shaped dark wood floor kitchen design in Philadelphia with white cabinets, multicolored backsplash, stainless steel appliances, an island, an undermount sink, glass-front cabinets and mosaic tile backsplash

 Dream Finders Homes
Example of a bedroom transitional boy carpeted kids' bedroom design in Miami with gray walls
 RST Brands
The versatility of the Portofino Comfort Collection is enhanced by this pair of armless chairs that can easily expand the width of a single sofa, or extend the length of a corner seating sectional. The durable aluminum frame features a hand-woven polyethylene wicker that will withstand the elements, providing you with years of comfort in your outdoor space. Sink in and relax with true deep seating featuring 6-inch thick Sunbrella® fabrics wrapped over high density cushions with accent toss pillows.
Features:
Set includes two armless chairs with cushions and four accent pillows.
Constructed from durable SolarFast® all-weather resin wicker engineered for outdoor use, hand-woven over a strong and lightweight powder-coated aluminum frame
Luxurious 5-inch thick outdoor cushions are wrapped in Sunbrella® fabric.
Engineered high density foam cushions feature a breathable mesh bottom and integrated Velcro strap system to hold cushions securely in place.
UV, weather and color fast fade resistant.
Designed for use in both hot and cold climates.
Easy to clean with mild soap and water.
Designed to coordinate with the pieces in the Portofino Comfort Collection in Taupe Mist.


 RST Brands
The versatility of the Portofino Comfort Collection is enhanced by this pair of armless chairs that can easily expand the width of a single sofa, or extend the length of a corner seating sectional. The durable aluminum frame features a hand-woven polyethylene wicker that will withstand the elements, providing you with years of comfort in your outdoor space. Sink in and relax with true deep seating featuring 6-inch thick Sunbrella® fabrics wrapped over high density cushions with accent toss pillows.
Features:
Set includes two armless chairs with cushions and four accent pillows.
Constructed from durable SolarFast® all-weather resin wicker engineered for outdoor use, hand-woven over a strong and lightweight powder-coated aluminum frame
Luxurious 5-inch thick outdoor cushions are wrapped in Sunbrella® fabric.
Engineered high density foam cushions feature a breathable mesh bottom and integrated Velcro strap system to hold cushions securely in place.
UV, weather and color fast fade resistant.
Designed for use in both hot and cold climates.
Easy to clean with mild soap and water.
Designed to coordinate with the pieces in the Portofino Comfort Collection in Taupe Mist.

 Banner Day Interiors
Example of a beach style brick floor sunroom design in San Francisco with a standard ceiling


 Toledo Geller
Great room - mid-sized contemporary light wood floor and brown floor great room idea in New York with metallic walls and no fireplace

 Vernich Interiors
Example of a transitional open concept light wood floor living room design in Nashville with white walls
 RST Brands
The Portofino Comfort Set of 2 Club Chairs is the perfect way to add comfort to any outdoor conversation space. Sink into true deep seating with this ergonomic and contemporary mid-back design. Plush 6-inch thick Sunbrella® wrapped cushions are engineered for outdoor use and come complete with lumbar support bolster accent pillows. Side table allows you to keep books, refreshments, and more within reach.
Features:
Set includes two club chairs with cushions and accent lumbar pillows, and a woven side table.
Constructed from durable SolarFast® all-weather resin wicker engineered for outdoor use, hand woven over a strong and lightweight powder coated aluminum frame.
Luxurious 5-inch thick outdoor cushions wrapped in Sunbrella® fabric.
Engineered high density foam cushions feature breathable mesh bottom and integrated Velcro® strap system to hold cushions securely in place.
UV, weather and color fast fade resistant.
Easy to clean with mild soap and water.
Designed to coordinate with the pieces in the Portofino Comfort Collection in Laguna Blue.



 NP INTERIOR DESIGN
Inspiration for a contemporary gray floor kitchen/dining room combo remodel in Miami with white walls
 Bergen Furniture & Design
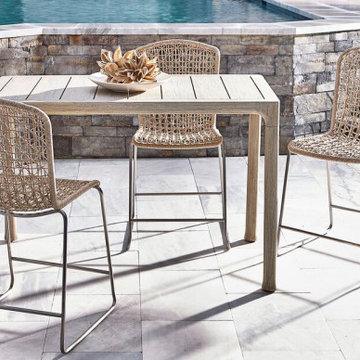
Elevate your outdoor meals with stylish and durable outdoor dining chairs. Designed for comfort and built to withstand the elements, they’re perfect for patios, decks, or gardens—bringing elegance and functionality to your alfresco dining experience.

 Artistic Interior Design/Amy N. Lee, ASID
Dustin Peck
Transitional dining room photo in Charlotte with gray walls and a standard fireplace
Transitional dining room photo in Charlotte with gray walls and a standard fireplace

 MMI Design
Example of a transitional medium tone wood floor and brown floor living room design in Houston with white walls


 MBT Specialties
Open concept kitchen - mid-sized traditional galley dark wood floor open concept kitchen idea in New York with white cabinets, white backsplash, stainless steel appliances, an island, a drop-in sink, shaker cabinets and subway tile backsplash

 Décor Aid
New Yorkers are always on the prowl for innovative ways to make the most of the space they have. An upper east side couple, challenged with a slightly narrow L shaped apartment sought out Decor Aid’s help to make the most of their Manhattan condo. Paired with one of our senior designer, Kimberly P., we learned that the clients wanted a space that looked beautiful, comfortable and also packed with functionality for everyday living.
“Immediately upon seeing the space, I knew that we needed to create a narrative that allowed the design to control how you moved through the space,” reports Kimberly, senior interior designer.
After surveying each room and learning a bit more about their personal style, we started with the living room remodel. It was clear that the couple wanted to infuse mid-century modern into the design plan. Sourcing the Room & Board Jasper Sofa with its narrow arms and tapered legs, it offered the mid-century look, with the modern comfort the clients are used to. Velvet accent pillows from West Elm and Crate & Barrel add pops of colors but also a subtle touch of luxury, while framed pictures from the couple’s honeymoon personalize the space.
Moving to the dining room next, Kimberly decided to add a blue accent wall to emphasize the Horchow two piece Percussion framed art that was to be the focal point of the dining area. The Seno sideboard from Article perfectly accentuated the mid-century style the clients loved while providing much-needed storage space. The palette used throughout both rooms were very New York style, grays, blues, beiges, and whites, to add depth, Kimberly sourced decorative pieces in a mixture of different metals.
“The artwork above their bureau in the bedroom is photographs that her father took,”
Moving into the bedroom renovation, our designer made sure to continue to stick to the client’s style preference while once again creating a personalized, warm and comforting space by including the photographs taken by the client’s father. The Avery bed added texture and complimented the other colors in the room, while a hidden drawer at the foot pulls out for attached storage, which thrilled the clients. A deco-inspired Faceted mirror from West Elm was a perfect addition to the bedroom due to the illusion of space it provides. The result was a bedroom that was full of mid-century design, personality, and area so they can freely move around.
The project resulted in the form of a layered mid-century modern design with touches of luxury but a space that can not only be lived in but serves as an extension of the people who live there. Our designer was able to take a very narrowly shaped Manhattan apartment and revamp it into a spacious home that is great for sophisticated entertaining or comfortably lazy nights in.

 Mary Cook
Taylor Photo
Inspiration for a transitional dark wood floor and brown floor dining room remodel in Chicago with beige walls
Inspiration for a transitional dark wood floor and brown floor dining room remodel in Chicago with beige walls
2