
Search results for "Corp pays" in Home Design Ideas

 Tammara Stroud Design
In 1949, one of mid-century modern’s most famous NW architects, Paul Hayden Kirk, built this early “glass house” in Hawthorne Hills. Rather than flattening the rolling hills of the Northwest to accommodate his structures, Kirk sought to make the least impact possible on the building site by making use of it natural landscape. When we started this project, our goal was to pay attention to the original architecture--as well as designing the home around the client’s eclectic art collection and African artifacts. The home was completely gutted, since most of the home is glass, hardly any exterior walls remained. We kept the basic footprint of the home the same—opening the space between the kitchen and living room. The horizontal grain matched walnut cabinets creates a natural continuous movement. The sleek lines of the Fleetwood windows surrounding the home allow for the landscape and interior to seamlessly intertwine. In our effort to preserve as much of the design as possible, the original fireplace remains in the home and we made sure to work with the natural lines originally designed by Kirk.



Find the right local pro for your project




 Roden Landscaping
Example of a mid-sized classic multicolored two-story brick gable roof design in Dallas


 Sound Designs
Example of a medium tone wood floor kitchen design in Toronto with a double-bowl sink, granite countertops and stainless steel appliances





 Northbay Kitchen & Bath
Gold Richelieu Autore Collection Knob on Vanity Drawer
Mid-sized mountain style porcelain tile, beige floor, single-sink and wood wall bathroom photo in San Francisco with flat-panel cabinets, medium tone wood cabinets, a one-piece toilet, beige walls, a vessel sink and a floating vanity
Mid-sized mountain style porcelain tile, beige floor, single-sink and wood wall bathroom photo in San Francisco with flat-panel cabinets, medium tone wood cabinets, a one-piece toilet, beige walls, a vessel sink and a floating vanity
 Judith Taylor Designs
Example of a mid-sized transitional 3/4 concrete floor and brown floor alcove bathtub design in Toronto with flat-panel cabinets, black cabinets, a two-piece toilet, multicolored walls, an undermount sink, quartz countertops and white countertops
 Modified Homes Inc
Freestanding bathtub - mid-sized traditional master white tile and marble tile marble floor and white floor freestanding bathtub idea in Toronto with shaker cabinets, white cabinets, a two-piece toilet, gray walls, an undermount sink, solid surface countertops and a hinged shower door



 Behr's Usa Flooring
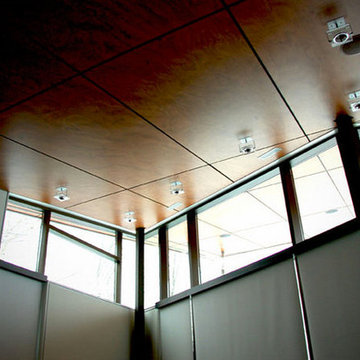
A commercial project at Cram Chiropractic and Wellness Center in Northfield, MN.
Minimalist home design photo in Minneapolis
Minimalist home design photo in Minneapolis


1