
Search results for "Daftar permainan" in Home Design Ideas

 Woodson & Rummerfield's House of Design
Outdoor custom made cabana with fully contained electrical, heating, fountain and A/V.

 Meredith Heron Design
Donna Griffith for House and Home Magazine
Example of a small transitional enclosed dark wood floor living room design in Toronto with black walls
Example of a small transitional enclosed dark wood floor living room design in Toronto with black walls

 Breeze Giannasio Interiors
Stacy Zarin Goldberg
Example of a mid-sized transitional enclosed living room design in DC Metro with gray walls
Example of a mid-sized transitional enclosed living room design in DC Metro with gray walls
Find the right local pro for your project


 JV Interiors
Living room - traditional formal dark wood floor living room idea in Denver with white walls, a standard fireplace and a wall-mounted tv
 Meredith Heron Design
Donna Griffith for House and Home Magazine
Example of a small classic enclosed dark wood floor living room design in Toronto with blue walls and a projector screen
Example of a small classic enclosed dark wood floor living room design in Toronto with blue walls and a projector screen





 TKS Design Group
Free ebook, Creating the Ideal Kitchen. DOWNLOAD NOW
This young family of four came in right after closing on their house and with a new baby on the way. Our goal was to complete the project prior to baby’s arrival so this project went on the expedite track. The beautiful 1920’s era brick home sits on a hill in a very picturesque neighborhood, so we were eager to give it the kitchen it deserves. The clients’ dream kitchen included pro-style appliances, a large island with seating for five and a kitchen that feels appropriate to the home’s era but that also is fresh and modern. They explicitly stated they did not want a “cookie cutter” design, so we took that to heart.
The key challenge was to fit in all of the items on their wish given the room’s constraints. We eliminated an existing breakfast area and bay window and incorporated that area into the kitchen. The bay window was bricked in, and to compensate for the loss of seating, we widened the opening between the kitchen and formal dining room for more of an open concept plan.
The ceiling in the original kitchen is about a foot lower than the rest of the house, and once it was determined that it was to hide pipes and other mechanicals, we reframed a large tray over the island and left the rest of the ceiling as is. Clad in walnut planks, the tray provides an interesting feature and ties in with the custom walnut and plaster hood.
The space feels modern yet appropriate to its Tudor roots. The room boasts large family friendly appliances, including a beverage center and cooktop/double oven combination. Soft white inset cabinets paired with a slate gray island provide a gentle backdrop to the multi-toned island top, a color echoed in the backsplash tile. The handmade subway tile has a textured pattern at the cooktop, and large pendant lights add more than a bit of drama to the room.
Designed by: Susan Klimala, CKD, CBD
Photography by: Mike Kaskel
For more information on kitchen and bath design ideas go to: www.kitchenstudio-ge.com

 Modern Traditions Interior Design LLC
This room just needed a fresh coat of paint to update it. Located immediately to the left of the new bright entryway and within eyesight of the rich blue dining room. We selected a green from the oriental rug that also highlights the painting over the fireplace.
Sara E. Eastman Photography


 Jenni Leasia Interior Design
The Living Room furnishings include custom window treatments, Lee Industries arm chairs and sofa, an antique Persian carpet, and a custom leather ottoman. The paint color is Sherwin Williams Antique White.
Project by Portland interior design studio Jenni Leasia Interior Design. Also serving Lake Oswego, West Linn, Vancouver, Sherwood, Camas, Oregon City, Beaverton, and the whole of Greater Portland.
For more about Jenni Leasia Interior Design, click here: https://www.jennileasiadesign.com/
To learn more about this project, click here:
https://www.jennileasiadesign.com/crystal-springs

 STEFANI STEIN
photo cred: tessa neustadt
Example of a mid-sized farmhouse u-shaped ceramic tile open concept kitchen design in Los Angeles with a farmhouse sink, recessed-panel cabinets, white cabinets, marble countertops, white backsplash, subway tile backsplash, white appliances and a peninsula
Example of a mid-sized farmhouse u-shaped ceramic tile open concept kitchen design in Los Angeles with a farmhouse sink, recessed-panel cabinets, white cabinets, marble countertops, white backsplash, subway tile backsplash, white appliances and a peninsula
 STEFANI STEIN
Tessa Neustadt
Entryway - mid-sized traditional dark wood floor entryway idea in Los Angeles with shaker cabinets, gray cabinets, wood countertops, white walls and a stacked washer/dryer
Entryway - mid-sized traditional dark wood floor entryway idea in Los Angeles with shaker cabinets, gray cabinets, wood countertops, white walls and a stacked washer/dryer

 Sundance Tile and Carpentry
Example of a mid-sized transitional beige tile, gray tile and marble tile alcove shower design with beige walls

 Studio Schicketanz
Living room - mid-century modern medium tone wood floor living room idea in San Francisco with white walls

 Unique Landscapes
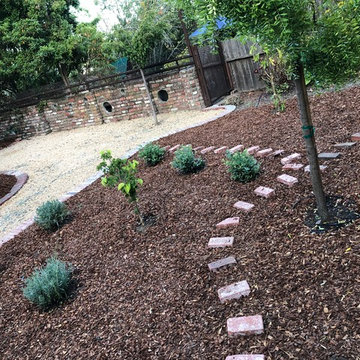
You can see the lavenders, the Persian Mulberry and Bountiful Blue Blueberries
Design ideas for a mid-sized mediterranean drought-tolerant backyard garden path in San Francisco.
Design ideas for a mid-sized mediterranean drought-tolerant backyard garden path in San Francisco.
 Unique Landscapes
can see the lavenders, the Dwarf Persian Mulberry (delicious) and the Bountiful Blue Blueberries.
Home design - mid-sized mediterranean home design idea in San Francisco
Home design - mid-sized mediterranean home design idea in San Francisco


 Kat Alves Photography
Kat Alves Photography
Inspiration for an industrial formal and open concept light wood floor living room remodel in San Francisco with gray walls
Inspiration for an industrial formal and open concept light wood floor living room remodel in San Francisco with gray walls
1