
Search results for "Encourages creative" in Home Design Ideas

 Adrienne DeRosa
The workspace in Wolfgang and Breaker's room is divided by shelving that can be accessed from either side, creating a personal space for each and his studies.
With Breaker as the musician of the family, Robert and Cortney have given him the creative tools that he needs right at his finger tips. "Well, our kids are all very creative", Cortney explains, "and we are glad we were able to design spaces that opened up the possibility for them to be exactly who they are."
Bookshelves: Expedit, IKEA
Photo: Adrienne DeRosa Photography © 2014 Houzz
Design: Cortney and Robert Novogratz

 Thinkterior LLC
THEME This room is dedicated to supporting and encouraging the young artist in art and music. From the hand-painted instruments decorating the music corner to
the dedicated foldaway art table, every space is tailored to the creative spirit, offering a place to be inspired, a nook to relax or a corner to practice. This environment
radiates energy from the ground up, showering the room in natural, vibrant color.
FOCUS A majestic, floor-to-ceiling tree anchors the space, boldly transporting the beauty of nature into the house--along with the fun of swinging from a tree branch,
pitching a tent or reading under the beautiful canopy. The tree shares pride of place with a unique, retroinspired
room divider housing a colorful padded nook perfect for
reading, watching television or just relaxing.
STORAGE Multiple storage options are integrated to accommodate the family’s eclectic interests and
varied needs. From hidden cabinets in the floor to movable shelves and storage bins, there is room
for everything. The two wardrobes provide generous storage capacity without taking up valuable floor
space, and readily open up to sweep toys out of sight. The myWall® panels accommodate various shelving options and bins that can all be repositioned as needed. Additional storage and display options are strategically
provided around the room to store sheet music or display art projects on any of three magnetic panels.
GROWTH While the young artist experiments with media or music, he can also adapt this space to complement his experiences. The myWall® panels promote easy transformation and expansion, offer unlimited options, and keep shelving at an optimum height as he grows. All the furniture rolls on casters so the room can sustain the
action during a play date or be completely re-imagined if the family wants a makeover.
SAFETY The elements in this large open space are all designed to enfold a young boy in a playful, creative and safe place. The modular components on the myWall® panels are all locked securely in place no matter what they store. The custom drop-down table includes two safety latches to prevent unintentional opening. The floor drop doors are all equipped with slow glide closing hinges so no fingers will be trapped.
 Inprint Designs
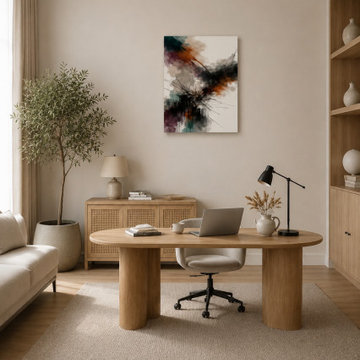
This contemporary home office showcases the Inner Color premium canvas wall art as an inspiring focal point within a bright and refined workspace. The expressive abstract composition blends deep black, warm rust, muted teal, soft beige, and rich plum tones, creating vibrant contrast against the neutral walls while complementing the natural wood desk, built-in shelving, textured rug, and organic décor. Clean architectural lines, abundant natural light, and minimalist furnishings establish a calm environment that encourages creativity and focus. The gallery wrapped canvas introduces artistic movement and visual depth while maintaining the room's elegant, uncluttered aesthetic. Perfect for Contemporary, Modern, Scandinavian, Japandi, Organic Modern, and Minimalist interiors, this abstract canvas wall art demonstrates how thoughtfully selected statement artwork can elevate sophisticated home offices with warmth, color, and timeless design.
Find the right local pro for your project

Jesse Goff Photography www.jessegoff.com
Example of a transitional balcony design in San Francisco with a roof extension
Example of a transitional balcony design in San Francisco with a roof extension
 Aranelli Design

Welcome to this bold and modern kitchen, where the deep tones of dark wood meet striking red accents. The dark wood cabinetry creates a rich, elegant backdrop, offering a sense of warmth and sophistication. Punctuating this depth are vibrant red accents - a daring splash of color that invigorates the space, lending it a unique character. This harmonious interplay between the dark wood and red accents crafts a modern kitchen that's as stylish as it is bold, a captivating space that encourages creativity and conversation.
 SuzAnn Kletzien Design
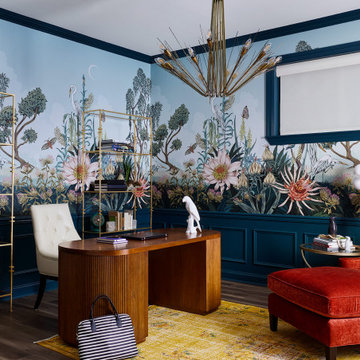
Inspiration for an eclectic freestanding desk dark wood floor, brown floor, wainscoting and wallpaper home office remodel in Chicago with multicolored walls
 Alys Design
Lissa Gotwals
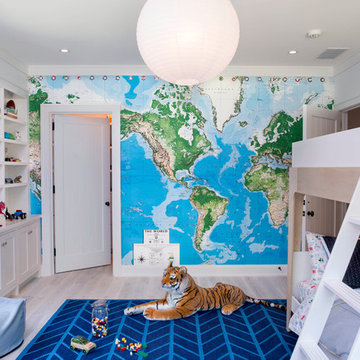
Transitional boy light wood floor kids' room photo in Raleigh with multicolored walls
Transitional boy light wood floor kids' room photo in Raleigh with multicolored walls
 TVL Creative Ltd.
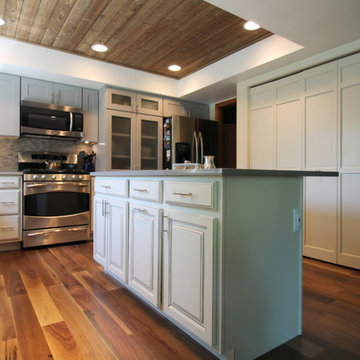
We absolutely love the final result of this unique, two-toned kitchen! Our clients came to us with the need for a lot of love in their kitchen. Their home, situated in the Fox Ridge neighboorhood of Centennial, is a lovely and spacious house with lots of potential. The kitchen, while very sizable, contained a number of super dated elements. Our goal was to give the kitchen a complete aesthetic facelift, but to also encourage better function in the kitchen. Our primary concern was disconnecting the existing (huge) peninsula and replacing it with a centralized island. This busy family of four will benefit from the gathering space the island provides. We worked with the existing ceiling condition to create a unique, recessed wood-clad ceiling that offers a gorgeous rustic aesthetic. The existing linoleum flooring was replaced with beautiful walnut hardwood. New cabinets were installed in a two-toned orientation. The upper cabinets are a soft stone gray and the lowers are a painted hazelnut. We've stacked cabinets next to the range to create a secondary pantry storage area, and repaired portions of the existing pantry to optimize shelving space and appearance. The kitchen also includes a new desk area integrated into the cabinet run for homework and to-do lists. A new large, singe-basin sink and pull-down faucet were installed, and the kitchen is brought together by the mini-stacked stone backsplash that brings texture and warmth to the room. We've offered durable and beautiful working surfaces by topping the cabinets with quartz countertops: MSI Boletus against the window wall and MSI Concerto on the island. We love the look the of this final result, but particularly love the optimized function that it offers this wonderful family!

 Mosby Building Arts
The wall of maple cabinet storage is from Wellborn, New Haven style in Bleu finish. Each grandchild gets their own section of storage. The bench seating (with more storage below!) has a Formica Flax Gauze top in Glacier Java. It also serves as a sep for smaller children to reach the upper storage shelves. The festive red and white stripe pendant lights Giclee Pattern style #H1110.
Photo by Toby Weiss
 CO Interiors
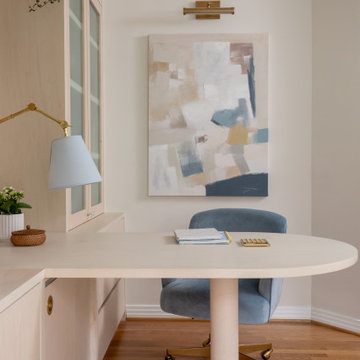
This custom desk area was designed as the creative heart of the room — a sophisticated workspace that supports both everyday function and artistic expression. The softly curved desk extends into the space to create a generous work surface, allowing room for studying, sketching, painting, and collaborative projects with friends.
A calming palette of natural wood tones, warm brass accents, and soft blues creates an atmosphere that feels elegant yet youthful. The sculptural desk design helps soften the room’s clean architectural lines while encouraging flow and interaction within the space.
Integrated cabinetry provides abundant concealed storage for art supplies, books, and creative materials, while frosted glass doors maintain a visually clean and organized feel by subtly concealing contents and reducing visual clutter. Carefully layered lighting, curated artwork, and thoughtful styling add warmth and personality, making this workspace feel inspiring, functional, and deeply personal to its young artist owner.

 Lake Flato Architects
Casey Dunn
Example of a trendy formal living room design in Austin with a ribbon fireplace and white walls
Example of a trendy formal living room design in Austin with a ribbon fireplace and white walls

 CO Interiors
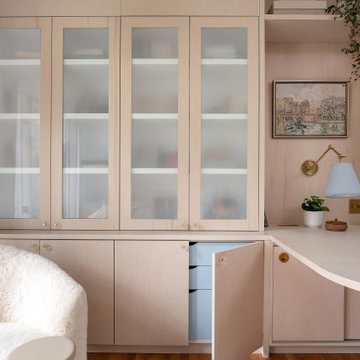
This custom millwork wall was thoughtfully designed to bring elegance, organization, and creativity together in one cohesive space. Created for a young artist and avid reader, the design maximizes storage while maintaining a calm and sophisticated atmosphere that feels timeless rather than overly youthful.
Floor-to-ceiling cabinetry in a soft natural wood finish provides extensive concealed storage for books, art supplies, and ongoing creative projects. Frosted glass upper doors help soften the visual weight of the cabinetry while subtly concealing contents, reducing visual clutter, and minimizing dust collection — an ideal solution for a space with many treasured items and materials.
Inside the cabinetry, custom interior drawer storage was accented in soft blue as a subtle and playful nod to the client’s favorite color. Beyond adding personality, the integrated drawer system helps keep creative supplies beautifully organized and easily accessible while creating a thoughtful moment of contrast within the light wood millwork.
The integrated desk area features a gently curved work surface that extends into the room, encouraging both independent creativity and collaborative projects with friends. Warm brass hardware and lighting introduce refined detailing, while soft blue accents throughout the space create a calming and cohesive palette.
Layered textures, thoughtful styling, and highly functional built-ins transform this bedroom into a creative retreat that supports focus, imagination, and everyday living beautifully.
 Creative Design Construction, Inc.
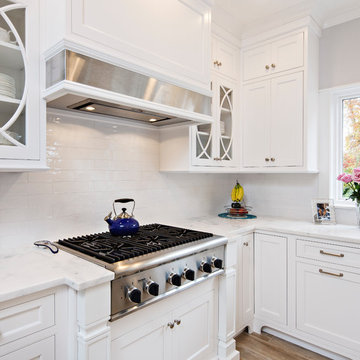
This light, elegant kitchen puts stunning marble countertops on display. The center island features a double thick marble slab that provides depth to the classic white kitchen.
The shaker style cabinetry with glass mullion doors adds a touch of character and charm. The snow white subway tile help to produce clean lines and virtually go unnoticed in this spectacular space.
Accented only by stainless steel appliances, we encouraged the homeowner to add a pop of color with sea green upholstered bar chairs. Now the family cans sit comfortably and stylishly in this beautiful kitchen.

 Emerick Architects
Windows and door panels reaching for the 12 foot ceilings flood this kitchen with natural light. Custom stainless cabinetry with an integral sink and commercial style faucet carry out the industrial theme of the space.
Photo by Lincoln Barber
 CO Interiors
Designed to inspire imagination, movement, and independence, this custom boys’ bedroom transforms everyday functionality into an adventurous and highly personalized retreat. Every inch of the room was thoughtfully designed to maximize play, storage, and comfort while maintaining a clean and cohesive aesthetic that can evolve with the child over time.
The custom built-in bed structure acts as the centerpiece of the room, combining sleeping, climbing, lounging, and storage into one integrated design. Inspired by the feeling of a treehouse or indoor fort, the elevated rope hammock introduces a playful architectural feature that encourages creativity, reading, and imaginative play while adding visual excitement overhead.
Integrated climbing bars and bold red accent details bring energy and personality to the otherwise warm and natural material palette. Custom birch millwork throughout the room provides extensive built-in storage for books, toys, and collectibles while helping the space remain organized and functional for daily life.
Deep storage drawers were seamlessly incorporated below the bed platform to maximize usable space without adding visual clutter. A built-in desk and shelving area near the window creates a dedicated zone for homework, reading, and creative projects while still allowing natural light and views to remain a central feature within the room.
The overall design balances fun and sophistication by pairing playful elements with clean lines, warm wood tones, layered textures, and thoughtfully integrated functionality — creating a bedroom that feels adventurous, calming, and built to grow alongside its young owner.
 Creative Design Construction, Inc.
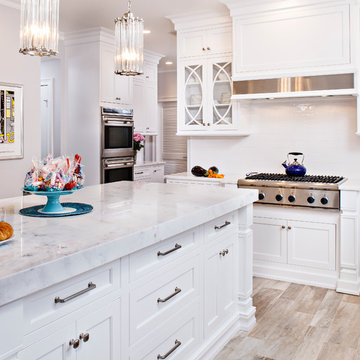
This light, elegant kitchen puts stunning marble countertops on display. The center island features a double thick marble slab that provides depth to the classic white kitchen.
The shaker style cabinetry with glass mullion doors adds a touch of character and charm. The snow white subway tile help to produce clean lines and virtually go unnoticed in this spectacular space.
Accented only by stainless steel appliances, we encouraged the homeowner to add a pop of color with sea green upholstered bar chairs. Now the family cans sit comfortably and stylishly in this beautiful kitchen.
 CO Interiors
Designed for a young creative with a love for art, books, and the color blue, this bedroom was thoughtfully transformed into a sophisticated space that feels both elevated and inspiring — a room she can continue to grow into for years to come.
The design balances elegance and function through custom floor-to-ceiling millwork in a soft natural wood finish, paired with calming blue accents that reflect her personality in a refined and timeless way. Because creativity is a big part of her daily life, maximizing organization and usable workspace was essential.
A large custom desk extends into the room to create an expansive work surface, allowing space for art projects, studying, and collaborative creativity with friends. Integrated cabinetry and generous drawer storage help keep supplies organized and easily accessible, while open shelving provides room to display meaningful pieces and evolving inspiration.
To maintain a calm and visually clean environment, frosted glass cabinet doors were incorporated to softly conceal books, art materials, and treasured collections while minimizing visual clutter and dust collection. The result is a space that feels serene, polished, and highly functional without losing the warmth and personality of a young artist’s retreat.
Soft textures, layered lighting, and carefully curated details complete the room, creating an inviting atmosphere that encourages creativity, focus, and comfort in equal measure.

 BuildSense
Lissa Gotwals Photography
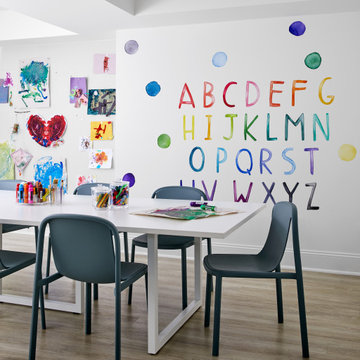
Example of a classic gender-neutral medium tone wood floor playroom design in Raleigh with white walls
Example of a classic gender-neutral medium tone wood floor playroom design in Raleigh with white walls


1