
Search results for "Enterprises's" in Home Design Ideas

 David Morello Garden Enterprises, Inc.
Craftsman Style Cottage
Spring 2014
David Morello
Inspiration for a craftsman shade backyard stone landscaping in Houston.
Inspiration for a craftsman shade backyard stone landscaping in Houston.
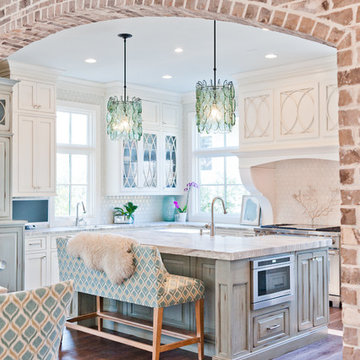
 Howser Enterprises
Inspiration for a coastal u-shaped medium tone wood floor and brown floor eat-in kitchen remodel in Jacksonville with shaker cabinets, white cabinets, stainless steel appliances and an island
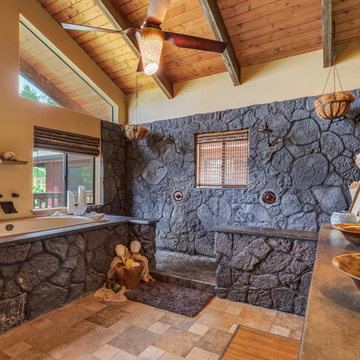
 Island Style Enterprises LLC
Example of an island style master stone tile bathroom design in Hawaii with beige walls and a vessel sink
Find the right local pro for your project

 ESRL Development Inc.
Inspiration for a coastal l-shaped medium tone wood floor kitchen remodel in Los Angeles with a farmhouse sink, shaker cabinets, white backsplash, subway tile backsplash, stainless steel appliances, an island and black cabinets

 Trillium Enterprises, INC.
HouzzTV: See the cats in action: https://www.youtube.com/watch?v=okOVxfuSYPk
Plants, animals, playful colors, and every electronic gadget you can think of has been incorporated into every aspect of this home. From the underwater camera in the Koi pond, to the built in cat walks and fully integrated appliances this home meets every imagination. © Holly Lepere


 TINEKE TRIGGS
phillip harris
Inspiration for a rustic u-shaped open concept kitchen remodel in San Francisco with shaker cabinets, blue cabinets and paneled appliances
Inspiration for a rustic u-shaped open concept kitchen remodel in San Francisco with shaker cabinets, blue cabinets and paneled appliances



 R&R Enterprises Inc
Inspiration for a timeless dark wood floor foyer remodel in Atlanta with white walls
 Trillium Enterprises, INC.
A custom enclosure for the grill keeps this home's patio open for entertaining.
Example of a mid-sized tuscan backyard stone patio design in Santa Barbara with a roof extension and a bbq area
Example of a mid-sized tuscan backyard stone patio design in Santa Barbara with a roof extension and a bbq area
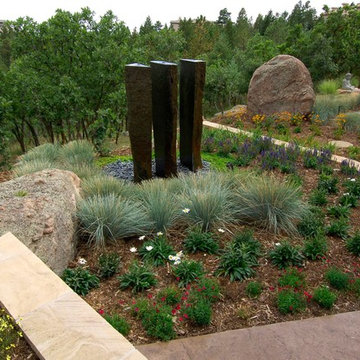
 Fredell Enterprises, Inc.
Fredell Enterprises, Inc.
Design ideas for a contemporary water fountain landscape in Denver.
Design ideas for a contemporary water fountain landscape in Denver.

 Alexander Enterprises Constr. & Dev. Company, Inc.
Mark Boisclair Photography
Example of a trendy kids' multicolored tile and mosaic tile porcelain tile alcove bathtub design in Phoenix with flat-panel cabinets, quartzite countertops, a one-piece toilet, white cabinets and purple walls
Example of a trendy kids' multicolored tile and mosaic tile porcelain tile alcove bathtub design in Phoenix with flat-panel cabinets, quartzite countertops, a one-piece toilet, white cabinets and purple walls

 Jeffrey Hitchcock Enterprises, Inc.
Farmhouse light wood floor and beige floor great room photo in Los Angeles with no fireplace


Sponsored
Fredericksburg, OH

High Point Cabinets
Columbus' Experienced Custom Cabinet Builder | 4x Best of Houzz Winner

 ED Enterprises, Inc.
We understood the customer's dream to remove an existing closet and several walls.
We began with the removal of several structural walls and closet. We found that the previous contractor had incorrectly removed structural wood posts. We secured the structural integrity of the building with wood and steel.
We proceeded to expand the opening between
the Kitchen and Butler Pantry, which included relocating waste and water lines from the second floor.
We upgraded the existing electrical and installed a 440-volt electrical system for the entire home.
You can enjoy the illumination of the cabinetry and kitchen, by the pendant lights, recessed lights, under cabinet lights, and curio lights in the glass door cabinets,
Note the brick pattern Subway tile from the counter top to the ceiling, in the kitchen and the Butler Pantry. Take special notice of the decorative tile area above the range.
The chimney style hood was vented to the exterior.
The unique sitting area, near the rear entry, was finished with beadboard paneling and wall cabinets up to the ceiling., trimmed with crown molding.
General Contractor / Remodel: E D Enterprises, Inc.
Michael Alan Kaskel Photography
 Framestead Enterprises, L.P.
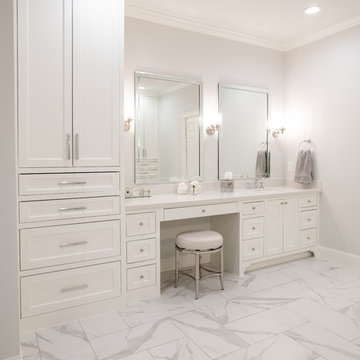
Example of a transitional white floor bathroom design in Houston with shaker cabinets, white cabinets, gray walls, an undermount sink and white countertops

 Tate Enterprises
This classic traditional kitchen works perfect in this Tudor home. The previous kitchen was knotty pine and very country. Our client was looking for a modern kitchen that would fit with the traditional exterior of the home. The white perimeter cabinets we took to the ceiling and stacked for a clean line and maximum storage. The large island is perfect for prep work and serving a large buffet when entertaining. The paneled appliances keep the kitchen clean and blend into the adjoining cabinetry. A few special details we included are the pull-out shelves in the built-in pantry, for easy access to the items that usually get lost in the back, and a shallow top drawer under the cooktop, for utensils. This kitchen is perfect for our client.
 ED Enterprises, Inc.
The owners wanted to not only update their kitchen, but rather enhance the space and create a thing of beauty. We were excited to work with them in their goal.
So the space was 'gutted', saving the existing hardwood flooring, which was later refinished.
The existing windows and doors were replaced and resized. Note the window seat that was framed and finished with cabinet panels under the kitchen windows.
A larger beautiful island was added, which provides additional seating, as well.
The existing simple desk area was transformed with a stunning custom buffet.
The owners wanted two types of tile back splash. Our skilled craftsman installed the brick pattern back splash near the sink, and the unique design back splash in the cooking area. As you can see, the results are breathtaking, and the owners were thrilled.
A new custom Butler Pantry was installed with under cabinet lighting, glass doors, and a unique pattern tile back splash, creating a focal point as they entertain.
General Contractor / Remodel: ED Enterprises, Inc.
Michael Alan Kaskel Photography

Sponsored
Sunbury, OH

J.Holderby - Renovations
Franklin County's Leading General Contractors - 2X Best of Houzz!
 RD Enterprises LLC

Inspiration for a mid-sized farmhouse built-in desk medium tone wood floor study room remodel in Phoenix with white walls

 O’Hara Interiors
Martha O'Hara Interiors, Interior Design & Photo Styling | City Homes, Builder | Troy Thies, Photography
Please Note: All “related,” “similar,” and “sponsored” products tagged or listed by Houzz are not actual products pictured. They have not been approved by Martha O’Hara Interiors nor any of the professionals credited. For information about our work, please contact design@oharainteriors.com.
 RD Enterprises LLC

Mid-sized country laundry room photo in Phoenix with a farmhouse sink, flat-panel cabinets, light wood cabinets and white walls
1